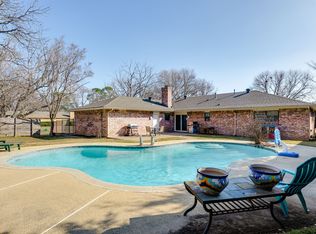
Come see this beautifully renovated home, filled with natural light and thoughtful updates throughout. The updated kitchen features cabinetry, granite countertops, a tile backsplash, and stainless steel appliances, opening to a spacious floor plan designed for easy everyday living and entertaining. A cozy fireplace adds the perfect gathering spot for family and friends. The primary suite offers a large walk in closet and private ensuite with dual vanities and a beautifully tiled shower. Outside, enjoy a pristinely maintained, fenced backyard complete with a sparkling pool perfect for relaxing or hosting gatherings. Don’t miss the opportunity to make this move in ready home your own!
For sale
$450,000
2426 Nottingham Pl, Grand Prairie, TX 75050
3beds
2,473sqft
Single Family Residence
Built in 1970
10,802 Square Feet Lot
$-- Zestimate®
$182/sqft
$-- HOA
What's special
Cozy fireplaceFilled with natural lightStainless steel appliancesGranite countertopsLarge walk in closetBeautifully renovated homeTile backsplash
- 1 day
- 92
- 11
Likely to sell faster than
Zillow last checked:
Listing updated:
Listed by:
Nicki Hajek 0811926 469-277-6642,
eXp Realty 214-794-3866
Source: NTREIS,MLS#: 21398802
Facts & features
Interior
Bedrooms & bathrooms
- Bedrooms: 3
- Bathrooms: 2
- Full bathrooms: 2
Primary bedroom
- Level: First
- Dimensions: 16 x 15
Living room
- Level: First
- Dimensions: 20 x 15
Heating
- Central
Cooling
- Central Air
Appliances
- Included: Dryer, Dishwasher, Gas Cooktop, Disposal, Gas Oven, Microwave, Refrigerator, Washer
- Laundry: Laundry in Utility Room
Features
- Double Vanity, Kitchen Island, Open Floorplan, Pantry
- Flooring: Engineered Hardwood
- Has basement: No
- Number of fireplaces: 1
- Fireplace features: Family Room, Gas
Interior area
- Total interior livable area: 2,473 sqft
Video & virtual tour
Property
Parking
- Total spaces: 2
- Parking features: Garage
- Attached garage spaces: 2
Features
- Levels: One
- Stories: 1
- Patio & porch: Rear Porch
- Pool features: In Ground, Pool
- Fencing: Back Yard,Fenced,Wood
Lot
- Size: 10,802 Square Feet
Details
- Parcel number: 01975579
Construction
Type & style
- Home type: SingleFamily
- Architectural style: Detached
- Property subtype: Single Family Residence
Materials
- Brick
- Foundation: Slab
- Roof: Composition,Shingle
Condition
- Year built: 1970
Utilities & green energy
- Sewer: Public Sewer
- Water: Public
- Utilities for property: Sewer Available, Water Available
Community & HOA
Community
- Security: Smoke Detector(s)
- Subdivision: Nottingham Estates
HOA
- Has HOA: No
Location
- Region: Grand Prairie
Financial & listing details
- Price per square foot: $182/sqft
- Tax assessed value: $504,767
- Annual tax amount: $11,188
- Date on market: 10/9/2026
- Cumulative days on market: 17 days
- Listing terms: Cash,Conventional,FHA,VA Loan
Estimated market value
Not available
Estimated sales range
Not available
Not available
Price history
| Date | Event | Price |
|---|---|---|
| 10/9/2026 | Listed for sale | $450,000-14.3%$182/sqft |
Source: NTREIS #21398802 Report a problem | ||
| 2/6/2026 | Listing removed | $525,000$212/sqft |
Source: NTREIS #21087595 Report a problem | ||
| 1/13/2026 | Price change | $525,000-2.4%$212/sqft |
Source: NTREIS #21087595 Report a problem | ||
| 10/21/2025 | Listed for sale | $538,080+14.5%$218/sqft |
Source: NTREIS #21087595 Report a problem | ||
| 2/6/2023 | Sold | -- |
Source: NTREIS #20224725 Report a problem | ||
| 1/20/2023 | Pending sale | $470,000$190/sqft |
Source: NTREIS #20224725 Report a problem | ||
| 1/19/2023 | Listed for sale | $470,000$190/sqft |
Source: NTREIS #20224725 Report a problem | ||
| 1/5/2023 | Pending sale | $470,000$190/sqft |
Source: NTREIS #20224725 Report a problem | ||
| 12/29/2022 | Contingent | $470,000$190/sqft |
Source: NTREIS #20224725 Report a problem | ||
| 12/19/2022 | Listed for sale | $470,000$190/sqft |
Source: NTREIS #20224725 Report a problem | ||
| 1/12/2009 | Sold | -- |
Source: Public Record Report a problem | ||
Public tax history
| Year | Property taxes | Tax assessment |
|---|---|---|
| 2025 | $7,856 -1.9% | $504,767 |
| 2024 | $8,004 +46.2% | $504,767 +49.1% |
| 2023 | $5,475 +149.9% | $338,640 +22.1% |
| 2022 | $2,191 +2.6% | $277,319 +9.7% |
| 2021 | $2,136 -1.5% | $252,865 -5.5% |
| 2020 | $2,169 -1.3% | $267,523 -4.5% |
| 2019 | $2,197 +2.6% | $280,084 +9.8% |
| 2018 | $2,141 -26.1% | $255,003 +9.9% |
| 2017 | $2,898 +41.6% | $232,132 +10.1% |
| 2016 | $2,047 -2.8% | $210,746 +2.3% |
| 2015 | $2,106 | $206,028 +18.1% |
| 2014 | $2,106 | $174,400 +2.2% |
| 2013 | -- | $170,600 +0.2% |
| 2012 | -- | $170,300 |
| 2011 | -- | $170,300 +4.1% |
| 2010 | -- | $163,600 -6.7% |
| 2009 | -- | $175,400 +3.2% |
| 2008 | -- | $169,900 +2.5% |
| 2007 | -- | $165,800 |
| 2006 | -- | $165,800 |
| 2005 | -- | $165,800 |
| 2004 | -- | $165,800 -0.8% |
| 2003 | -- | $167,200 +2.8% |
| 2002 | -- | $162,600 +12.7% |
| 2001 | -- | $144,300 +4.4% |
| 2000 | -- | $138,200 |
Find assessor info on the county website
Monthly payment
Est. payment
Payment breakdown
Explore the cost of this home by adjusting the details. Changes won't be saved.Climate risks
Neighborhood: Nottingham
Nearby schools
Schools provided by the listing agent
- Elementary: Larson
- Middle: Nichols
- High: Lamar
- District: Arlington ISD
Source: NTREIS. This data may not be complete. We recommend contacting the local school district to confirm school assignments for this home.
- $371,2003 bd2 ba2.2k sqft2430 Nottingham Pl, Grand Prairie, TX 75050Off Market
- $--3 bd2 ba1.9k sqft2422 Nottingham Pl, Grand Prairie, TX 75050Sold
- $394,9003 bd2 ba2k sqft2305 Silver Horn Ct, Grand Prairie, TX 75050Off Market
- $409,1004 bd3 ba3.2k sqft2429 Nottingham Pl, Grand Prairie, TX 75050Off Market
Similar homes
- $335,9003 bd2 ba1.6k sqft1706 Esquire Pl, Grand Prairie, TX 75050For Sale
 MLS ID #21312600, Cassilyn Crowley. NTREIS
 - $435,0003 bd2 ba1.5k sqft2707 Burlington Blvd, Dallas, TX 75211For Sale
 MLS ID #21405606, Steve Koleno. NTREIS
 - $435,0004 bd3 ba2.7k sqft709 Lexington Dr, Irving, TX 75061For Sale
 MLS ID #21352388, Lysa Tynes. NTREIS
 - $475,0003 bd3 ba2k sqft1125 Edmondson Dr, Irving, TX 75060For Sale
 MLS ID #21376016, Monica Williams. NTREIS
