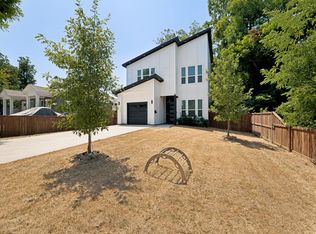
Basically brand-new construction just south of Downtown Dallas! This beautifully designed two-story home offers 5 bedrooms and 2.5 baths, with one bedroom perfectly suited for a home office or flex space. Hardwood floors and decorative lighting create a warm, inviting atmosphere throughout. As an added bonus, the home may be sold fully furnished with stylish, curated pieces—allowing the next owner to move right in or capitalize on a turnkey opportunity with an acceptable offer.
Step outside to a private backyard designed for unforgettable gatherings and everyday enjoyment. Highlights include an above-ground pool, hot tub, fire pit with lounge seating, and a covered gazebo featuring an outdoor TV and grill. Indoors, the large open living area is perfect for games, movie nights, and entertaining, complete with a Pac-Man arcade and record player.
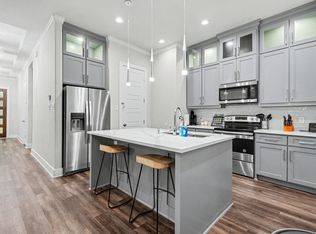
The spacious kitchen features abundant counter space, ideal for cooking, hosting, and entertaining. The open living room is filled with natural light from oversized windows overlooking the expansive backyard, enclosed by an 8-ft cedar privacy fence.
The primary suite is generously sized and includes a spa-like bathroom with dual sinks, ample countertop space, a separate soaking tub, and a walk-in shower. The home also offers excellent storage and a thoughtful layout designed for both comfort and functionality.
Conveniently located near Downtown Dallas, dining, and entertainment, this home truly offers the best of modern living and lifestyle.
For sale
$499,000
2015 S Ewing Ave, Dallas, TX 75216
5beds
2,676sqft
Single Family Residence
Built in 2022
7,448 Square Feet Lot
$491,900 Zestimate®
$186/sqft
$-- HOA
What's special
Hot tubAbove-ground poolHardwood floorsDecorative lightingExcellent storage
- 3 days
- 114
- 10
Likely to sell faster than
Zillow last checked:
Listing updated:
Listed by:
Brooke Oxentine 0747773 817-791-1323,
Allie Beth Allman & Assoc. 214-521-7355
Source: NTREIS,MLS#: 21405696
Facts & features
Interior
Bedrooms & bathrooms
- Bedrooms: 5
- Bathrooms: 3
- Full bathrooms: 2
- 1/2 bathrooms: 1
Primary bedroom
- Level: Second
- Dimensions: 16 x 15
Bedroom
- Level: First
- Dimensions: 11 x 12
Bedroom
- Level: Second
- Dimensions: 11 x 11
Bedroom
- Level: Second
- Dimensions: 12 x 11
Bedroom
- Level: Second
- Dimensions: 12 x 11
Dining room
- Level: First
- Dimensions: 13 x 11
Kitchen
- Level: First
- Dimensions: 13 x 16
Laundry
- Level: First
- Dimensions: 12 x 8
Living room
- Level: First
- Dimensions: 19 x 19
Appliances
- Included: Dishwasher, Electric Range
Features
- Built-in Features
- Has basement: No
- Number of fireplaces: 1
- Fireplace features: Electric
Interior area
- Total interior livable area: 2,676 sqft
Video & virtual tour
Property
Parking
- Total spaces: 2
- Parking features: Garage
- Attached garage spaces: 2
Features
- Levels: Two
- Stories: 2
- Pool features: Pool
Lot
- Size: 7,448 Square Feet
Details
- Parcel number: 00000283627000000
Construction
Type & style
- Home type: SingleFamily
- Architectural style: Detached
- Property subtype: Single Family Residence
Condition
- Year built: 2022
Utilities & green energy
- Sewer: Public Sewer
- Utilities for property: Sewer Available
Community & HOA
Community
- Subdivision: Trinity Heights
HOA
- Has HOA: No
Location
- Region: Dallas
Financial & listing details
- Price per square foot: $186/sqft
- Tax assessed value: $462,000
- Annual tax amount: $10,287
- Date on market: 10/7/2026
- Cumulative days on market: 174 days
Estimated market value
$491,900
$467,000 - $516,000
$3,414/mo
Price history
| Date | Event | Price |
|---|---|---|
| 10/7/2026 | Listed for sale | $499,000$186/sqft |
Source: NTREIS #21405696 Report a problem | ||
| 10/1/2026 | Listing removed | $499,000$186/sqft |
Source: NTREIS #21302501 Report a problem | ||
| 7/7/2026 | Price change | $499,000-1.2%$186/sqft |
Source: NTREIS #21302501 Report a problem | ||
| 6/15/2026 | Listed for sale | $505,000$189/sqft |
Source: NTREIS #21302501 Report a problem | ||
| 6/13/2026 | Listing removed | $505,000$189/sqft |
Source: NTREIS #21174298 Report a problem | ||
| 5/27/2026 | Price change | $505,000-1.9%$189/sqft |
Source: NTREIS #21174298 Report a problem | ||
| 4/9/2026 | Listed for sale | $515,000+3%$192/sqft |
Source: NTREIS #21174298 Report a problem | ||
| 10/12/2022 | Sold | -- |
Source: Dave Perry Miller RE solds #20100919_75216 Report a problem | ||
| 9/27/2022 | Pending sale | $499,999$187/sqft |
Source: NTREIS #20100919 Report a problem | ||
| 9/22/2022 | Contingent | $499,999$187/sqft |
Source: NTREIS #20100919 Report a problem | ||
| 9/1/2022 | Price change | $499,999-7.4%$187/sqft |
Source: NTREIS #20100919 Report a problem | ||
| 8/22/2022 | Price change | $539,999-1.8%$202/sqft |
Source: NTREIS #20100919 Report a problem | ||
| 7/11/2022 | Price change | $549,999-8.3%$206/sqft |
Source: NTREIS #20100919 Report a problem | ||
| 6/30/2022 | Listed for sale | $599,999+782.4%$224/sqft |
Source: NTREIS #20100919 Report a problem | ||
| 6/14/2021 | Listing removed | -- |
Source:  RE/MAX International Report a problem RE/MAX International Report a problem | ||
| 6/10/2021 | Pending sale | $68,000$25/sqft |
Source: NTREIS #14597606 Report a problem | ||
| 6/10/2021 | Listed for sale | $68,000$25/sqft |
Source: NTREIS #14597606 Report a problem | ||
Public tax history
| Year | Property taxes | Tax assessment |
|---|---|---|
| 2025 | $10,287 -0.4% | $462,000 |
| 2024 | $10,326 -12.6% | $462,000 -10.3% |
| 2023 | $11,817 +684.5% | $514,930 +758.2% |
| 2022 | $1,506 +42.7% | $60,000 +50% |
| 2021 | $1,055 +94.5% | $40,000 +100% |
| 2020 | $543 -0.8% | $20,000 |
| 2019 | $547 +28.1% | $20,000 +33.3% |
| 2018 | $427 +4.6% | $15,000 |
| 2017 | $408 +15.4% | $15,000 +15.4% |
| 2016 | $354 -0.9% | $13,000 |
| 2015 | $357 | $13,000 |
| 2014 | $357 | $13,000 |
| 2013 | -- | -- |
| 2012 | -- | -- |
| 2011 | -- | -- |
| 2010 | -- | -- |
| 2009 | -- | -- |
| 2008 | -- | -- |
| 2007 | -- | -- |
| 2005 | -- | -- |
| 2004 | -- | -- |
| 2003 | -- | -- |
| 2002 | -- | -- |
| 2001 | -- | -- |
Find assessor info on the county website
Monthly payment
Est. payment
Payment breakdown
Explore the cost of this home by adjusting the details. Changes won't be saved.Climate risks
Neighborhood: 75216
Nearby schools
Schools provided by the listing agent
- Elementary: Harllee
- Middle: Hulcy Steam
- High: Spruce
- District: Dallas ISD
Source: NTREIS. This data may not be complete. We recommend contacting the local school district to confirm school assignments for this home.


Similar homes
- $415,0004 bd2 ba1.8k sqft1435 Strickland St, Dallas, TX 75216For Sale
 MLS ID #21402954, LaShonte Hickmon. NTREIS
 - $485,0005 bd4 ba2.6k sqft518 Crete St, Dallas, TX 75203For Sale
 MLS ID #21399198, Matt Templeton. NTREIS
 - $465,0003 bd3 ba1.5k sqft1269 Clifftop Ln, Dallas, TX 75208For Sale
 MLS ID #21398895, Grant Vancleve. NTREIS
 - $379,9004 bd3 ba2k sqft1114 E Woodin Blvd, Dallas, TX 75216For Sale
 MLS ID #21352554, Jared English. NTREIS
