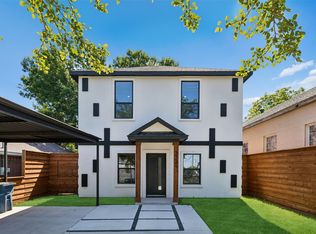
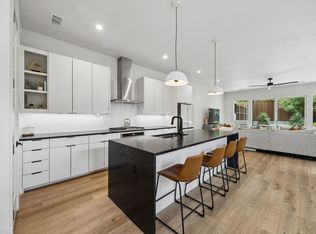
Welcome to 908 Muncie Avenue, a contemporary three-story home offering space, style, and convenience in West Dallas. The first floor features a private bedroom with a full bathroom, ideal for guests, extended family, or a home office. The open main living level is filled with natural light and connects the living, dining, and kitchen areas. The kitchen includes quartz countertops, custom soft-close cabinetry, stainless steel appliances, a walk-in pantry, and island seating. Upstairs, the spacious primary suite features dual vanities, a soaking tub, separate shower, and large walk-in closet. Additional highlights include high ceilings, wide-plank flooring, an electric fireplace, private balcony, fenced backyard, and tandem two-car garage. Located near Downtown Dallas, Trinity Groves, Bishop Arts, and major highways. Some photographs have been virtually staged.
For sale
Price cut: $15K (8/24)
$459,999
908 Muncie Ave, Dallas, TX 75212
3beds
2,747sqft
Single Family Residence
Built in 2022
2,495 Square Feet Lot
$457,400 Zestimate®
$167/sqft
$-- HOA
What's special
Electric fireplacePrivate balconyHigh ceilingsStainless steel appliancesWide-plank flooringQuartz countertopsLarge walk-in closet
- 137 days
- 302
- 40
Zillow last checked:
Listing updated:
Listed by:
Krystina Paige TREC #0593935 214-232-4706,
NB Elite Realty
Source: HAR,MLS#: 5235523
Facts & features
Interior
Bedrooms & bathrooms
- Bedrooms: 3
- Bathrooms: 4
- Full bathrooms: 3
- 1/2 bathrooms: 1
Primary bedroom
- Level: Third
- Area: 1
- Dimensions: 1x1
Bedroom
- Level: First
- Area: 1
- Dimensions: 1x1
Other
- Level: First
Other
- Level: Second
Other
- Level: Third
Other
- Level: First
Dining room
- Level: Second
Other
- Level: Second
Other
- Level: Third
Kitchen
- Level: Second
Living room
- Level: Second
Primary bath
- Level: Third
Utility room
- Level: Second
Heating
- Electric
Cooling
- Ceiling Fan(s), Electric
Appliances
- Included: ENERGY STAR Qualified Appliances, Disposal, Dryer, Refrigerator, Washer, Gas Oven, Microwave, Gas Range, Dishwasher
- Laundry: Electric Dryer Hookup, Washer Hookup
Features
- 2 Staircases, Balcony, High Ceilings, Prewired for Alarm System, 1 Bedroom Down - Not Primary BR, 2 Bedrooms Up, En-Suite Bath, Primary Bed - 3rd Floor, Multilevel Bedroom, Walk-In Closet(s)
- Flooring: Engineered Hardwood, Tile
- Windows: Window Coverings
- Number of fireplaces: 1
- Fireplace features: Electric
Interior area
- Total structure area: 2,747
- Total interior livable area: 2,747 sqft
Property
Parking
- Total spaces: 2
- Parking features: Attached, Tandem
- Attached garage spaces: 2
Features
- Stories: 3
- Exterior features: Balcony
- Fencing: Back Yard,Full
Lot
- Size: 2,495 Square Feet
- Features: Back Yard, Cleared, 0 Up To 1/4 Acre
Details
- Parcel number: 00000703216000000
Construction
Type & style
- Home type: SingleFamily
- Architectural style: Contemporary
- Property subtype: Single Family Residence
Materials
- Spray Foam Insulation, Brick, Cement Siding
- Foundation: Slab
- Roof: Other
Condition
- New construction: No
- Year built: 2022
Utilities & green energy
- Sewer: Public Sewer
- Water: Public
Green energy
- Green verification: ENERGY STAR Certified Homes
- Energy efficient items: Thermostat, Lighting, HVAC>15 SEER
Community & HOA
Community
- Security: Prewired for Alarm System
- Subdivision: Z E Coombs West End
Location
- Region: Dallas
Financial & listing details
- Price per square foot: $167/sqft
- Tax assessed value: $401,330
- Annual tax amount: $8,936
- Date on market: 5/28/2026
- Listing terms: Cash,Conventional,FHA,VA Loan
- Road surface type: Asphalt, Concrete
Estimated market value
$457,400
$435,000 - $480,000
$4,505/mo
Price history
| Date | Event | Price |
|---|---|---|
| 9/29/2026 | Listed for rent | $3,000$1/sqft |
Source: Zillow Rentals Report a problem | ||
| 9/6/2026 | Listing removed | $3,000$1/sqft |
Source:  HAR #7130644 Report a problem HAR #7130644 Report a problem | ||
| 8/24/2026 | Price change | $3,000-5.5%$1/sqft |
Source: HAR #7130644 Report a problem | ||
| 8/24/2026 | Price change | $459,999-3.2%$167/sqft |
Source:  HAR #5235523 Report a problem HAR #5235523 Report a problem | ||
| 8/22/2026 | Price change | $3,175+5.9%$1/sqft |
Source: HAR #7130644 Report a problem | ||
| 8/19/2026 | Price change | $2,998-13.7%$1/sqft |
Source: HAR #7130644 Report a problem | ||
| 7/14/2026 | Price change | $474,999-5%$173/sqft |
Source: HAR #5235523 Report a problem | ||
| 7/13/2026 | Listed for rent | $3,475$1/sqft |
Source: HAR #7130644 Report a problem | ||
| 5/28/2026 | Listed for sale | $499,999-8.9%$182/sqft |
Source: HAR #5235523 Report a problem | ||
| 7/24/2025 | Listing removed | $549,000$200/sqft |
Source: NTREIS #20954645 Report a problem | ||
| 7/7/2025 | Price change | $549,000-5.2%$200/sqft |
Source: NTREIS #20954645 Report a problem | ||
| 6/2/2025 | Listed for sale | $579,000+2.5%$211/sqft |
Source: NTREIS #20954645 Report a problem | ||
| 11/19/2024 | Listing removed | $565,000$206/sqft |
Source: NTREIS #20760669 Report a problem | ||
| 11/11/2024 | Price change | $565,000-5.7%$206/sqft |
Source: NTREIS #20760669 Report a problem | ||
| 10/24/2024 | Listed for sale | $599,000-4.2%$218/sqft |
Source: NTREIS #20760669 Report a problem | ||
| 6/25/2024 | Listing removed | $625,000$228/sqft |
Source: NTREIS #20520107 Report a problem | ||
| 3/7/2024 | Listed for sale | $625,000$228/sqft |
Source: NTREIS #20520107 Report a problem | ||
| 2/27/2024 | Listing removed | -- |
Source: NTREIS #20520107 Report a problem | ||
| 1/25/2024 | Listed for sale | $625,000+4.2%$228/sqft |
Source: NTREIS #20520107 Report a problem | ||
| 8/29/2023 | Listing removed | -- |
Source: NTREIS #20064456 Report a problem | ||
| 7/28/2023 | Listed for sale | $599,900$218/sqft |
Source: NTREIS #20064456 Report a problem | ||
| 7/25/2023 | Pending sale | $599,900$218/sqft |
Source: NTREIS #20064456 Report a problem | ||
| 6/22/2023 | Price change | $599,900-4%$218/sqft |
Source: NTREIS #20064456 Report a problem | ||
| 5/30/2023 | Listed for sale | $624,900$227/sqft |
Source: NTREIS #20064456 Report a problem | ||
| 7/30/1997 | Sold | -- |
Source: Public Record Report a problem | ||
Public tax history
| Year | Property taxes | Tax assessment |
|---|---|---|
| 2025 | $8,936 -38.8% | $401,330 -38.6% |
| 2024 | $14,600 +79.3% | $653,250 +84.1% |
| 2023 | $8,144 +938% | $354,870 +1035.6% |
| 2022 | $785 +137.9% | $31,250 +150% |
| 2021 | $330 -2.8% | $12,500 |
| 2020 | $339 -0.8% | $12,500 |
| 2019 | $342 +380.3% | $12,500 +400% |
| 2018 | $71 +4.6% | $2,500 |
| 2017 | $68 +25% | $2,500 +25% |
| 2016 | $54 -0.9% | $2,000 |
| 2015 | $55 | $2,000 |
| 2014 | $55 | $2,000 |
| 2013 | -- | -- |
| 2012 | -- | -- |
| 2011 | -- | -- |
| 2010 | -- | -- |
| 2009 | -- | -- |
| 2008 | -- | -- |
| 2007 | -- | -- |
| 2005 | -- | -- |
| 2004 | -- | -- |
| 2003 | -- | -- |
| 2002 | -- | -- |
| 2001 | -- | -- |
Find assessor info on the county website
Monthly payment
Est. payment
Payment breakdown
Explore the cost of this home by adjusting the details. Changes won't be saved.Climate risks
Neighborhood: 75212
Nearby schools
Schools provided by the listing agent
- Elementary: Sidney Lanier Expressive Arts Vanguard
- Middle: Thomas A Edison Middle Learning Center
- High: L G Pinkston High School
Source: HAR. This data may not be complete. We recommend contacting the local school district to confirm school assignments for this home.

Similar homes
- $469,9993 bd4 ba2.7k sqft920 Muncie Ave, Dallas, TX 75212For Sale
 MLS ID #82325026, Krystina Paige, NB Elite Realty. HAR
 - $465,0003 bd3 ba1.5k sqft1269 Clifftop Ln, Dallas, TX 75208For Sale
 MLS ID #21398895, Grant Vancleve. NTREIS
 - $459,0004 bd4 ba2.2k sqft3324 Navaro St, Dallas, TX 75212For Sale
 MLS ID #21269329, Michael Hershenberg. NTREIS
 - $549,0003 bd3 ba2.1k sqft818 Muncie Ave, Dallas, TX 75212For Sale
 MLS ID #21300447, Bailee Cox. NTREIS
