This stylish 2-bedroom, 2-bath home has been updated with fresh paint and beautifully refinished hardwood floors throughout. The modern kitchen features open shelving, subway tile backsplash, granite countertops, stainless steel appliances (refrigerator conveys) and a spacious island, while the bathrooms feature sleek, contemporary finishes, including subway-tile tub and shower surrounds, decorative tile accents, stylish vanities, modern fixtures and distinctive vessel sinks. The primary bath includes a walk-in shower with pebble-tile floor, adding a touch of spa-inspired style. A standout feature is the two distinct outdoor spaces - a private, enclosed middle courtyard with low-maintenance turf, perfect for entertaining or relaxing, plus a separate fenced backyard for the pups to play. Additional highlight is the tankless hot water heater. All of this in a highly sought-after location with access to the Bishop Arts District’s dining, shopping and entertainment, the historic Kessler Theater, Stevens Park Golf Course and downtown Dallas!
For sale
Price cut: $10K (9/29)
$435,000
914 Westmount Ave, Dallas, TX 75211
2beds
1,441sqft
Single Family Residence
Built in 1946
8,450 Square Feet Lot
$422,300 Zestimate®
$302/sqft
$-- HOA
What's special
Modern fixturesFresh paintStainless steel appliancesGranite countertopsTankless hot water heaterModern kitchenSubway tile backsplash
- 33 days
- 165
- 14
Zillow last checked:
Listing updated:
Listed by:
Leslie Cain 0606000 903-594-8721,
Leslie Cain Realty 903-594-8721
Source: NTREIS,MLS#: 21389760
Facts & features
Interior
Bedrooms & bathrooms
- Bedrooms: 2
- Bathrooms: 2
- Full bathrooms: 2
Primary bedroom
- Level: First
- Dimensions: 0 x 0
Bedroom
- Level: First
- Dimensions: 0 x 0
Primary bathroom
- Level: First
- Dimensions: 0 x 0
Other
- Level: First
- Dimensions: 0 x 0
Living room
- Level: First
- Dimensions: 0 x 0
Appliances
- Included: Dishwasher, Gas Cooktop, Disposal, Gas Oven, Refrigerator
Features
- Decorative/Designer Lighting Fixtures, Eat-in Kitchen, Granite Counters, High Speed Internet, Kitchen Island
- Flooring: Hardwood
- Has basement: No
- Has fireplace: No
Interior area
- Total interior livable area: 1,441 sqft
Video & virtual tour
Property
Parking
- Parking features: Driveway
Features
- Levels: One
- Stories: 1
- Pool features: None
- Fencing: Back Yard
Lot
- Size: 8,450 Square Feet
Details
- Parcel number: 00000346480000000
Construction
Type & style
- Home type: SingleFamily
- Architectural style: Mid-Century Modern,Detached
- Property subtype: Single Family Residence
Materials
- Brick
- Foundation: Pillar/Post/Pier
- Roof: Composition
Condition
- Resale
- Year built: 1946
Utilities & green energy
- Sewer: Public Sewer
- Utilities for property: Sewer Available
Community & HOA
Community
- Security: Other
- Subdivision: Westmount
HOA
- Has HOA: No
Location
- Region: Dallas
Financial & listing details
- Price per square foot: $302/sqft
- Tax assessed value: $403,770
- Annual tax amount: $8,991
- Date on market: 9/18/2026
- Cumulative days on market: 34 days
Estimated market value
$422,300
$401,000 - $443,000
$2,094/mo
Price history
| Date | Event | Price |
|---|---|---|
| 9/29/2026 | Price change | $435,000-2.2%$302/sqft |
Source: NTREIS #21389760 Report a problem | ||
| 9/18/2026 | Listed for sale | $445,000+123.1%$309/sqft |
Source: NTREIS #21389760 Report a problem | ||
| 9/11/2015 | Listing removed | $199,500$138/sqft |
Source: Dave Perry Miller & Associates - An Ebby Halliday Company #13217962 Report a problem | ||
| 8/27/2015 | Pending sale | $199,500$138/sqft |
Source: Dave Perry Miller & Associates - An Ebby Halliday Company #13217962 Report a problem | ||
| 8/14/2015 | Listed for sale | $199,500$138/sqft |
Source: Dave Perry Miller Real Estate #13217962 Report a problem | ||
Public tax history
| Year | Property taxes | Tax assessment |
|---|---|---|
| 2025 | $8,991 +14.2% | $403,770 +14.6% |
| 2024 | $7,872 -10.1% | $352,220 -7.7% |
| 2023 | $8,756 +50.4% | $381,540 |
| 2022 | $5,823 +2.1% | $381,540 +28.6% |
| 2021 | $5,704 +7.6% | $296,670 +21.2% |
| 2020 | $5,304 -0.8% | $244,700 |
| 2019 | $5,344 +4.5% | $244,700 +8.2% |
| 2018 | $5,114 +8.5% | $226,170 +3.5% |
| 2017 | $4,714 +3.3% | $218,550 +3.1% |
| 2016 | $4,563 | $211,970 +242.2% |
| 2015 | -- | $61,950 +3.4% |
| 2014 | -- | $59,890 |
| 2013 | -- | -- |
| 2012 | -- | -- |
| 2011 | -- | -- |
| 2010 | -- | -- |
| 2009 | -- | -- |
| 2008 | -- | -- |
| 2007 | -- | -- |
| 2005 | -- | -- |
| 2004 | -- | -- |
| 2003 | -- | -- |
| 2002 | -- | -- |
| 2001 | -- | -- |
Find assessor info on the county website
Monthly payment
Est. payment
Payment breakdown
Explore the cost of this home by adjusting the details. Changes won't be saved.Climate risks
Neighborhood: 75211
Nearby schools
Schools provided by the listing agent
- Elementary: Kahn
- Middle: Raul Quintanilla
- High: Sunset
- District: Dallas ISD
Source: NTREIS. This data may not be complete. We recommend contacting the local school district to confirm school assignments for this home.
Similar homes
- $399,9993 bd2 ba1.5k sqft1241 Stevens Ridge Dr, Dallas, TX 75211For Sale
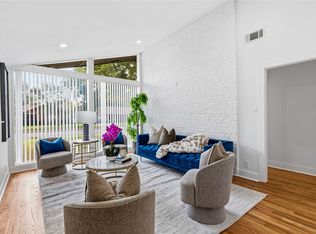 MLS ID #21410820, Nicholas McMayon. NTREIS
- $439,0003 bd2 ba1.5k sqft2745 Ivandell Ave, Dallas, TX 75211For Sale
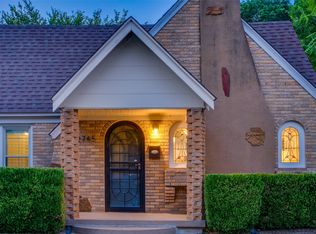 MLS ID #21348915, Ann Andrews. NTREIS
- $445,0003 bd3 ba1.5k sqft2744 Catherine St, Dallas, TX 75211For Sale
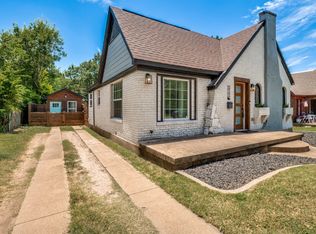 MLS ID #21367102, Elsa Juko. NTREIS
- $475,0003 bd2 ba1.8k sqft3101 Ouida Ave, Dallas, TX 75211For Sale
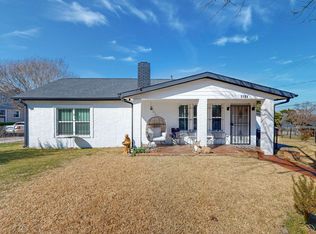 MLS ID #21275808, Perla Vazquez. NTREIS
