Charming English-style cottage in established Kessler Plaza offering classic character, comfortable gathering spaces and a convenient location near the heart of Dallas. The generously proportioned living room features a fireplace and accommodates substantial furniture with plenty of seating. It flows easily into a spacious dining area, creating a comfortable layout for hosting family and friends. Kitchen combines function and character with a gas cooktop, ample cabinetry, contrasting countertops, a tile backsplash with a window above the sink that brings in natural light. An adjoining breakfast nook provides a separate spot for casual meals, morning coffee or everyday conversation, while the nearby dining room offers additional space when entertaining. A dedicated utility room provides space for a full-size washer and dryer, while multiple walk-in closets offer valuable everyday storage. HVAC system was replaced in 2020, providing an important update for the next owner.
A long concrete driveway leads to a detached two-car garage, providing ample off-street parking for multiple vehicles—a valuable feature that can be difficult to find this close to central Dallas. The outdoor area also includes usable grass for pets, play or gardening.
Convenient access to the Bishop Arts District, downtown Dallas and major commuter routes keeps dining, entertainment, employment centers and city attractions within easy reach.
Full of personality and ready for its next chapter, this home presents an appealing opportunity to enjoy an approachable price point in a desirable Dallas location without sacrificing functional space, private parking or room to gather.
For sale
$290,000
2510 W Jefferson Blvd, Dallas, TX 75211
3beds
1,456sqft
Single Family Residence
Built in 1939
6,577 Square Feet Lot
$280,700 Zestimate®
$199/sqft
$-- HOA
What's special
Detached two-car garageSpacious dining areaMultiple walk-in closetsContrasting countertopsGas cooktopAmple cabinetryAdjoining breakfast nook
- 45 days
- 2,307
- 304
Likely to sell faster than
Zillow last checked:
Listing updated:
Listed by:
Beckye Evans 0514438 469-774-7754,
Coldwell Banker Apex, REALTORS 972-442-7575,
Baylee Jordan 0754893 903-259-9809,
Coldwell Banker Apex, REALTORS
Source: NTREIS,MLS#: 21362446
Facts & features
Interior
Bedrooms & bathrooms
- Bedrooms: 3
- Bathrooms: 2
- Full bathrooms: 1
- 1/2 bathrooms: 1
Primary bedroom
- Features: Walk-In Closet(s)
- Level: First
- Dimensions: 11 x 14
Bedroom
- Features: Walk-In Closet(s)
- Level: First
- Dimensions: 11 x 14
Bedroom
- Level: First
- Dimensions: 9 x 13
Breakfast room nook
- Level: First
- Dimensions: 7 x 8
Dining room
- Level: First
- Dimensions: 10 x 14
Other
- Level: First
- Dimensions: 8 x 10
Half bath
- Level: First
- Dimensions: 4 x 4
Kitchen
- Features: Eat-in Kitchen, Galley Kitchen
- Level: First
- Dimensions: 9 x 14
Laundry
- Level: First
- Dimensions: 7 x 13
Living room
- Features: Ceiling Fan(s), Fireplace
- Level: First
- Dimensions: 17 x 13
Heating
- Central
Cooling
- Central Air, Ceiling Fan(s)
Appliances
- Included: Some Gas Appliances, Gas Range, Microwave, Plumbed For Gas
- Laundry: Laundry in Utility Room
Features
- Eat-in Kitchen, High Speed Internet
- Flooring: Tile, Wood
- Windows: Window Coverings
- Has basement: No
- Number of fireplaces: 1
- Fireplace features: Gas
Interior area
- Total interior livable area: 1,456 sqft
Video & virtual tour
Property
Parking
- Total spaces: 4
- Parking features: Additional Parking, Concrete, Covered, Carport, Detached Carport, Door-Single, Driveway, Electric Gate, Garage Faces Front, Garage
- Garage spaces: 2
- Carport spaces: 2
- Covered spaces: 4
Features
- Levels: One
- Stories: 1
- Pool features: None
- Fencing: Wood
Lot
- Size: 6,577 Square Feet
- Features: Interior Lot, Subdivision
Details
- Parcel number: 00000329053000000
Construction
Type & style
- Home type: SingleFamily
- Architectural style: English,Traditional,Detached
- Property subtype: Single Family Residence
- Attached to another structure: Yes
Materials
- Brick
- Foundation: Pillar/Post/Pier
- Roof: Composition
Condition
- Resale
- Year built: 1939
Utilities & green energy
- Sewer: Public Sewer
- Water: Public
- Utilities for property: Natural Gas Available, Sewer Available, Separate Meters, Water Available
Community & HOA
Community
- Subdivision: Kessler Plaza
HOA
- Has HOA: No
Location
- Region: Dallas
Financial & listing details
- Price per square foot: $199/sqft
- Tax assessed value: $291,640
- Annual tax amount: $6,494
- Date on market: 8/28/2026
- Cumulative days on market: 49 days
- Listing terms: Cash,Conventional,FHA,VA Loan
- Exclusions: Carport, Storage Building, Driveway Gates, speakers in living room, floating shelves in bedroom by laundry room
Estimated market value
$280,700
$267,000 - $295,000
$2,621/mo
Price history
| Date | Event | Price |
|---|---|---|
| 8/28/2026 | Listed for sale | $290,000-1.7%$199/sqft |
Source: NTREIS #21362446 Report a problem | ||
| 2/24/2026 | Listing removed | $295,000$203/sqft |
Source: NTREIS #21149041 Report a problem | ||
| 2/18/2026 | Price change | $295,000-1.7%$203/sqft |
Source: NTREIS #21149041 Report a problem | ||
| 2/11/2026 | Price change | $300,000-1.6%$206/sqft |
Source: NTREIS #21149041 Report a problem | ||
| 1/29/2026 | Price change | $305,000-3.2%$209/sqft |
Source: NTREIS #21149041 Report a problem | ||
| 1/22/2026 | Price change | $315,000-4.5%$216/sqft |
Source: NTREIS #21149041 Report a problem | ||
| 12/29/2025 | Price change | $330,000-2.7%$227/sqft |
Source:  HAR #32405829 Report a problem HAR #32405829 Report a problem | ||
| 12/16/2025 | Listed for sale | $339,000$233/sqft |
Source: HAR #32405829 Report a problem | ||
Public tax history
| Year | Property taxes | Tax assessment |
|---|---|---|
| 2025 | $6,428 +19.6% | $291,640 |
| 2024 | $5,376 +16.9% | $291,640 +45.5% |
| 2023 | $4,600 -8.6% | $200,460 |
| 2022 | $5,032 -3.9% | $200,460 +0.9% |
| 2021 | $5,239 -2.8% | $198,590 |
| 2020 | $5,388 +15.2% | $198,590 +16.1% |
| 2019 | $4,677 -3.9% | $171,080 |
| 2018 | $4,868 +12.9% | $171,080 +7.9% |
| 2017 | $4,312 +12% | $158,570 +12% |
| 2016 | $3,849 +33.9% | $141,540 +7.2% |
| 2015 | $2,874 | $132,030 |
| 2014 | $2,874 | $132,030 |
| 2013 | -- | -- |
| 2012 | -- | -- |
| 2011 | -- | -- |
| 2010 | -- | -- |
| 2009 | -- | -- |
| 2008 | -- | -- |
| 2007 | -- | -- |
| 2005 | -- | -- |
| 2004 | -- | -- |
| 2003 | -- | -- |
| 2002 | -- | -- |
| 2001 | -- | -- |
Find assessor info on the county website
Monthly payment
Est. payment
Payment breakdown
Explore the cost of this home by adjusting the details. Changes won't be saved.Climate risks
Neighborhood: 75211
Nearby schools
Schools provided by the listing agent
- Elementary: Kahn
- Middle: Raul Quintanilla
- High: Sunset
- District: Dallas ISD
Source: NTREIS. This data may not be complete. We recommend contacting the local school district to confirm school assignments for this home.
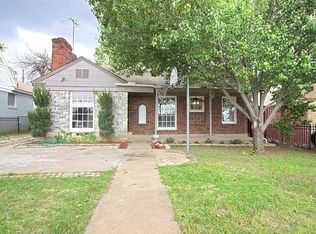

Similar homes
- $269,9002 bd1 ba1k sqft2759 Avon St, Dallas, TX 75211For Sale
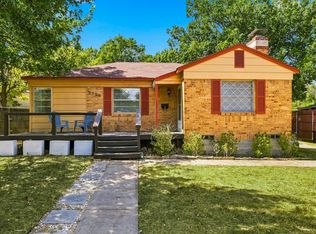 MLS ID #21356168, Tiffany Yost. NTREIS
 - $425,0003 bd2 ba1.2k sqft2610 Alco Ave, Dallas, TX 75211For Sale
 MLS ID #21385144, Steven Rigely. NTREIS
 - $258,0003 bd2 ba1k sqft4319 Glenhaven Blvd, Dallas, TX 75211For Sale
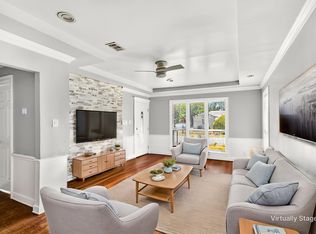 MLS ID #21328504, Janie Nieto. NTREIS
 - $435,0003 bd1 ba1.3k sqft2307 Lawndale Dr, Dallas, TX 75211For Sale
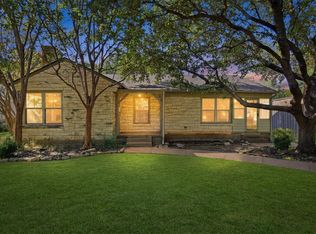 MLS ID #21407256, Bart Thrasher. NTREIS
