Welcome to this incredible bungalow, meticulously renovated to combine modern elegance with timeless charm. Nestled near White Rock Lake, The Arboretum and Casa Linda Shopping Center, this home offers both convenience and luxury. High-end finishes, including recently installed oak hardwood floors, elegant slate and honed marble. The designer lighting and plantation shutters add a touch of sophistication, while the low-E windows ensure energy efficiency. The updated kitchen is well equipped, featuring a large pantry with a custom Elfa organization system, sleek stainless-steel appliances, and washer and dryer connections. The renovated bathroom boasts premium fixtures and finishes with a new large soaking tub. Enjoy the expansive backyard, perfect for entertaining or relaxing, complete with additional storage space. This home is a rare gem, combining top-tier designer touches with an unbeatable location. Don’t miss your chance to call this exceptional property home!
For sale
Price cut: $10K (9/25)
$285,000
1407 Rio Hondo Dr, Dallas, TX 75218
3beds
1,260sqft
Single Family Residence
Built in 1951
7,579 Square Feet Lot
$277,900 Zestimate®
$226/sqft
$-- HOA
What's special
Low-e windowsWasher and dryer connectionsSleek stainless-steel appliancesNew large soaking tubDesigner lightingMeticulously renovatedAdditional storage space
- 53 days
- 697
- 101
Zillow last checked:
Listing updated:
Listed by:
Franceanna Campagna 0509493 214-823-9080,
Campagna Real Estate Corp. 972-588-8863
Source: NTREIS,MLS#: 21357159
Facts & features
Interior
Bedrooms & bathrooms
- Bedrooms: 3
- Bathrooms: 1
- Full bathrooms: 1
Primary bedroom
- Level: First
- Dimensions: 14 x 12
Primary bedroom
- Level: First
- Dimensions: 14 x 12
Bedroom
- Level: First
- Dimensions: 11 x 11
Dining room
- Level: First
- Dimensions: 10 x 12
Kitchen
- Features: Breakfast Bar, Granite Counters
- Level: First
- Dimensions: 12 x 13
Living room
- Level: First
- Dimensions: 17 x 12
Heating
- Central, Electric
Cooling
- Central Air, Ceiling Fan(s), Electric
Appliances
- Included: Dishwasher, Disposal, Gas Range, Ice Maker, Refrigerator, Vented Exhaust Fan
- Laundry: Washer Hookup, Dryer Hookup
Features
- Other
- Has basement: No
- Has fireplace: No
Interior area
- Total interior livable area: 1,260 sqft
Video & virtual tour
Property
Parking
- Total spaces: 2
- Parking features: Driveway, Garage, Gated, Storage
- Garage spaces: 1
- Covered spaces: 2
Features
- Levels: One
- Stories: 1
- Pool features: None
Lot
- Size: 7,579 Square Feet
Details
- Parcel number: 00000378205000000
Construction
Type & style
- Home type: SingleFamily
- Architectural style: Traditional,Detached
- Property subtype: Single Family Residence
Condition
- Resale
- Year built: 1951
Utilities & green energy
- Sewer: Public Sewer
- Water: Public
- Utilities for property: Electricity Available, Sewer Available, Water Available
Community & HOA
Community
- Subdivision: Casa Vale Rev
HOA
- Has HOA: No
Location
- Region: Dallas
Financial & listing details
- Price per square foot: $226/sqft
- Tax assessed value: $311,730
- Annual tax amount: $6,645
- Date on market: 8/21/2026
- Cumulative days on market: 53 days
Estimated market value
$277,900
$264,000 - $292,000
$2,112/mo
Price history
| Date | Event | Price |
|---|---|---|
| 9/25/2026 | Price change | $285,000-3.4%$226/sqft |
Source: NTREIS #21357159 Report a problem | ||
| 8/21/2026 | Listed for sale | $295,000+178.6%$234/sqft |
Source: NTREIS #21357159 Report a problem | ||
| 11/29/2013 | Sold | -- |
Source: Agent Provided Report a problem | ||
| 10/27/2013 | Listed for sale | $105,900$84/sqft |
Source: Value Properties #12045991 Report a problem | ||
Public tax history
| Year | Property taxes | Tax assessment |
|---|---|---|
| 2025 | $6,645 +79.7% | $311,730 |
| 2024 | $3,697 +9.9% | $311,730 +11.4% |
| 2023 | $3,366 -13.6% | $279,940 +28.8% |
| 2022 | $3,897 +0.9% | $217,310 +16.3% |
| 2021 | $3,864 -2.7% | $186,840 |
| 2020 | $3,973 +8.9% | $186,840 |
| 2019 | $3,647 +6.8% | $186,840 +19.9% |
| 2018 | $3,415 +12% | $155,880 +6.6% |
| 2017 | $3,049 -5.5% | $146,270 +23.3% |
| 2016 | $3,226 +13.8% | $118,650 +13.8% |
| 2015 | $2,835 | $104,220 +0.8% |
| 2014 | $2,835 | $103,350 |
| 2013 | -- | -- |
| 2012 | -- | -- |
| 2011 | -- | -- |
| 2010 | -- | -- |
| 2009 | -- | -- |
| 2008 | -- | -- |
| 2007 | -- | -- |
| 2005 | -- | -- |
| 2004 | -- | -- |
| 2003 | -- | -- |
| 2002 | -- | -- |
| 2001 | -- | -- |
Find assessor info on the county website
Monthly payment
Est. payment
Payment breakdown
Explore the cost of this home by adjusting the details. Changes won't be saved.Climate risks
Neighborhood: 75218
Nearby schools
Schools provided by the listing agent
- Elementary: Reinhardt
- Middle: Gaston
- High: Adams
- District: Dallas ISD
Source: NTREIS. This data may not be complete. We recommend contacting the local school district to confirm school assignments for this home.
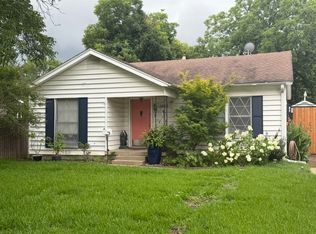
Similar homes
- $269,9003 bd2 ba1k sqft10518 Dawn Dr, Dallas, TX 75228For Sale
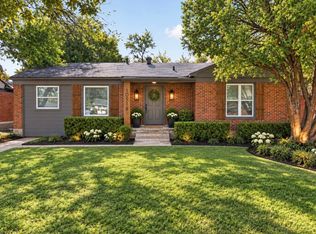 MLS ID #21408744, Brooke Oxentine. NTREIS
 - $280,0003 bd2 ba1.3k sqft10511 Desdemona Dr, Dallas, TX 75228For Sale
 MLS ID #21378324, Beatrice Martinez. NTREIS
 - $275,0003 bd2 ba1.3k sqft11818 Broadmoor Dr, Dallas, TX 75218For Sale
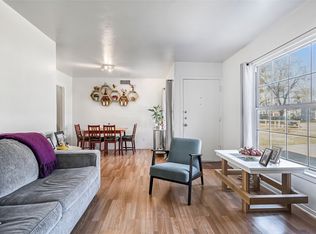 MLS ID #21131961, Yesenia Torres. NTREIS
 - $325,0003 bd2 ba1.3k sqft2245 San Medina Ave, Dallas, TX 75228For Sale
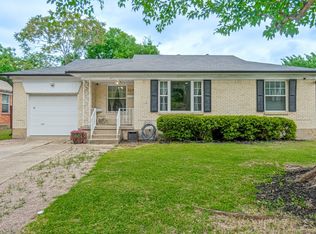 MLS ID #21394733, Marcos Hernandez. NTREIS
