Rare Gem Near 635! Discover the perfect blend of country charm and convenient city living at 10609 Seagoville Road. Ideally located just minutes from Highway 635, this property offers an easy commute to both North and South Dallas while still providing the space and tranquility of a more relaxed setting.
This well-maintained 2-bedroom, 2-bath home sits on just under half an acre, offering plenty of room to bring your vision to life. Inside, you'll find two spacious living areas, creating flexibility for entertaining, a home office, game room, or additional living space.
The generous lot provides a unique opportunity for expansion, outdoor living, gardening, or creating the space you've always envisioned. Conveniently located near shopping, dining, and everyday amenities, you'll enjoy the best of both worlds—peaceful surroundings with modern conveniences just minutes away.
Whether you're looking for a place to make your own, room to grow, or a property with endless potential, this home is ready for your creative touch. Come see for yourself why 10609 Seagoville Road could be the place you've been looking for!
For sale
$300,000
10609 Seagoville Rd, Dallas, TX 75217
2beds
1,650sqft
Single Family Residence
Built in 1965
0.43 Acres Lot
$290,900 Zestimate®
$182/sqft
$-- HOA
What's special
Home officeGenerous lotOutdoor livingFlexibility for entertainingGame room
- 14 days
- 330
- 17
Likely to sell faster than
Zillow last checked:
Listing updated:
Listed by:
Vanessa Gordon 0843853 855-299-7653,
Mark Spain Real Estate 855-299-7653
Source: NTREIS,MLS#: 21380187
Facts & features
Interior
Bedrooms & bathrooms
- Bedrooms: 2
- Bathrooms: 2
- Full bathrooms: 2
Primary bedroom
- Level: First
- Dimensions: 0 x 0
Living room
- Level: First
- Dimensions: 0 x 0
Heating
- Natural Gas
Cooling
- Ceiling Fan(s), Wall Unit(s)
Appliances
- Included: Dryer, Dishwasher, Electric Cooktop, Electric Oven, Refrigerator, Washer
- Laundry: Washer Hookup, Electric Dryer Hookup, Gas Dryer Hookup
Features
- Decorative/Designer Lighting Fixtures, Other, Vaulted Ceiling(s)
- Has basement: No
- Number of fireplaces: 1
- Fireplace features: Living Room
Interior area
- Total interior livable area: 1,650 sqft
Video & virtual tour
Property
Parking
- Total spaces: 2
- Parking features: Attached Carport, Additional Parking, Covered, Driveway
- Carport spaces: 2
Features
- Levels: One
- Stories: 1
- Patio & porch: Deck
- Pool features: None
Lot
- Size: 0.43 Acres
Details
- Parcel number: 00000769583000000
Construction
Type & style
- Home type: SingleFamily
- Architectural style: Detached
- Property subtype: Single Family Residence
Condition
- Resale
- Year built: 1965
Utilities & green energy
- Sewer: Public Sewer
- Water: Public
- Utilities for property: Electricity Available, Electricity Connected, Natural Gas Available, Other, Sewer Available, Separate Meters, Water Available
Community & HOA
Community
- Subdivision: Greer
HOA
- Has HOA: No
Location
- Region: Dallas
Financial & listing details
- Price per square foot: $182/sqft
- Tax assessed value: $239,800
- Annual tax amount: $5,340
- Date on market: 9/9/2026
- Cumulative days on market: 226 days
Estimated market value
$290,900
$276,000 - $305,000
$1,783/mo
Price history
| Date | Event | Price |
|---|---|---|
| 9/9/2026 | Listed for sale | $300,000-6%$182/sqft |
Source: NTREIS #21380187 Report a problem | ||
| 8/18/2026 | Listing removed | $319,000$193/sqft |
Source: NTREIS #21235856 Report a problem | ||
| 7/15/2026 | Listed for sale | $319,000$193/sqft |
Source: NTREIS #21235856 Report a problem | ||
| 7/2/2026 | Contingent | $319,000$193/sqft |
Source: NTREIS #21235856 Report a problem | ||
| 5/29/2026 | Price change | $319,000-5.9%$193/sqft |
Source: NTREIS #21235856 Report a problem | ||
| 4/10/2026 | Price change | $339,000-7.1%$205/sqft |
Source: NTREIS #21235856 Report a problem | ||
| 2/27/2026 | Price change | $365,000-2.7%$221/sqft |
Source: NTREIS #21126266 Report a problem | ||
| 12/15/2025 | Listed for sale | $375,000+35.9%$227/sqft |
Source: NTREIS #21126266 Report a problem | ||
| 4/25/2022 | Sold | -- |
Source: NTREIS #20010093 Report a problem | ||
| 4/1/2022 | Pending sale | $276,000$167/sqft |
Source: NTREIS #20010093 Report a problem | ||
| 3/31/2022 | Price change | $276,000-3.5%$167/sqft |
Source: NTREIS #20010093 Report a problem | ||
| 3/15/2022 | Listed for sale | $286,000$173/sqft |
Source: NTREIS #20010093 Report a problem | ||
| 4/13/2011 | Sold | -- |
Source: Public Record Report a problem | ||
Public tax history
| Year | Property taxes | Tax assessment |
|---|---|---|
| 2025 | $5,340 -0.4% | $239,800 |
| 2024 | $5,360 -15.3% | $239,800 -13% |
| 2023 | $6,325 +171.6% | $275,640 +58.6% |
| 2022 | $2,329 -1.6% | $173,840 +16.9% |
| 2021 | $2,366 +8.5% | $148,670 |
| 2020 | $2,181 +10.8% | $148,670 |
| 2019 | $1,967 +7.9% | $148,670 +65.2% |
| 2018 | $1,823 +119.3% | $90,010 +80% |
| 2017 | $831 0% | $50,000 |
| 2016 | $831 -14.2% | $50,000 |
| 2015 | $969 | $50,000 |
| 2014 | $969 | $50,000 |
| 2013 | -- | -- |
| 2012 | -- | -- |
| 2011 | -- | -- |
| 2010 | -- | -- |
| 2009 | -- | -- |
| 2008 | -- | -- |
| 2007 | -- | -- |
| 2005 | -- | -- |
| 2004 | -- | -- |
| 2003 | -- | -- |
| 2002 | -- | -- |
| 2001 | -- | -- |
Find assessor info on the county website
Monthly payment
Est. payment
Payment breakdown
Explore the cost of this home by adjusting the details. Changes won't be saved.Climate risks
Neighborhood: 75217
Nearby schools
Schools provided by the listing agent
- Elementary: Lagow
- Middle: Balch Springs
- High: H Grady Spruce
- District: Dallas ISD
Source: NTREIS. This data may not be complete. We recommend contacting the local school district to confirm school assignments for this home.
Similar homes
- $300,0003 bd3 ba1.8k sqft2412 Monticello Dr, Mesquite, TX 75149For Sale
 MLS ID #21361612, Maria Ammerman. NTREIS
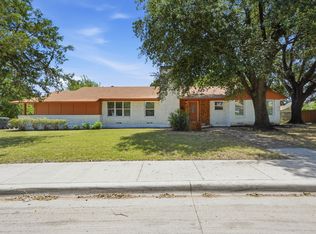
 - $305,0004 bd2 ba1.6k sqft2626 Crest Ave, Dallas, TX 75216For Sale
 MLS ID #21319542, Krystal Hicks. NTREIS
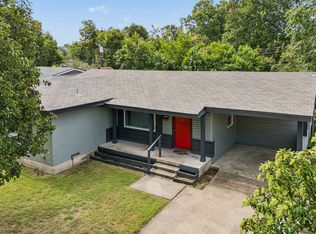
 - $285,0003 bd4 ba1.4k sqft2332 Hartline Dr, Dallas, TX 75228For Sale
 MLS ID #21382359, Daniel Harker. NTREIS
 - $295,0004 bd2 ba1.7k sqft3417 Flamingo Cir, Mesquite, TX 75150For Sale
 MLS ID #21343120, Diana Gonzalez. NTREIS
