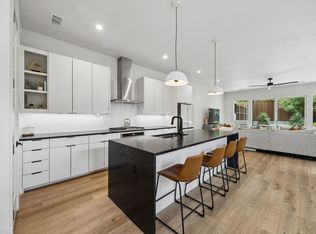
This thoughtfully designed new-construction residence is located in the heart of West Dallas, one of the city's fastest-growing neighborhoods. Boasting 3 bedrooms, 2.5 bathrooms, and a 2 car garage, this single family attached home features modern architecture, open-concept living spaces, abundant natural light, and upscale finishes throughout. The spacious living and dining areas flow seamlessly into a true designer kitchen with a separate oversized freezer and refrigerator, custom cabinetry, stainless steel appliances, quartz countertops, and a large island ideal for entertaining. The primary suite serves as a relaxing retreat with a spa-inspired bath, dual vanities, and dual walk-in closets. Additional bedrooms provide flexibility for family, guests, or a home office. Come view it in person to see all the premium touches that make this house your home. Just minutes from Trinity Groves, Downtown Dallas, the Design District, and Bishop Arts, this property offers exceptional convenience and an outstanding opportunity to own in one of Dallas' most dynamic and rapidly growing communities.
For sale
$568,900
822 Duluth St, Dallas, TX 75212
3beds
2,046sqft
Duplex, Single Family Residence
Built in 2026
5,000 Square Feet Lot
$561,300 Zestimate®
$278/sqft
$-- HOA
What's special
- 46 days
- 604
- 97
Zillow last checked:
Listing updated:
Listed by:
Mark Dewey 0806205 469-759-5800,
West Residential Realty, LLC 469-759-5800
Source: NTREIS,MLS#: 21322457
Facts & features
Interior
Bedrooms & bathrooms
- Bedrooms: 3
- Bathrooms: 3
- Full bathrooms: 2
- 1/2 bathrooms: 1
Primary bedroom
- Level: Second
- Dimensions: 18 x 15
Bedroom
- Level: Second
- Dimensions: 12 x 12
Bedroom
- Level: Second
- Dimensions: 12 x 12
Dining room
- Level: First
- Dimensions: 18 x 13
Kitchen
- Level: First
- Dimensions: 18 x 18
Living room
- Level: First
- Dimensions: 18 x 16
Heating
- Central
Cooling
- Central Air, Electric
Appliances
- Included: Built-In Gas Range, Gas Cooktop, Microwave, Tankless Water Heater
- Laundry: Washer Hookup, Dryer Hookup, Laundry in Utility Room
Features
- Decorative/Designer Lighting Fixtures, Double Vanity, Eat-in Kitchen, High Speed Internet, Kitchen Island, Open Floorplan, Cable TV, Vaulted Ceiling(s), Walk-In Closet(s)
- Flooring: Carpet, Ceramic Tile, Luxury Vinyl Plank
- Has basement: No
- Number of fireplaces: 1
- Fireplace features: Electric
Interior area
- Total interior livable area: 2,046 sqft
Video & virtual tour
Property
Parking
- Total spaces: 4
- Parking features: Attached Carport, Door-Multi, Garage, Garage Door Opener
- Attached garage spaces: 2
- Carport spaces: 2
- Covered spaces: 4
Features
- Levels: Two
- Stories: 2
- Exterior features: Covered Courtyard, Rain Gutters
- Pool features: None
Lot
- Size: 5,000 Square Feet
- Features: Corner Lot
Details
- Parcel number: 00000703180000000
- Other equipment: Irrigation Equipment
Construction
Type & style
- Home type: SingleFamily
- Architectural style: Traditional,Detached
- Property subtype: Duplex, Single Family Residence
- Attached to another structure: Yes
Materials
- Wood Siding
- Foundation: Slab
- Roof: Composition
Condition
- New Construction
- Year built: 2026
Utilities & green energy
- Sewer: Public Sewer
- Water: Public
- Utilities for property: Electricity Available, Natural Gas Available, Sewer Available, Separate Meters, Water Available, Cable Available
Green energy
- Energy efficient items: Appliances, Insulation, Thermostat
- Water conservation: Low-Flow Fixtures
Community & HOA
Community
- Security: Prewired, Security System, Smoke Detector(s)
- Subdivision: Z E Coombs West End
HOA
- Has HOA: No
Location
- Region: Dallas
Financial & listing details
- Price per square foot: $278/sqft
- Annual tax amount: $6,346
- Date on market: 8/28/2026
- Listing terms: Cash,Conventional,FHA,VA Loan
Estimated market value
$561,300
$533,000 - $589,000
$3,484/mo
Price history
| Date | Event | Price |
|---|---|---|
| 8/28/2026 | Listed for sale | $568,900$278/sqft |
Source: NTREIS #21322457 Report a problem | ||
Public tax history
Tax history is unavailable.
Monthly payment
Est. payment
Payment breakdown
Explore the cost of this home by adjusting the details. Changes won't be saved.Climate risks
Neighborhood: 75212
Nearby schools
Schools provided by the listing agent
- Elementary: Lanier
- Middle: Pinkston
- High: Pinkston
- District: Dallas ISD
Source: NTREIS. This data may not be complete. We recommend contacting the local school district to confirm school assignments for this home.
Similar homes
- $549,0003 bd3 ba2.1k sqft818 Muncie Ave, Dallas, TX 75212For Sale
 MLS ID #21300447, Bailee Cox. NTREIS
 - $549,9003 bd4 ba2.4k sqft1901 Morris St, Dallas, TX 75212For Sale
 MLS ID #21383613, Cynthia Guel. NTREIS
 - $599,9994 bd5 ba2.8k sqft2005 Hearne Ave, Dallas, TX 75212New Construction
 MLS ID #21102774, Destiny Conyers. NTREIS
 - $750,0004 bd4 ba2.7k sqft834 McBroom St, Dallas, TX 75212For Sale
 MLS ID #21407751, Nadia Black. NTREIS
