UP TO $17,500 IN HOMEBUYER ASSISTANCE AVAILABLE FOR QUALIFIED BUYERS of this stunning 2-story contemporary home featuring 4 bedrooms, 3 bathrooms, 2,313 square feet, and a 2-car garage with beautiful skyline views. The open-concept floor plan showcases soaring open-to-below vaulted ceilings, an oversized 3-panel iron entry door, luxury vinyl plank flooring, and white oak hardwood stairs.
The designer kitchen features a waterfall quartz island, custom white oak cabinetry, premium Whirlpool appliances, and a spacious walk-in pantry with a convenient Costco door. The luxurious primary suite offers a private balcony, spa-inspired bath with a freestanding soaking tub, floating quartz vanity, custom walk-in closet, and private water closet.
Additional highlights include smart thermostats, spray foam insulation, under-cabinet and shower LED lighting, premium black hardware, a covered back patio, and an 8-foot stained privacy fence. Thoughtfully designed with high-end finishes throughout, this home perfectly blends style, comfort, and modern living.
For sale
$549,000
326 Avenue F, Dallas, TX 75203
4beds
2,313sqft
Single Family Residence
Built in 2026
5,357 Square Feet Lot
$541,000 Zestimate®
$237/sqft
$-- HOA
What's special
Private balconyOpen-concept floor planHigh-end finishes throughoutSoaring open-to-below vaulted ceilingsLuxury vinyl plank flooringWaterfall quartz islandCovered back patio
- 39 days
- 597
- 78
Zillow last checked:
Listing updated:
Listed by:
Khloe Burton 0805796 8177980779,
Compass RE Texas, LLC. 214-814-8100
Source: NTREIS,MLS#: 21378283
Facts & features
Interior
Bedrooms & bathrooms
- Bedrooms: 4
- Bathrooms: 3
- Full bathrooms: 3
Primary bedroom
- Features: Closet Cabinetry, Ceiling Fan(s), Dual Sinks, En Suite Bathroom, Garden Tub/Roman Tub, Sitting Area in Primary, Separate Shower, Walk-In Closet(s)
- Level: Second
- Dimensions: 16 x 14
Bedroom
- Features: Ceiling Fan(s)
- Level: First
- Dimensions: 11 x 11
Bedroom
- Features: Ceiling Fan(s)
- Level: Second
- Dimensions: 14 x 12
Bedroom
- Features: Ceiling Fan(s)
- Level: Second
- Dimensions: 12 x 11
Primary bathroom
- Features: Dual Sinks, En Suite Bathroom, Garden Tub/Roman Tub, Stone Counters, Separate Shower
- Level: Second
- Dimensions: 0 x 0
Dining room
- Features: Built-in Features, Ceiling Fan(s), Fireplace
- Level: First
- Dimensions: 9 x 15
Other
- Features: Stone Counters
- Level: First
- Dimensions: 0 x 0
Other
- Features: Dual Sinks, Stone Counters
- Level: Second
- Dimensions: 0 x 0
Kitchen
- Features: Built-in Features, Ceiling Fan(s), Dumbwaiter, Eat-in Kitchen, Kitchen Island, Pantry, Pot Filler, Stone Counters, Walk-In Pantry
- Level: First
- Dimensions: 13 x 15
Laundry
- Level: Second
- Dimensions: 0 x 0
Living room
- Features: Built-in Features, Ceiling Fan(s), Fireplace
- Level: First
- Dimensions: 16 x 19
Heating
- Central, Electric
Cooling
- Central Air, Ceiling Fan(s)
Appliances
- Included: Dishwasher, Disposal, Gas Range, Microwave, Refrigerator
Features
- Built-in Features, Decorative/Designer Lighting Fixtures, Dumbwaiter, Eat-in Kitchen, High Speed Internet, Kitchen Island, Open Floorplan, Pantry, Cable TV, Vaulted Ceiling(s), Walk-In Closet(s), Wired for Sound
- Flooring: Luxury Vinyl Plank
- Has basement: No
- Number of fireplaces: 1
- Fireplace features: Electric
Interior area
- Total interior livable area: 2,313 sqft
Video & virtual tour
Property
Parking
- Total spaces: 2
- Parking features: Additional Parking, Driveway, Garage Faces Front, Inside Entrance, On Street
- Attached garage spaces: 2
Features
- Levels: Two
- Stories: 2
- Patio & porch: Balcony, Covered
- Exterior features: Balcony, Private Yard
- Pool features: None
- Fencing: Fenced,Full,High Fence,Privacy,Wood
Lot
- Size: 5,357 Square Feet
- Residential vegetation: Grassed
Details
- Parcel number: 00000333265000000
Construction
Type & style
- Home type: SingleFamily
- Architectural style: Contemporary/Modern,Detached
- Property subtype: Single Family Residence
Materials
- Brick
- Foundation: Slab
- Roof: Flat
Condition
- New Construction
- Year built: 2026
Utilities & green energy
- Sewer: Public Sewer
- Water: Public
- Utilities for property: Sewer Available, Water Available, Cable Available
Community & HOA
Community
- Subdivision: Skyline Heights Rev
HOA
- Has HOA: No
Location
- Region: Dallas
Financial & listing details
- Price per square foot: $237/sqft
- Tax assessed value: $172,860
- Annual tax amount: $3,849
- Date on market: 9/4/2026
- Cumulative days on market: 75 days
Estimated market value
$541,000
$514,000 - $568,000
$3,623/mo
Price history
| Date | Event | Price |
|---|---|---|
| 9/4/2026 | Listed for sale | $549,000-0.2%$237/sqft |
Source: NTREIS #21378283 Report a problem | ||
| 9/3/2026 | Listing removed | $549,999$238/sqft |
Source: NTREIS #21344081 Report a problem | ||
| 8/14/2026 | Price change | $549,999-2.7%$238/sqft |
Source: NTREIS #21344081 Report a problem | ||
| 7/28/2026 | Listed for sale | $565,000$244/sqft |
Source: NTREIS #21344081 Report a problem | ||
Public tax history
| Year | Property taxes | Tax assessment |
|---|---|---|
| 2025 | $1,833 | $172,860 |
| 2024 | -- | $172,860 +60.2% |
| 2023 | -- | $107,910 |
| 2022 | -- | $107,910 +43% |
| 2021 | -- | $75,480 |
| 2020 | -- | $75,480 |
| 2019 | -- | $75,480 +112.6% |
| 2018 | -- | $35,500 |
| 2017 | -- | $35,500 |
| 2016 | -- | $35,500 |
| 2015 | -- | $35,500 |
| 2014 | -- | $35,500 |
| 2013 | -- | -- |
| 2012 | -- | -- |
| 2011 | -- | -- |
| 2010 | -- | -- |
| 2009 | -- | -- |
| 2008 | -- | -- |
| 2007 | -- | -- |
| 2005 | -- | -- |
| 2004 | -- | -- |
| 2003 | -- | -- |
| 2002 | -- | -- |
| 2001 | -- | -- |
Find assessor info on the county website
Monthly payment
Est. payment
Payment breakdown
Explore the cost of this home by adjusting the details. Changes won't be saved.Climate risks
Neighborhood: 75203
Nearby schools
Schools provided by the listing agent
- Elementary: Cedar Crest
- Middle: Oliver Wendell Holmes
- High: Roosevelt
- District: Dallas ISD
Source: NTREIS. This data may not be complete. We recommend contacting the local school district to confirm school assignments for this home.
Similar homes
- $530,0004 bd4 ba2.2k sqft341 Bonnie View Rd, Dallas, TX 75203For Sale
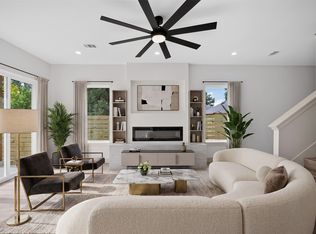 MLS ID #21372303, Ashley Holliman. NTREIS
 - $529,9004 bd3 ba2.6k sqft511 Avenue J, Dallas, TX 75203For Sale
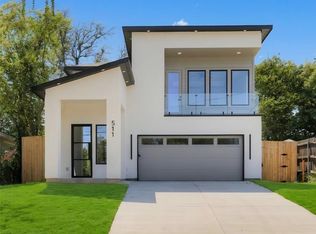 MLS ID #21395425, Elva Fonseca Torres-Fonseca. NTREIS
 - $580,0004 bd4 ba2.5k sqft1721 Avenue B, Dallas, TX 75203For Sale
 MLS ID #21335432, Elias Canales. NTREIS
 - $530,0003 bd4 ba2.1k sqft316 Avenue L, Dallas, TX 75203For Sale
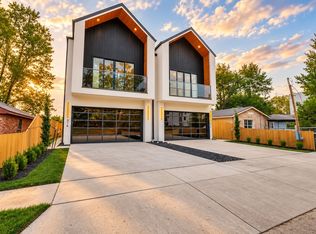 MLS ID #21399590, Kyle Pilgrim. NTREIS
