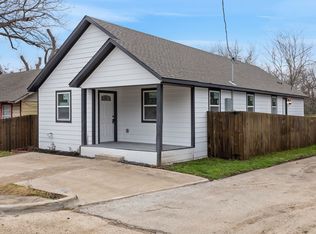
Now Available! Discover modern luxury at 524 Tama Street, a beautifully crafted 3-bedroom, 2.5-bath home just minutes from Downtown Dallas, the Dallas Zoo, and the new Halperin Park. This thoughtfully designed residence features an open-concept layout with a fireplace in the living room, a stylish dining area with a built-in bench, and a stunning primary suite complete with its own fireplace, spa-inspired bath, soaking tub, oversized walk-in shower, dual vanities, and a custom walk-in closet. With all bedrooms privately located upstairs and premium finishes throughout, this exceptional home offers the perfect blend of elegance, comfort, and convenience.
For sale
Price cut: $15K (8/25)
$474,000
524 Tama St, Dallas, TX 75203
3beds
2,420sqft
Single Family Residence
Built in 2026
3,049 Square Feet Lot
$-- Zestimate®
$196/sqft
$-- HOA
What's special
Premium finishes throughoutOversized walk-in showerSoaking tubCustom walk-in closetDual vanitiesStunning primary suiteSpa-inspired bath
- 78 days
- 121
- 17
Zillow last checked:
Listing updated:
Listed by:
Job Ragira 0783130 682-429-9942,
Texcel Real Estate, LLC 682-429-9942
Source: NTREIS,MLS#: 21332843
Facts & features
Interior
Bedrooms & bathrooms
- Bedrooms: 3
- Bathrooms: 3
- Full bathrooms: 2
- 1/2 bathrooms: 1
Primary bedroom
- Features: Ceiling Fan(s), En Suite Bathroom, Walk-In Closet(s)
- Level: Second
- Dimensions: 21 x 16
Bedroom
- Features: Closet Cabinetry, Ceiling Fan(s)
- Level: Second
- Dimensions: 11 x 11
Bedroom
- Features: Closet Cabinetry, Ceiling Fan(s)
- Level: Second
- Dimensions: 11 x 14
Primary bathroom
- Features: Dual Sinks, Garden Tub/Roman Tub, Solid Surface Counters
- Level: Second
- Dimensions: 21 x 9
Dining room
- Level: First
- Dimensions: 11 x 14
Other
- Level: Second
- Dimensions: 11 x 5
Half bath
- Features: Solid Surface Counters
- Level: First
- Dimensions: 4 x 6
Kitchen
- Features: Kitchen Island, Pantry, Pot Filler, Solid Surface Counters
- Level: First
- Dimensions: 9 x 14
Living room
- Features: Ceiling Fan(s), Fireplace
- Level: First
- Dimensions: 19 x 20
Appliances
- Included: Dishwasher, Electric Range, Disposal, Microwave
- Laundry: Washer Hookup, Dryer Hookup, ElectricDryer Hookup, Laundry in Utility Room
Features
- Walk-In Closet(s), Wired for Sound
- Flooring: Luxury Vinyl Plank, Tile
- Has basement: No
- Number of fireplaces: 1
- Fireplace features: Living Room
Interior area
- Total interior livable area: 2,420 sqft
Video & virtual tour
Property
Parking
- Total spaces: 2
- Parking features: Garage Faces Front, Garage
- Attached garage spaces: 2
Features
- Levels: Two
- Stories: 2
- Pool features: None
Lot
- Size: 3,049 Square Feet
Details
- Parcel number: 00000266743000000
Construction
Type & style
- Home type: SingleFamily
- Architectural style: Contemporary/Modern,Detached
- Property subtype: Single Family Residence
Materials
- Fiber Cement
- Foundation: Slab
- Roof: Shingle
Condition
- New Construction
- Year built: 2026
Utilities & green energy
- Sewer: Public Sewer
- Water: Public
- Utilities for property: Sewer Available, Water Available
Community & HOA
Community
- Subdivision: William S Beatty Surv Abs 57
HOA
- Has HOA: No
Location
- Region: Dallas
Financial & listing details
- Price per square foot: $196/sqft
- Tax assessed value: $45,500
- Annual tax amount: $1,013
- Date on market: 7/16/2026
- Cumulative days on market: 79 days
- Listing terms: All Inclusive Trust Deed
Estimated market value
Not available
Estimated sales range
Not available
$4,284/mo
Price history
| Date | Event | Price |
|---|---|---|
| 8/25/2026 | Price change | $474,000-3.1%$196/sqft |
Source: NTREIS #21332843 Report a problem | ||
| 7/16/2026 | Listed for sale | $489,000+3160%$202/sqft |
Source: NTREIS #21332843 Report a problem | ||
| 11/15/2021 | Sold | -- |
Source: NTREIS #14699612 Report a problem | ||
| 11/15/2021 | Pending sale | $15,000$6/sqft |
Source: NTREIS #14699612 Report a problem | ||
| 11/5/2021 | Contingent | $15,000$6/sqft |
Source: NTREIS #14699612 Report a problem | ||
| 11/1/2021 | Listed for sale | $15,000$6/sqft |
Source: NTREIS #14699612 Report a problem | ||
| 7/30/2013 | Sold | -- |
Source: Public Record Report a problem | ||
Public tax history
| Year | Property taxes | Tax assessment |
|---|---|---|
| 2025 | $1,023 +0.6% | $45,500 |
| 2024 | $1,017 | $45,500 |
Find assessor info on the county website
Monthly payment
Est. payment
Payment breakdown
Explore the cost of this home by adjusting the details. Changes won't be saved.Climate risks
Neighborhood: 75203
Nearby schools
Schools provided by the listing agent
- Elementary: Cedar Crest
- Middle: Oliver Wendell Holmes
- High: Roosevelt
- District: Dallas ISD
Source: NTREIS. This data may not be complete. We recommend contacting the local school district to confirm school assignments for this home.
Similar homes
- $490,0005 bd3 ba2.9k sqft438 Bonnie View Rd, Dallas, TX 75203For Sale
 MLS ID #21394311, Alfonso Barroso. NTREIS
 - $475,0004 bd3 ba2.4k sqft459 Hart St, Dallas, TX 75203For Sale
 MLS ID #21381235, Khloe Burton. NTREIS
 - $520,0004 bd4 ba2.6k sqft1511 Morrell Ave, Dallas, TX 75203For Sale
 MLS ID #21375874, Kymerriye Dixon. NTREIS
 - $409,4003 bd4 ba1.9k sqft520 Woodbine Ave, Dallas, TX 75203For Sale
 MLS ID #21301876, Vivian Anyanka. NTREIS
