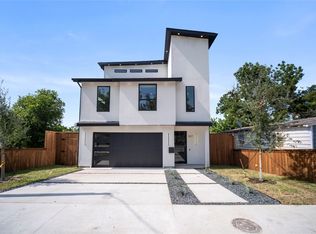
Refined three-story living brings a distinctive sense of style to this newly listed Dallas home, where three bedrooms, two full bathrooms, and two half bathrooms are arranged with comfort and versatility in mind. Across three thoughtfully defined levels, the floor plan creates an elegant balance between connection and privacy. Shared living areas offer an inviting setting for relaxed evenings, polished entertaining, and conversations that linger well beyond dinner. The kitchen is positioned to support everything from quiet morning coffee to carefully planned meals, with an easy relationship to the surrounding gathering spaces. The primary bedroom serves as a serene retreat, while two additional bedrooms offer graceful flexibility for guests, a private office, fitness space, or creative pursuits. Two full bathrooms accommodate daily routines with ease, and two powder rooms add an elevated measure of convenience when hosting. The multi-level design naturally distinguishes social spaces from quieter areas for work and rest, lending the home a composed, intentional feel. It is a layout that adapts beautifully to changing schedules while preserving a sense of order throughout. This residence pairs architectural character with everyday livability, offering a sophisticated take on vertical living without sacrificing warmth. From busy mornings to intimate gatherings, each level contributes to a home that feels both considered and comfortable. Schedule your showing today!
For sale
$579,000
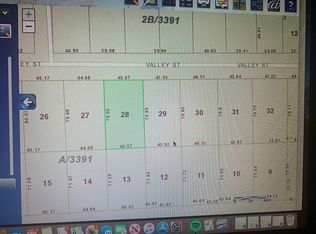
1316 Valley St, Dallas, TX 75203
3beds
2,745sqft
Single Family Residence
Built in 2024
3,484 Square Feet Lot
$-- Zestimate®
$211/sqft
$-- HOA
What's special
Thoughtfully defined levelsTwo half bathroomsThree bedroomsPolished entertainingThree-story living
- 29 days
- 491
- 53
Zillow last checked:
Listing updated:
Listed by:
Chase Bray 0679083 214-448-8961,
Compass RE Texas, LLC. 214-814-8100
Source: NTREIS,MLS#: 21376511
Facts & features
Interior
Bedrooms & bathrooms
- Bedrooms: 3
- Bathrooms: 4
- Full bathrooms: 2
- 1/2 bathrooms: 2
Primary bedroom
- Features: Ceiling Fan(s), En Suite Bathroom
- Level: Second
- Dimensions: 16 x 13
Bedroom
- Features: Ceiling Fan(s)
- Level: Second
- Dimensions: 13 x 11
Bedroom
- Features: Ceiling Fan(s)
- Level: Second
- Dimensions: 11 x 17
Primary bathroom
- Features: Dual Sinks, En Suite Bathroom, Garden Tub/Roman Tub, Separate Shower
- Level: Second
- Dimensions: 11 x 13
Dining room
- Level: First
- Dimensions: 14 x 11
Family room
- Features: Ceiling Fan(s)
- Level: Third
- Dimensions: 24 x 18
Other
- Level: Second
- Dimensions: 10 x 5
Half bath
- Level: First
- Dimensions: 3 x 7
Kitchen
- Features: Built-in Features, Eat-in Kitchen, Kitchen Island
- Level: First
- Dimensions: 13 x 14
Laundry
- Features: Built-in Features, Utility Sink
- Level: Second
- Dimensions: 7 x 6
Living room
- Features: Ceiling Fan(s), Fireplace
- Level: First
- Dimensions: 13 x 14
Heating
- Central, Electric
Cooling
- Central Air, Ceiling Fan(s), Electric
Appliances
- Included: Dishwasher, Electric Range, Disposal, Microwave
Features
- Built-in Features, Decorative/Designer Lighting Fixtures, Double Vanity, Eat-in Kitchen, High Speed Internet, Kitchen Island, Open Floorplan, Cable TV
- Flooring: Luxury Vinyl Plank
- Has basement: No
- Number of fireplaces: 1
- Fireplace features: Living Room
Interior area
- Total interior livable area: 2,745 sqft
Video & virtual tour
Property
Parking
- Total spaces: 2
- Parking features: Driveway, Garage Faces Front, Garage
- Attached garage spaces: 2
Features
- Levels: Three Or More
- Pool features: None
Lot
- Size: 3,484 Square Feet
Details
- Parcel number: 00000266497000000
Construction
Type & style
- Home type: SingleFamily
- Architectural style: Detached
- Property subtype: Single Family Residence
- Attached to another structure: Yes
Condition
- Year built: 2024
Utilities & green energy
- Sewer: Public Sewer
- Water: Public
- Utilities for property: Sewer Available, Water Available, Cable Available
Community & HOA
Community
- Subdivision: Cliff Heights
HOA
- Has HOA: No
Location
- Region: Dallas
Financial & listing details
- Price per square foot: $211/sqft
- Tax assessed value: $534,050
- Annual tax amount: $11,892
- Date on market: 9/3/2026
- Cumulative days on market: 29 days
- Listing terms: Cash,Conventional,FHA,VA Loan
Estimated market value
Not available
Estimated sales range
Not available
$5,428/mo
Price history
| Date | Event | Price |
|---|---|---|
| 9/3/2026 | Listed for sale | $579,000-1%$211/sqft |
Source: NTREIS #21376511 Report a problem | ||
| 12/20/2024 | Sold | -- |
Source: NTREIS #20765734 Report a problem | ||
| 11/17/2024 | Pending sale | $585,000$213/sqft |
Source: NTREIS #20765734 Report a problem | ||
| 11/9/2024 | Contingent | $585,000$213/sqft |
Source: NTREIS #20765734 Report a problem | ||
| 10/29/2024 | Listed for sale | $585,000+515.8%$213/sqft |
Source: NTREIS #20765734 Report a problem | ||
| 2/4/2024 | Listing removed | -- |
Source: NTREIS #20491979 Report a problem | ||
| 2/2/2024 | Price change | $95,000-20.8%$35/sqft |
Source: NTREIS #20491979 Report a problem | ||
| 12/9/2023 | Listed for sale | $120,000+60%$44/sqft |
Source: NTREIS #20491979 Report a problem | ||
| 4/6/2023 | Listing removed | -- |
Source: NTREIS #20163348 Report a problem | ||
| 9/28/2022 | Listing removed | $75,000$27/sqft |
Source: NTREIS #20163348 Report a problem | ||
| 9/14/2022 | Listed for sale | $75,000+50%$27/sqft |
Source: NTREIS #20163348 Report a problem | ||
| 5/6/2022 | Sold | -- |
Source: NTREIS #20034496 Report a problem | ||
| 4/24/2022 | Pending sale | $50,000$18/sqft |
Source: NTREIS #20034496 Report a problem | ||
| 4/19/2022 | Contingent | $50,000$18/sqft |
Source: NTREIS #20034496 Report a problem | ||
| 4/17/2022 | Listed for sale | $50,000$18/sqft |
Source: NTREIS #20034496 Report a problem | ||
| 11/6/2018 | Sold | -- |
Source: Public Record Report a problem | ||
Public tax history
| Year | Property taxes | Tax assessment |
|---|---|---|
| 2025 | $11,892 +1069.4% | $534,050 +1073.7% |
| 2024 | $1,017 -2.6% | $45,500 |
| 2023 | $1,044 +28% | $45,500 +40% |
| 2022 | $816 +65% | $32,500 +73.3% |
| 2021 | $495 | $18,750 |
Find assessor info on the county website
Monthly payment
Est. payment
Payment breakdown
Explore the cost of this home by adjusting the details. Changes won't be saved.Climate risks
Neighborhood: 75203
Nearby schools
Schools provided by the listing agent
- Elementary: Cedar Crest
- Middle: Garcia
- High: Roosevelt
- District: Dallas ISD
Source: NTREIS. This data may not be complete. We recommend contacting the local school district to confirm school assignments for this home.
Similar homes
- $595,0003 bd4 ba2.6k sqft1325 Compton St, Dallas, TX 75203For Sale
 MLS ID #21318543, Daniel Seidel. NTREIS
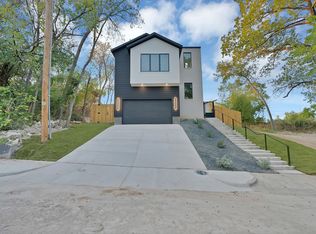
 - $599,9004 bd4 ba2.8k sqft1415 Fayette St, Dallas, TX 75203For Sale
 MLS ID #21360644, Kacidy Sheppard. NTREIS
 - $520,0004 bd4 ba2.6k sqft1511 Morrell Ave, Dallas, TX 75203For Sale
 MLS ID #21375874, Kymerriye Dixon. NTREIS
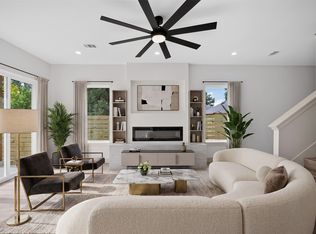
 - $530,0004 bd4 ba2.2k sqft341 Bonnie View Rd, Dallas, TX 75203For Sale
 MLS ID #21372303, Ashley Holliman. NTREIS
