Experience modern luxury just minutes from Downtown Dallas, Bishop Arts District, Trinity Groves, and the upcoming Southern Gateway Park. This stunning new construction offers 5 bedrooms, 3.5 bathrooms, and 3,174 square feet of thoughtfully designed living space, blending striking architecture with upscale finishes and exceptional functionality.
Step inside to soaring two-story ceilings, expansive windows that flood the home with natural light, and a dramatic floor-to-ceiling fireplace that anchors the impressive living room. The open-concept layout flows seamlessly into the chef-inspired kitchen featuring an oversized quartz island, ceiling-height custom cabinetry, designer lighting, abundant storage, and a spacious walk-in pantry.
The first-floor primary suite is a private retreat, complete with a spa-inspired bathroom featuring a freestanding soaking tub, oversized walk-in shower, dual vanities, LED backlit mirrors, and a generous walk-in closet. Upstairs, you'll find three additional bedrooms, two full bathrooms, a spacious game room overlooking the living area below, and both front and rear balconies that extend your indoor-outdoor living experience.
Situated on a spacious corner lot, the oversized backyard offers endless possibilities for entertaining, relaxing, or adding a future pool. Complete with a covered patio and attached two-car garage, this home offers quick access to major highways, shopping, dining, and some of Dallas' most popular destinations, delivering the perfect blend of luxury, comfort, and convenience.
For sale
Price cut: $25K (9/2)
$550,000
2646 Alabama Ave, Dallas, TX 75216
5beds
3,200sqft
Single Family Residence
Built in 2026
7,710 Square Feet Lot
$547,100 Zestimate®
$172/sqft
$-- HOA
What's special
- 40 days
- 2,833
- 630
Zillow last checked:
Listing updated:
Listed by:
Marlene Luviano 0683667 469-954-0020,
OnDemand Realty 214-766-5833
Source: NTREIS,MLS#: 21376166
Facts & features
Interior
Bedrooms & bathrooms
- Bedrooms: 5
- Bathrooms: 4
- Full bathrooms: 3
- 1/2 bathrooms: 1
Primary bedroom
- Level: First
- Dimensions: 14 x 17
Dining room
- Level: First
- Dimensions: 12 x 17
Game room
- Level: Second
- Dimensions: 20 x 17
Living room
- Level: First
- Dimensions: 32 x 17
Heating
- Central, Electric
Cooling
- Central Air, Electric
Appliances
- Included: Dishwasher, Electric Oven, Electric Range, Microwave
Features
- Decorative/Designer Lighting Fixtures, Double Vanity, High Speed Internet, Kitchen Island, Loft, Multiple Staircases, Open Floorplan, Pantry, Cable TV, Vaulted Ceiling(s), Walk-In Closet(s)
- Flooring: Laminate
- Has basement: No
- Number of fireplaces: 1
- Fireplace features: Electric
Interior area
- Total interior livable area: 3,200 sqft
Video & virtual tour
Property
Parking
- Total spaces: 2
- Parking features: Additional Parking, Garage, Garage Door Opener
- Attached garage spaces: 2
Features
- Levels: Two
- Stories: 2
- Pool features: None
Lot
- Size: 7,710 Square Feet
Details
- Parcel number: 00000309574000000
Construction
Type & style
- Home type: SingleFamily
- Architectural style: Detached
- Property subtype: Single Family Residence
Materials
- Roof: Shingle
Condition
- New Construction
- Year built: 2026
Utilities & green energy
- Sewer: Public Sewer
- Water: Public
- Utilities for property: Electricity Connected, Natural Gas Available, Sewer Available, Separate Meters, Water Available, Cable Available
Community & HOA
Community
- Features: Curbs
- Subdivision: Broadmoor
HOA
- Has HOA: No
Location
- Region: Dallas
Financial & listing details
- Price per square foot: $172/sqft
- Tax assessed value: $85,000
- Annual tax amount: $1,893
- Date on market: 9/2/2026
- Cumulative days on market: 82 days
- Listing terms: Cash,Conventional,FHA,VA Loan
- Road surface type: Asphalt
Estimated market value
$547,100
$520,000 - $574,000
$3,784/mo
Price history
| Date | Event | Price |
|---|---|---|
| 9/26/2026 | Listed for sale | $550,000$172/sqft |
Source: NTREIS #21376166 Report a problem | ||
| 9/22/2026 | Contingent | $550,000$172/sqft |
Source: NTREIS #21376166 Report a problem | ||
| 9/2/2026 | Price change | $550,000-4.3%$172/sqft |
Source: NTREIS #21376166 Report a problem | ||
| 8/16/2026 | Price change | $575,000-4%$180/sqft |
Source: NTREIS #21339659 Report a problem | ||
| 7/23/2026 | Listed for sale | $599,000$187/sqft |
Source: NTREIS #21339659 Report a problem | ||
Public tax history
| Year | Property taxes | Tax assessment |
|---|---|---|
| 2025 | $1,893 +0.8% | $85,000 |
| 2024 | $1,877 +16.9% | $85,000 +21.4% |
| 2023 | $1,606 +6.6% | $70,000 +16.7% |
| 2022 | $1,506 +128.4% | $60,000 +140% |
| 2021 | $660 -2.8% | $25,000 |
| 2020 | $678 +24.1% | $25,000 +25% |
| 2019 | $547 -3.9% | $20,000 |
| 2018 | $569 +4.6% | $20,000 |
| 2017 | $544 +42.9% | $20,000 +42.9% |
| 2016 | $381 -0.9% | $14,000 |
| 2015 | $384 | $14,000 |
| 2014 | $384 | $14,000 |
| 2013 | -- | -- |
| 2012 | -- | -- |
| 2011 | -- | -- |
| 2010 | -- | -- |
| 2009 | -- | -- |
| 2008 | -- | -- |
| 2007 | -- | -- |
| 2005 | -- | -- |
| 2004 | -- | -- |
| 2003 | -- | -- |
| 2002 | -- | -- |
| 2001 | -- | -- |
Find assessor info on the county website
Monthly payment
Est. payment
Payment breakdown
Explore the cost of this home by adjusting the details. Changes won't be saved.Climate risks
Neighborhood: 75216
Nearby schools
Schools provided by the listing agent
- Elementary: Russell
- Middle: Storey
- High: Southoakcl
- District: Dallas ISD
Source: NTREIS. This data may not be complete. We recommend contacting the local school district to confirm school assignments for this home.


Similar homes
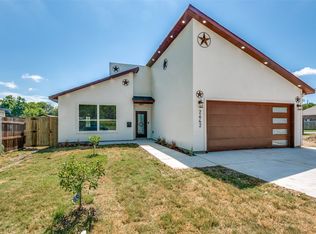
- $520,0004 bd4 ba2.6k sqft1511 Morrell Ave, Dallas, TX 75203For Sale
 MLS ID #21375874, Kymerriye Dixon. NTREIS
 - $548,9004 bd4 ba2.7k sqft539 W Laureland Rd, Dallas, TX 75232For Sale
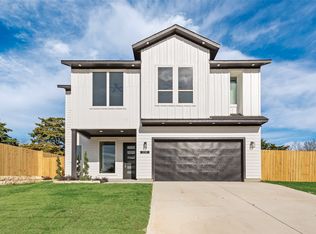 MLS ID #21152615, Cynthia Guel. NTREIS
 - $530,0004 bd4 ba2.2k sqft341 Bonnie View Rd, Dallas, TX 75203For Sale
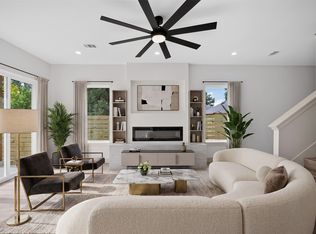 MLS ID #21372303, Ashley Holliman. NTREIS
 - $525,0004 bd3 ba2.4k sqft433 Cleaves St, Dallas, TX 75203For Sale
 MLS ID #21389427, Khloe Burton. NTREIS
