Beautiful Move-in READY Completed new construction home in the heart of Dallas, just minutes from the vibrant Bishop Arts District and Downtown Dallas. This beautifully crafted residence showcases exceptional attention to detail and modern design throughout. Featuring 4 spacious bedrooms and 3 full bathrooms, this home offers a functional and open layout perfect for everyday living and entertaining. The gourmet island kitchen with gas stove is a true centerpiece, complete with stylish finishes and ample space for gatherings. A versatile upstairs loft provides additional living or flex space to suit your needs. The private primary suite is a true retreat with a mega closet, highlighted by its own balcony -perfect for morning coffee or evening relaxation -and a luxurious ensuite bath designed for comfort and elegance. Step outside to enjoy a large covered patio and an expansive backyard, ideal for year-round entertaining. Energy efficient home with foam insulation, fully landscaped, sprinkler system & more! This home blends comfort, style, and location—an incredible opportunity to own new construction in one of Dallas’ most desirable areas! Generous Lot size 50x140. Hurry, send your offer before it's gone!
For sale
$650,000
703 Buckalew St, Dallas, TX 75208
4beds
2,700sqft
Single Family Residence
Built in 2026
6,882 Square Feet Lot
$-- Zestimate®
$241/sqft
$-- HOA
What's special
Stylish finishesVersatile upstairs loftExpansive backyardLarge covered patioFully landscapedLuxurious ensuite bathAmple space for gatherings
- 29 days
- 567
- 66
Zillow last checked:
Listing updated:
Listed by:
Elva Fonseca Torres-Fonseca 0697552 214-356-1018,
Ultima Real Estate 972-980-9393,
Alexander Fonseca 0809878 817-617-9284,
Ultima Real Estate
Source: NTREIS,MLS#: 21386627
Facts & features
Interior
Bedrooms & bathrooms
- Bedrooms: 4
- Bathrooms: 3
- Full bathrooms: 3
Primary bedroom
- Features: Closet Cabinetry, Ceiling Fan(s), Walk-In Closet(s)
- Level: Second
- Dimensions: 0 x 0
Bedroom
- Features: Closet Cabinetry, Ceiling Fan(s)
- Level: First
- Dimensions: 0 x 0
Bedroom
- Level: Second
- Dimensions: 0 x 0
Primary bathroom
- Features: Built-in Features, Closet Cabinetry, En Suite Bathroom, Stone Counters, Separate Shower, Walk-In Shower
- Level: Second
- Dimensions: 0 x 0
Dining room
- Level: First
- Dimensions: 0 x 0
Other
- Features: Built-in Features, Stone Counters
- Level: First
- Dimensions: 0 x 0
Kitchen
- Features: Built-in Features, Kitchen Island, Pantry, Pot Filler, Stone Counters, Walk-In Pantry
- Level: First
- Dimensions: 0 x 0
Living room
- Features: Ceiling Fan(s), Fireplace
- Level: First
- Dimensions: 0 x 0
Loft
- Level: Second
- Dimensions: 0 x 0
Heating
- Central, Electric
Cooling
- Central Air, Ceiling Fan(s), Electric
Appliances
- Included: Convection Oven, Dryer, Dishwasher, Gas Cooktop, Disposal, Microwave, Refrigerator, Vented Exhaust Fan, Washer
- Laundry: Laundry in Utility Room
Features
- Built-in Features, Chandelier, Decorative/Designer Lighting Fixtures, Eat-in Kitchen, Kitchen Island, Loft, Open Floorplan, Other, Pantry, Vaulted Ceiling(s), Natural Woodwork, Walk-In Closet(s)
- Flooring: Carpet, Ceramic Tile, Hardwood
- Windows: Window Coverings
- Has basement: No
- Number of fireplaces: 1
- Fireplace features: Decorative, Electric
Interior area
- Total interior livable area: 2,700 sqft
Video & virtual tour
Property
Parking
- Total spaces: 2
- Parking features: Concrete, Covered, Door-Single, Driveway, Epoxy Flooring, Electric Gate, Garage, Garage Door Opener, Gated, Lighted, Parking Pad
- Attached garage spaces: 2
Features
- Levels: Two
- Stories: 2
- Patio & porch: Rear Porch, Front Porch, Other, Balcony, Covered
- Exterior features: Balcony, Other
- Pool features: None
- Fencing: Back Yard,Electric,Fenced,Front Yard,Gate,Metal,Wood
Lot
- Size: 6,882 Square Feet
- Features: Back Yard, Interior Lot, Lawn, Few Trees
- Residential vegetation: Cleared
Details
- Parcel number: 00000259726000000
Construction
Type & style
- Home type: SingleFamily
- Architectural style: Contemporary/Modern,Other,Detached
- Property subtype: Single Family Residence
- Attached to another structure: Yes
Materials
- Stucco
- Foundation: Slab
- Roof: Composition,Shingle
Condition
- New Construction
- Year built: 2026
Utilities & green energy
- Sewer: Public Sewer
- Water: Public
- Utilities for property: Natural Gas Available, Sewer Available, Water Available
Community & HOA
Community
- Features: Curbs
- Security: Smoke Detector(s)
- Subdivision: O C Buckelew
HOA
- Has HOA: No
Location
- Region: Dallas
Financial & listing details
- Price per square foot: $241/sqft
- Tax assessed value: $211,730
- Annual tax amount: $4,715
- Date on market: 9/15/2026
- Cumulative days on market: 160 days
- Listing terms: Cash,Conventional,FHA,VA Loan
Estimated market value
Not available
Estimated sales range
Not available
Not available
Price history
| Date | Event | Price |
|---|---|---|
| 9/15/2026 | Listed for sale | $650,000-4.4%$241/sqft |
Source: NTREIS #21386627 Report a problem | ||
| 8/5/2026 | Listing removed | $679,900$252/sqft |
Source: NTREIS #21321080 Report a problem | ||
| 7/3/2026 | Listed for sale | $679,900-4.1%$252/sqft |
Source: NTREIS #21321080 Report a problem | ||
| 6/28/2026 | Listing removed | $709,000$263/sqft |
Source: NTREIS #21214486 Report a problem | ||
| 6/18/2026 | Price change | $709,000-0.1%$263/sqft |
Source: NTREIS #21214486 Report a problem | ||
| 6/8/2026 | Price change | $709,900-0.7%$263/sqft |
Source: NTREIS #21214486 Report a problem | ||
| 5/28/2026 | Price change | $714,900-1.4%$265/sqft |
Source: NTREIS #21214486 Report a problem | ||
| 4/22/2026 | Price change | $724,900-2%$268/sqft |
Source: NTREIS #21214486 Report a problem | ||
| 4/14/2026 | Price change | $739,900-1.3%$274/sqft |
Source: NTREIS #21214486 Report a problem | ||
| 4/10/2026 | Price change | $749,500-0.1%$278/sqft |
Source: NTREIS #21214486 Report a problem | ||
| 3/21/2026 | Listed for sale | $749,900+150%$278/sqft |
Source: NTREIS #21214486 Report a problem | ||
| 4/28/2023 | Sold | -- |
Source: Dave Perry Miller RE solds #20218315_75208 Report a problem | ||
| 4/24/2023 | Pending sale | $300,000$111/sqft |
Source: NTREIS #20218315 Report a problem | ||
| 4/5/2023 | Contingent | $300,000$111/sqft |
Source: NTREIS #20218315 Report a problem | ||
| 3/30/2023 | Listed for sale | $300,000-14.3%$111/sqft |
Source: NTREIS #20218315 Report a problem | ||
| 3/27/2023 | Contingent | $350,000$130/sqft |
Source: NTREIS #20218315 Report a problem | ||
| 3/16/2023 | Listed for sale | $350,000$130/sqft |
Source: NTREIS #20218315 Report a problem | ||
| 3/10/2023 | Contingent | $350,000$130/sqft |
Source: NTREIS #20218315 Report a problem | ||
| 2/26/2023 | Listed for sale | $350,000$130/sqft |
Source: NTREIS #20218315 Report a problem | ||
| 1/24/2023 | Contingent | $350,000$130/sqft |
Source: NTREIS #20218315 Report a problem | ||
| 1/24/2023 | Pending sale | $350,000$130/sqft |
Source: NTREIS #20218315 Report a problem | ||
| 12/16/2022 | Listed for sale | $350,000$130/sqft |
Source: NTREIS #20218315 Report a problem | ||
| 12/12/2022 | Contingent | $350,000$130/sqft |
Source: NTREIS #20218315 Report a problem | ||
| 12/6/2022 | Listed for sale | $350,000$130/sqft |
Source: NTREIS #20218315 Report a problem | ||
Public tax history
| Year | Property taxes | Tax assessment |
|---|---|---|
| 2025 | $4,715 -35.7% | $211,730 -35.4% |
| 2024 | $7,328 +27% | $327,860 +30.4% |
| 2023 | $5,769 -0.8% | $251,410 +8.6% |
| 2022 | $5,814 +61.7% | $231,580 +70% |
| 2021 | $3,595 -2.8% | $136,260 |
| 2020 | $3,697 +27.7% | $136,260 +28.7% |
| 2019 | $2,894 -3.9% | $105,870 |
| 2018 | $3,012 +29% | $105,870 +23.3% |
| 2017 | $2,335 +15.8% | $85,870 +15.8% |
| 2016 | $2,017 +19.8% | $74,180 +7.2% |
| 2015 | $1,684 | $69,180 +12.7% |
| 2014 | $1,684 | $61,410 |
| 2013 | -- | -- |
| 2012 | -- | -- |
| 2011 | -- | -- |
| 2010 | -- | -- |
| 2009 | -- | -- |
| 2008 | -- | -- |
| 2007 | -- | -- |
| 2005 | -- | -- |
| 2004 | -- | -- |
| 2003 | -- | -- |
| 2002 | -- | -- |
| 2001 | -- | -- |
Find assessor info on the county website
Monthly payment
Est. payment
Payment breakdown
Explore the cost of this home by adjusting the details. Changes won't be saved.Climate risks
Neighborhood: 75208
Nearby schools
Schools provided by the listing agent
- Elementary: Winnetka
- Middle: Greiner
- High: Adamson
- District: Dallas ISD
Source: NTREIS. This data may not be complete. We recommend contacting the local school district to confirm school assignments for this home.

Similar homes
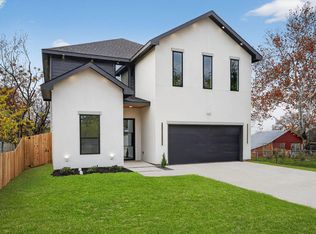
- $669,9005 bd3 ba2.8k sqft707 Buckalew St, Dallas, TX 75208For Sale
 MLS ID #21386582, Elva Fonseca Torres-Fonseca. NTREIS
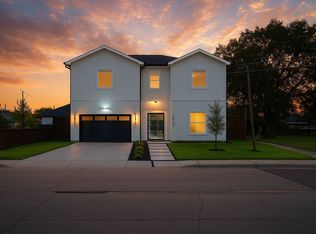
 - $679,9004 bd3 ba2.6k sqft2007 N Montclair Ave, Dallas, TX 75208For Sale
 MLS ID #21257916, Steve Koleno. NTREIS
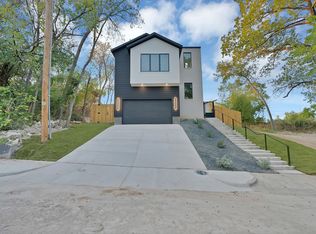
 - $689,0004 bd4 ba3.5k sqft3629 Vilbig Rd, Dallas, TX 75212For Sale
 MLS ID #21407929, Nancy Garcia. NTREIS
 - $599,9004 bd4 ba2.8k sqft1415 Fayette St, Dallas, TX 75203For Sale
 MLS ID #21360644, Kacidy Sheppard. NTREIS
