Welcome home to this beautiful modern new construction home featuring 4 spacious bedrooms, 3 full bathrooms and a flexible den that could be used for a home office or lounge. The primary suite on the first floor boasts comfort and privacy, while soaring 20 ft ceilings fill the home with natural light and an open, airy feel. The kitchen is a true centerpiece with custom cabinetry, Taj Mahal quartz, a waterfall island and Samsung appliances for both everyday living and entertaining. Step out onto the second floor balcony with scenic city views. Centrally located minutes from Trinity Groves and Bishop Arts and Downtown Dallas. To make it even more special, the builder is including a free custom accent wall of the buyer's choice, adding a personal touch to this exceptional home.
For sale
$679,900
2007 N Montclair Ave, Dallas, TX 75208
4beds
2,604sqft
Single Family Residence
Built in 2025
6,969 Square Feet Lot
$-- Zestimate®
$261/sqft
$-- HOA
What's special
Flexible denWaterfall islandNatural lightOpen airy feelTaj mahal quartzSamsung appliances
- 158 days
- 215
- 23
Zillow last checked:
Listing updated:
Listed by:
Steve Koleno 0779766 804-656-5007,
Beycome Brokerage Realty LLC 804-656-5007
Source: NTREIS,MLS#: 21257916
Facts & features
Interior
Bedrooms & bathrooms
- Bedrooms: 4
- Bathrooms: 3
- Full bathrooms: 3
Primary bedroom
- Level: First
- Dimensions: 13 x 16
Heating
- Central
Cooling
- Central Air
Appliances
- Included: Built-In Gas Range, Dishwasher, Electric Water Heater, Microwave, Wine Cooler
Features
- High Speed Internet, Kitchen Island, Loft, Open Floorplan, Pantry, Cable TV
- Flooring: Luxury Vinyl Plank
- Has basement: No
- Number of fireplaces: 1
- Fireplace features: Electric
Interior area
- Total interior livable area: 2,604 sqft
Video & virtual tour
Property
Parking
- Total spaces: 2
- Parking features: Driveway, Garage
- Attached garage spaces: 2
Features
- Levels: Two
- Stories: 2
- Patio & porch: Balcony, Covered
- Exterior features: Balcony
- Pool features: None
Lot
- Size: 6,969 Square Feet
Details
- Parcel number: 00000299155000000
Construction
Type & style
- Home type: SingleFamily
- Architectural style: Detached
- Property subtype: Single Family Residence
Materials
- Frame, Stucco
- Foundation: Slab
- Roof: Composition,Shingle
Condition
- Year built: 2025
Utilities & green energy
- Sewer: Public Sewer
- Water: Public
- Utilities for property: Electricity Available, Sewer Available, Water Available, Cable Available
Community & HOA
Community
- Subdivision: Cedar Dale
HOA
- Has HOA: No
Location
- Region: Dallas
Financial & listing details
- Price per square foot: $261/sqft
- Tax assessed value: $260,580
- Annual tax amount: $5,802
- Date on market: 5/2/2026
- Cumulative days on market: 284 days
- Listing terms: Cash,Conventional,FHA,Other,VA Loan
Estimated market value
Not available
Estimated sales range
Not available
Not available
Price history
| Date | Event | Price |
|---|---|---|
| 5/2/2026 | Listed for sale | $679,900-0.7%$261/sqft |
Source: NTREIS #21257916 Report a problem | ||
| 4/24/2026 | Listing removed | $685,000$263/sqft |
Source: NTREIS #21173108 Report a problem | ||
| 3/16/2026 | Price change | $685,000-2%$263/sqft |
Source: NTREIS #21173108 Report a problem | ||
| 2/20/2026 | Price change | $699,000-2.8%$268/sqft |
Source: NTREIS #21173108 Report a problem | ||
| 2/6/2026 | Listed for sale | $719,000-0.1%$276/sqft |
Source: NTREIS #21173108 Report a problem | ||
| 2/3/2026 | Listing removed | $719,900$276/sqft |
Source: NTREIS #21132926 Report a problem | ||
| 1/15/2026 | Price change | $719,900-1.4%$276/sqft |
Source: NTREIS #21132926 Report a problem | ||
| 12/15/2025 | Listed for sale | $729,900+284.2%$280/sqft |
Source: NTREIS #21132926 Report a problem | ||
| 6/17/2025 | Sold | -- |
Source: NTREIS #20903956 Report a problem | ||
| 6/1/2025 | Pending sale | $190,000$73/sqft |
Source: NTREIS #20903956 Report a problem | ||
| 5/27/2025 | Price change | $190,000-5%$73/sqft |
Source: NTREIS #20903956 Report a problem | ||
| 4/29/2025 | Price change | $200,000-11.1%$77/sqft |
Source: NTREIS #20903956 Report a problem | ||
| 4/15/2025 | Listed for sale | $225,000$86/sqft |
Source: NTREIS #20903956 Report a problem | ||
| 8/11/2003 | Sold | -- |
Source: Public Record Report a problem | ||
| 4/28/1997 | Sold | -- |
Source: Public Record Report a problem | ||
Public tax history
| Year | Property taxes | Tax assessment |
|---|---|---|
| 2025 | $5,802 -3.6% | $260,580 -3.2% |
| 2024 | $6,019 +15.2% | $269,290 +18.3% |
| 2023 | $5,224 -8.6% | $227,660 |
| 2022 | $5,715 +40.8% | $227,660 +48% |
| 2021 | $4,058 +69.2% | $153,820 +74% |
| 2020 | $2,398 -0.8% | $88,380 |
| 2019 | $2,416 +95.2% | $88,380 +103.2% |
| 2018 | $1,238 +12.7% | $43,500 +7.7% |
| 2017 | $1,098 0% | $40,380 |
| 2016 | $1,098 -0.9% | $40,380 |
| 2015 | $1,108 | $40,380 |
| 2014 | $1,108 | $40,380 |
| 2013 | -- | -- |
| 2012 | -- | -- |
| 2011 | -- | -- |
| 2010 | -- | -- |
| 2009 | -- | -- |
| 2008 | -- | -- |
| 2007 | -- | -- |
| 2005 | -- | -- |
| 2004 | -- | -- |
| 2003 | -- | -- |
| 2002 | -- | -- |
| 2001 | -- | -- |
Find assessor info on the county website
Monthly payment
Est. payment
Payment breakdown
Explore the cost of this home by adjusting the details. Changes won't be saved.Climate risks
Neighborhood: 75208
Nearby schools
Schools provided by the listing agent
- Elementary: Lanier
- Middle: Pinkston
- High: Pinkston
- District: Dallas ISD
Source: NTREIS. This data may not be complete. We recommend contacting the local school district to confirm school assignments for this home.
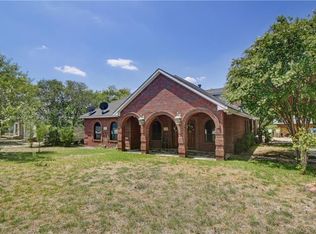
Similar homes
- $629,0003 bd4 ba2.3k sqft1919 Pollard St, Dallas, TX 75208For Sale
 MLS ID #21388486, Jennifer Holmes. NTREIS
 - $599,9994 bd5 ba2.8k sqft2003 Hearne Ave, Dallas, TX 75208For Sale
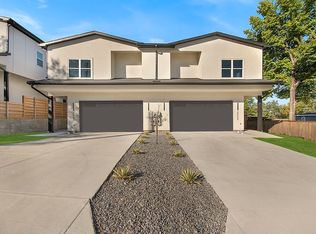 MLS ID #21100738, Destiny Conyers. NTREIS
 - $669,9005 bd3 ba2.8k sqft707 Buckalew St, Dallas, TX 75208For Sale
 MLS ID #21386582, Elva Fonseca Torres-Fonseca. NTREIS
 - $650,0004 bd3 ba2.7k sqft703 Buckalew St, Dallas, TX 75208For Sale
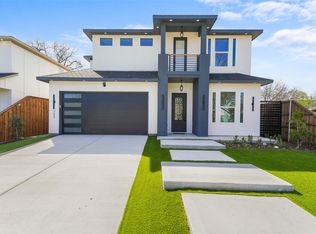 MLS ID #21386627, Elva Fonseca Torres-Fonseca. NTREIS
