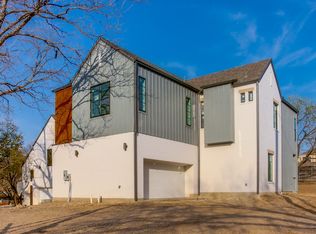
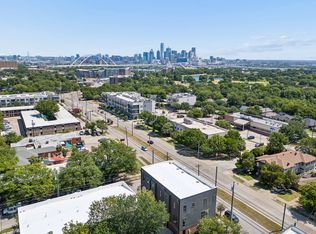
OWNER FINANCING AVAILABLE AT 5.95%... that's a savings around $600 per month versus current market rates! This is an exceptional opportunity to secure a below-market interest rate and significantly lower monthly principal-and-interest payment. Additionally, save thousands on closing costs up front, compared to a traditional Lender. Modern design, exceptional natural light, and unbeatable walkability define this 2023-built single-family attached home in North Oak Cliff, just five blocks from Bishop Arts District, moments from Kidd Springs Park, and a couple blocks from Methodist Dallas Medical Center. Enjoy a true neighborhood feel with quick access to Downtown Dallas, Uptown, and major employment centers.
Offering 3 bedrooms, a dedicated office, and 2.5 baths, this two-level home lives like a single-family residence while providing the efficiency of newer construction. The open-concept layout is filled with natural light, highlighted by expansive windows, tall ceilings, and wide-plank wood floors throughout.
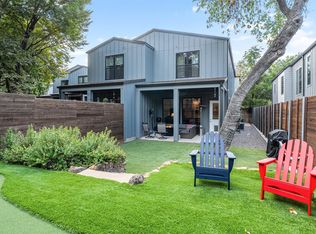
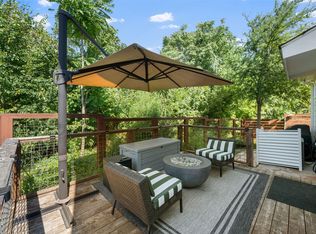
The chef's kitchen features a large quartz island, gas range, two-tone cabinetry, stainless appliances, and designer lighting, opening seamlessly to the dining and living spaces. Walls of windows overlook the fenced yard, while the covered patio extends the living space outdoors with low-maintenance artificial turf and mature trees.
Upstairs, a light-filled landing offers the perfect work-from-home office or flex space. The spacious primary suite includes a spa-inspired bath with dual vanities, walk-in shower, and generous closet space. Two additional bedrooms provide flexibility for guests, home office, or fitness.
Additional highlights include a 2-car garage, energy-efficient construction, modern finishes, and a quiet tree-lined street in one of Dallas's most sought-after walkable neighborhoods near Bishop Arts, Kessler Park, and Trinity Groves.
Be sure to view floor plan and virtual tour!
For sale
Price cut: $15K (10/2)
$775,000
1228 Haines Ave, Dallas, TX 75208
3beds
2,150sqft
Duplex, Single Family Residence
Built in 2023
4,530 Square Feet Lot
$-- Zestimate®
$360/sqft
$-- HOA
What's special
Modern finishesDedicated officeExpansive windowsWide-plank wood floors throughoutLow-maintenance artificial turfExceptional natural lightStainless appliances
- 197 days
- 481
- 55
Zillow last checked:
Listing updated:
Listed by:
Brandon Fleeman 0575452 214-210-1500,
Ebby Halliday, REALTORS 214-210-1500
Source: NTREIS,MLS#: 21233436
Facts & features
Interior
Bedrooms & bathrooms
- Bedrooms: 3
- Bathrooms: 3
- Full bathrooms: 2
- 1/2 bathrooms: 1
Primary bedroom
- Level: Second
- Dimensions: 17 x 11
Living room
- Level: First
- Dimensions: 17 x 15
Heating
- Gas, Natural Gas
Cooling
- Central Air, Ceiling Fan(s)
Appliances
- Included: Dishwasher, Disposal, Gas Range, Microwave
Features
- Decorative/Designer Lighting Fixtures, Loft, Open Floorplan, Wired for Sound
- Has basement: No
- Has fireplace: No
Interior area
- Total interior livable area: 2,150 sqft
Property
Parking
- Total spaces: 2
- Parking features: Direct Access, Garage Faces Front
- Attached garage spaces: 2
Features
- Levels: Two
- Stories: 2
- Patio & porch: Covered
- Exterior features: Private Yard
- Pool features: None
- Fencing: Wood
Lot
- Size: 4,530 Square Feet
- Dimensions: 30 x 170
- Features: Few Trees
Details
- Parcel number: 00336000400080100
Construction
Type & style
- Home type: SingleFamily
- Architectural style: Contemporary/Modern,Farmhouse,Mid-Century Modern,Modern,Other,Traditional
- Property subtype: Duplex, Single Family Residence
- Attached to another structure: Yes
Materials
- Brick
- Foundation: Slab
- Roof: Composition
Condition
- Resale
- Year built: 2023
Utilities & green energy
- Sewer: Public Sewer
- Water: Public
- Utilities for property: Sewer Available, Water Available
Community & HOA
Community
- Subdivision: Miller & Stemmons Add
HOA
- Has HOA: No
Location
- Region: Dallas
Financial & listing details
- Price per square foot: $360/sqft
- Tax assessed value: $735,000
- Annual tax amount: $16,366
- Date on market: 4/10/2026
- Cumulative days on market: 198 days
- Listing terms: Cash,Conventional,Special Funding,VA Loan
- Exclusions: Staging furniture and accessories.
Estimated market value
Not available
Estimated sales range
Not available
Not available
Price history
| Date | Event | Price |
|---|---|---|
| 10/2/2026 | Price change | $775,000-1.9%$360/sqft |
Source: NTREIS #21233436 Report a problem | ||
| 8/27/2026 | Price change | $790,000-0.2%$367/sqft |
Source: NTREIS #21233436 Report a problem | ||
| 8/8/2026 | Price change | $791,500-0.2%$368/sqft |
Source: NTREIS #21233436 Report a problem | ||
| 7/31/2026 | Price change | $793,000-0.1%$369/sqft |
Source: NTREIS #21233436 Report a problem | ||
| 7/25/2026 | Price change | $793,500-0.2%$369/sqft |
Source: NTREIS #21233436 Report a problem | ||
| 6/29/2026 | Price change | $795,000-0.3%$370/sqft |
Source: NTREIS #21233436 Report a problem | ||
| 6/20/2026 | Price change | $797,000-0.1%$371/sqft |
Source: NTREIS #21233436 Report a problem | ||
| 6/11/2026 | Price change | $798,000-0.1%$371/sqft |
Source: NTREIS #21233436 Report a problem | ||
| 6/5/2026 | Price change | $799,000-0.1%$372/sqft |
Source: NTREIS #21233436 Report a problem | ||
| 5/12/2026 | Price change | $800,000-3%$372/sqft |
Source: NTREIS #21233436 Report a problem | ||
| 4/10/2026 | Listed for sale | $825,000+11.1%$384/sqft |
Source: NTREIS #21233436 Report a problem | ||
| 5/15/2023 | Sold | -- |
Source: Ebby Halliday solds #20263457_75208 Report a problem | ||
| 3/23/2023 | Pending sale | $742,900$346/sqft |
Source: NTREIS #20263457 Report a problem | ||
| 3/15/2023 | Contingent | $742,900$346/sqft |
Source: NTREIS #20263457 Report a problem | ||
| 2/22/2023 | Listed for sale | $742,900$346/sqft |
Source: NTREIS #20263457 Report a problem | ||
| 3/13/2016 | Listing removed | $795+6% |
Source: Coldwell Banker Residential Brokerage - Plano #13337135 Report a problem | ||
| 12/17/2015 | Listed for rent | $750 |
Source: NRT Property Management Texas LLC DBA Property Frameworks Report a problem | ||
Public tax history
| Year | Property taxes | Tax assessment |
|---|---|---|
| 2025 | $12,432 -3.5% | $735,000 |
| 2024 | $12,878 -2% | $735,000 +28.4% |
| 2023 | $13,139 +23% | $572,540 +34.5% |
| 2022 | $10,683 +51.7% | $425,570 +59.4% |
| 2021 | $7,043 -2.8% | $267,000 |
| 2020 | $7,243 -0.8% | $267,000 |
| 2019 | $7,299 +11.7% | $267,000 +16.3% |
| 2018 | $6,532 +52.2% | $229,570 +45.4% |
| 2017 | $4,292 +6.5% | $157,850 +6.5% |
| 2016 | $4,032 +30.8% | $148,260 +20.7% |
| 2015 | $3,082 | $122,810 +9.3% |
| 2014 | $3,082 | $112,350 |
| 2013 | -- | -- |
| 2012 | -- | -- |
| 2011 | -- | -- |
| 2010 | -- | -- |
| 2009 | -- | -- |
| 2008 | -- | -- |
| 2007 | -- | -- |
| 2005 | -- | -- |
| 2004 | -- | -- |
| 2003 | -- | -- |
| 2002 | -- | -- |
| 2001 | -- | -- |
Find assessor info on the county website
Monthly payment
Est. payment
Payment breakdown
Explore the cost of this home by adjusting the details. Changes won't be saved.Climate risks
Neighborhood: Kidd Springs
Nearby schools
Schools provided by the listing agent
- Elementary: Rosemont
- Middle: Greiner
- High: Sunset
- District: Dallas ISD
Source: NTREIS. This data may not be complete. We recommend contacting the local school district to confirm school assignments for this home.

Similar homes
- $749,0003 bd3 ba2k sqft1230 Haines Ave, Dallas, TX 75208For Sale
 MLS ID #21367800, Marlene Trevino. NTREIS
 - $595,0003 bd4 ba1.9k sqft737 N Zang Blvd #103, Dallas, TX 75208For Sale
 MLS ID #21345495, Peter Loudis. NTREIS
 - $754,9003 bd4 ba2.1k sqft2401 Canton St #1002, Dallas, TX 75201New Construction
 NTREIS
 - $465,0003 bd3 ba1.5k sqft1269 Clifftop Ln, Dallas, TX 75208For Sale
 MLS ID #21398895, Grant Vancleve. NTREIS
