Impeccably maintained and ideally positioned in the heart of one of Dallas’s most vibrant and walkable neighborhoods, this stunning corner-unit townhome offers the perfect blend of luxury and convenience—complete with sweeping skyline views.
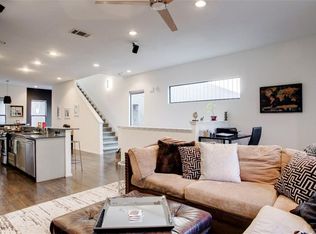
Step inside to beautifully refinished wood floors that flow throughout the main living spaces with upgrades at every turn. The chef-inspired kitchen is a true showpiece, featuring sleek quartz countertops, an oversized waterfall island, custom built-in pantry storage, and stainless steel appliances.
Upstairs, you’ll find a spacious secondary bedroom with a beautifully updated ensuite bath, along with a serene primary suite designed for relaxation. The spa-like primary bathroom showcases a custom white oak vanity and a luxurious, Zellige-inspired tiled shower, creating a refined and calming retreat.
The true highlight of the home awaits above—an exceptional rooftop deck designed for both entertaining and everyday enjoyment. This space features low-maintenance TimberTech decking, a stylish shaded pergola, and a high-pressure misting system to keep you cool during warm Texas days.
Enjoy the ultimate urban lifestyle with walkability to top dining, shopping, and entertainment just steps from your door. This move-in-ready residence delivers elevated city living at its finest.
For sale
Price cut: $14.9K (8/17)
$820,000
1916 Hope Way, Dallas, TX 75206
3beds
2,209sqft
Townhouse
Built in 2008
1,045 Square Feet Lot
$799,500 Zestimate®
$371/sqft
$83/mo HOA
What's special
- 72 days
- 315
- 26
Zillow last checked:
Listing updated:
Listed by:
Candace Berrier 0503364 469-951-5912,
EXP REALTY 888-519-7431
Source: NTREIS,MLS#: 21339801
Facts & features
Interior
Bedrooms & bathrooms
- Bedrooms: 3
- Bathrooms: 4
- Full bathrooms: 3
- 1/2 bathrooms: 1
Primary bedroom
- Features: Closet Cabinetry, Dual Sinks, En Suite Bathroom, Linen Closet, Sitting Area in Primary, Separate Shower, Walk-In Closet(s)
- Level: Third
- Dimensions: 18 x 13
Bedroom
- Features: Ceiling Fan(s), En Suite Bathroom, Walk-In Closet(s)
- Level: Third
- Dimensions: 12 x 12
Bedroom
- Features: En Suite Bathroom, Walk-In Closet(s)
- Level: First
- Dimensions: 12 x 11
Dining room
- Level: Second
- Dimensions: 14 x 12
Kitchen
- Features: Breakfast Bar, Built-in Features, Eat-in Kitchen, Kitchen Island, Pantry, Stone Counters
- Level: Second
- Dimensions: 13 x 9
Living room
- Features: Ceiling Fan(s)
- Level: Second
- Dimensions: 18 x 14
Cooling
- Central Air
Appliances
- Included: Built-In Gas Range, Dishwasher, Gas Cooktop, Disposal, Microwave, Refrigerator, Wine Cooler
- Laundry: Electric Dryer Hookup, In Hall, Stacked
Features
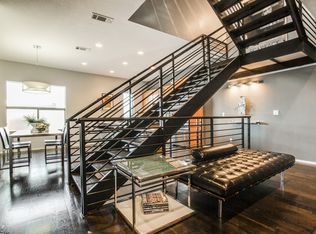
- Built-in Features, Decorative/Designer Lighting Fixtures, Double Vanity, Eat-in Kitchen, High Speed Internet, Kitchen Island, Multiple Staircases, Open Floorplan, Pantry, Smart Home, Cable TV, Vaulted Ceiling(s), Natural Woodwork, Walk-In Closet(s)
- Has basement: No
- Has fireplace: No
Interior area
- Total interior livable area: 2,209 sqft
Video & virtual tour
Property
Parking
- Total spaces: 2
- Parking features: Garage Faces Rear
- Attached garage spaces: 2
Features
- Levels: Three Or More
- Pool features: None
Lot
- Size: 1,045 Square Feet
Details
- Parcel number: 001907000011C0000
Construction
Type & style
- Home type: Townhouse
- Property subtype: Townhouse
- Attached to another structure: Yes
Materials
- Metal Siding
- Foundation: Slab
- Roof: Built-Up,Flat
Condition
- Resale
- Year built: 2008
Utilities & green energy
- Sewer: Public Sewer
- Water: Public
- Utilities for property: Sewer Available, Water Available, Cable Available
Community & HOA
Community
- Features: Curbs
- Subdivision: Hope Terrace
HOA
- Has HOA: Yes
- Services included: Association Management, Maintenance Grounds
- HOA fee: $1,000 annually
- HOA name: Hope Terrace Homeowners Assoc
- HOA phone: 918-209-8756
Location
- Region: Dallas
Financial & listing details
- Price per square foot: $371/sqft
- Tax assessed value: $797,860
- Annual tax amount: $17,766
- Date on market: 7/24/2026
- Cumulative days on market: 73 days
- Listing terms: Cash,Conventional,FHA,VA Loan
Estimated market value
$799,500
$760,000 - $839,000
$4,935/mo
Price history
| Date | Event | Price |
|---|---|---|
| 8/17/2026 | Price change | $820,000-1.8%$371/sqft |
Source: NTREIS #21339801 Report a problem | ||
| 7/24/2026 | Listed for sale | $834,900+4.5%$378/sqft |
Source: eXp Realty #21339801 Report a problem | ||
| 1/13/2025 | Sold | -- |
Source: NTREIS #20768512 Report a problem | ||
| 12/29/2024 | Pending sale | $799,000$362/sqft |
Source: NTREIS #20768512 Report a problem | ||
| 12/10/2024 | Contingent | $799,000$362/sqft |
Source: NTREIS #20768512 Report a problem | ||
| 12/3/2024 | Price change | $799,000-2%$362/sqft |
Source: NTREIS #20768512 Report a problem | ||
| 11/9/2024 | Listed for sale | $815,000+70.5%$369/sqft |
Source: NTREIS #20768512 Report a problem | ||
| 3/4/2016 | Sold | -- |
Source: Agent Provided Report a problem | ||
| 2/3/2016 | Pending sale | $478,000$216/sqft |
Source: Henderson Luna Realty #13279791 Report a problem | ||
| 1/23/2016 | Price change | $478,000-1.4%$216/sqft |
Source: Henderson Luna Realty #13279791 Report a problem | ||
| 11/21/2015 | Price change | $485,000+51.6%$220/sqft |
Source: Henderson Luna Realty #13279791 Report a problem | ||
| 7/3/2011 | Listed for sale | $319,900$145/sqft |
Source: Prudential Texas Properties #11621696 Report a problem | ||
Public tax history
| Year | Property taxes | Tax assessment |
|---|---|---|
| 2025 | $17,766 +63.3% | $797,860 +16.4% |
| 2024 | $10,881 +8.1% | $685,520 +19.2% |
| 2023 | $10,067 -4.9% | $575,000 +8.4% |
| 2022 | $10,585 +3.2% | $530,380 +12.2% |
| 2021 | $10,254 -2.8% | $472,730 |
| 2020 | $10,548 +1.7% | $472,730 +2.4% |
| 2019 | $10,374 -4% | $461,680 |
| 2018 | $10,808 +6.9% | $461,680 +1.9% |
| 2017 | $10,111 +34.5% | $452,850 |
| 2016 | $7,516 +11.1% | $452,850 +46.4% |
| 2015 | $6,764 | $309,260 +3.3% |
| 2014 | $6,764 | $299,500 |
| 2013 | -- | -- |
| 2012 | -- | -- |
| 2011 | -- | -- |
| 2010 | -- | -- |
| 2009 | -- | -- |
| 2008 | -- | -- |
Find assessor info on the county website
Monthly payment
Est. payment
Payment breakdown
Explore the cost of this home by adjusting the details. Changes won't be saved.Climate risks
Neighborhood: Lower Greenville
Nearby schools
Schools provided by the listing agent
- Elementary: Geneva Heights
- Middle: Long
- High: Woodrow Wilson
- District: Dallas ISD
Source: NTREIS. This data may not be complete. We recommend contacting the local school district to confirm school assignments for this home.

Similar homes
- $650,0003 bd4 ba1.8k sqft2421 N Garrett Ave #1, Dallas, TX 75206For Sale
 MLS ID #21372628, RJ Grant. NTREIS
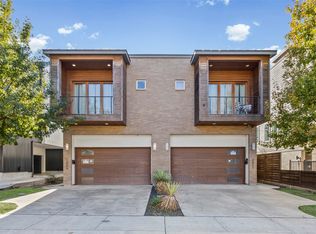
 - $750,0004 bd4 ba3.1k sqft2009 N Prairie Ave #2009, Dallas, TX 75204For Sale
 MLS ID #21383959, Lanae Humbles. NTREIS
 - $849,0003 bd3 ba2.5k sqft4625 Weldon St, Dallas, TX 75204For Sale
 MLS ID #21307156, Miguel Cepeda. NTREIS
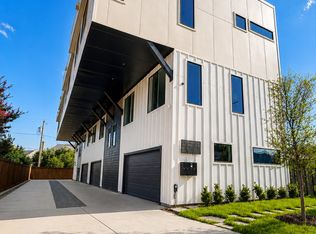
 - $649,0003 bd3 ba1.7k sqft1311 Madrigal Pkwy, Dallas, TX 75206For Sale
 MLS ID #21345345, Glenda Fabregas. NTREIS
