Selle Will Pay $12,000 In Buyer Concessions For Full Price Offer. Experience The Finest Of Urban Living In The Heart Of Lower Greenville With This Completely Remodeled Luxury Townhome. Designed For Both Everyday Comfort And Effortless Entertaining, This Exceptional Residence Features 3 Spacious Bedrooms, Each With Its Own Private En-Suite Bath And Generous Closet Space, Making It The Ideal Setup For Guests, Roommates, Or Families Seeking Privacy While Offering The Perfect Blend Of Luxury And Comfort.
The Kitchen Is Truly The Centerpiece Of The Home, Showcasing A Dramatic Oversized California-Style Island With Seating And A Double Waterfall Edge, Custom Cabinetry, Gas Cooking, Under-Cabinet And Under-Island Lighting, Plus An Open-Concept Design That Seamlessly Flows Into The Living And Dining Areas. Luxury Vinyl Plank Flooring Extends Throughout The Home, While A Designer Feature Wall Adds Warmth And Character To The Inviting Living Space. Expansive Windows Fill The Home With Abundant Natural Light, Creating A Bright And Airy Atmosphere In Every Room.
Additional Upgrades Include A Whole-House Water Filtration System, Thoughtfully Selected Designer Finishes, And Modern Touches Throughout. One Of The Secondary Bedrooms Features Its Own Second-Story Balcony, Offering The Perfect Place To Enjoy Your Morning Coffee.
The True Highlight Awaits Upstairs—A Spectacular Rooftop Patio With Plenty Of Space For Entertaining, Relaxing, Or Taking In The Vibrant Dallas Skyline. Located Just Moments From Lower Greenville's Renowned Restaurants, Boutiques, Nightlife, And Entertainment, This Move-In-Ready Townhome Delivers The Perfect Combination Of Luxury, Style, And Unbeatable Walkability.
For sale
Price cut: $10K (9/30)
$780,000
1918 Hope Way, Dallas, TX 75206
3beds
2,159sqft
Townhouse
Built in 2008
1,045 Square Feet Lot
$766,000 Zestimate®
$361/sqft
$83/mo HOA
What's special
Gas cookingWhole-house water filtration systemUnder-cabinet and under-island lightingGenerous closet spaceCustom cabinetry
- 55 days
- 405
- 43
Zillow last checked:
Listing updated:
Listed by:
Tanya Endicott 0482105 469-450-2566,
Coldwell Banker Realty Frisco 972-712-8500
Source: NTREIS,MLS#: 21348056
Facts & features
Interior
Bedrooms & bathrooms
- Bedrooms: 3
- Bathrooms: 4
- Full bathrooms: 3
- 1/2 bathrooms: 1
Primary bedroom
- Features: Ceiling Fan(s), En Suite Bathroom, Walk-In Closet(s)
- Level: First
- Dimensions: 10 x 10
Primary bedroom
- Features: Ceiling Fan(s), En Suite Bathroom, Walk-In Closet(s)
- Level: Third
- Dimensions: 20 x 17
Bedroom
- Features: Ceiling Fan(s), En Suite Bathroom
- Level: Third
- Dimensions: 11 x 9
Dining room
- Level: Second
- Dimensions: 12 x 13
Kitchen
- Features: Breakfast Bar, Eat-in Kitchen, Stone Counters
- Level: Second
- Dimensions: 15 x 13
Living room
- Features: Ceiling Fan(s), Fireplace
- Level: Second
- Dimensions: 17 x 17
Heating
- Central
Cooling
- Central Air, Ceiling Fan(s), Electric
Appliances
- Included: Built-In Gas Range, Dishwasher, Disposal, Microwave
Features
- Eat-in Kitchen, Granite Counters, High Speed Internet, Kitchen Island, Multiple Staircases, Open Floorplan, Pantry, Cable TV, Walk-In Closet(s)
- Flooring: Ceramic Tile, Luxury Vinyl Plank
- Has basement: No
- Has fireplace: No
Interior area
- Total interior livable area: 2,159 sqft
Video & virtual tour
Property
Parking
- Total spaces: 2
- Parking features: Door-Single, Garage, Garage Door Opener, Garage Faces Rear
- Attached garage spaces: 2
Features
- Levels: Three Or More
- Patio & porch: Covered, Rooftop
- Pool features: None
Lot
- Size: 1,045 Square Feet
Details
- Parcel number: 001907000010E0000
Construction
Type & style
- Home type: Townhouse
- Architectural style: Traditional
- Property subtype: Townhouse
- Attached to another structure: Yes
Materials
- Metal Siding, Stucco
- Foundation: Slab
Condition
- Resale
- Year built: 2008
Utilities & green energy
- Sewer: Public Sewer
- Water: Public
- Utilities for property: Sewer Available, Water Available, Cable Available
Community & HOA
Community
- Subdivision: Hope Terrace
HOA
- Has HOA: Yes
- Services included: Association Management
- HOA fee: $1,000 annually
- HOA name: Hope Terrace
- HOA phone: 484-554-3494
Location
- Region: Dallas
Financial & listing details
- Price per square foot: $361/sqft
- Tax assessed value: $782,180
- Annual tax amount: $17,417
- Date on market: 8/10/2026
- Cumulative days on market: 55 days
Estimated market value
$766,000
$728,000 - $804,000
$4,841/mo
Price history
| Date | Event | Price |
|---|---|---|
| 9/30/2026 | Price change | $780,000-1.3%$361/sqft |
Source: NTREIS #21348056 Report a problem | ||
| 9/4/2026 | Price change | $790,000-1.3%$366/sqft |
Source: NTREIS #21348056 Report a problem | ||
| 8/10/2026 | Listed for sale | $800,000+56.9%$371/sqft |
Source: NTREIS #21348056 Report a problem | ||
| 3/31/2020 | Sold | -- |
Source: Agent Provided Report a problem | ||
| 2/27/2020 | Pending sale | $510,000$236/sqft |
Source: Door Texas Realty, LLC #14260144 Report a problem | ||
| 1/16/2020 | Listed for sale | $510,000+70.1%$236/sqft |
Source: Door Texas Realty, LLC #14260144 Report a problem | ||
| 11/19/2012 | Sold | -- |
Source: Agent Provided Report a problem | ||
| 8/26/2012 | Price change | $299,900-3.2%$139/sqft |
Source: Keller Williams - Frisco #11824593 Report a problem | ||
| 8/20/2012 | Listed for sale | $309,900$144/sqft |
Source: Keller Williams - Frisco #11824593 Report a problem | ||
Public tax history
| Year | Property taxes | Tax assessment |
|---|---|---|
| 2025 | $12,265 +7% | $782,180 +6.8% |
| 2024 | $11,464 -16.8% | $732,040 +22% |
| 2023 | $13,771 +5.6% | $600,080 +15.5% |
| 2022 | $13,038 +4.1% | $519,380 +9.3% |
| 2021 | $12,530 +26.3% | $474,980 |
| 2020 | $9,920 +9.5% | $474,980 +5.3% |
| 2019 | $9,058 +6% | $451,230 |
| 2018 | $8,546 +15.7% | $451,230 +34.8% |
| 2017 | $7,388 +0.7% | $334,650 |
| 2016 | $7,339 +14.2% | $334,650 +10.7% |
| 2015 | $6,427 | $302,260 +6.1% |
| 2014 | $6,427 | $285,000 |
| 2013 | -- | -- |
| 2012 | -- | -- |
| 2011 | -- | -- |
| 2010 | -- | -- |
| 2009 | -- | -- |
| 2008 | -- | -- |
Find assessor info on the county website
Monthly payment
Est. payment
Payment breakdown
Explore the cost of this home by adjusting the details. Changes won't be saved.Climate risks
Neighborhood: Lower Greenville
Nearby schools
Schools provided by the listing agent
- Elementary: Geneva Heights
- Middle: Long
- High: Woodrow Wilson
- District: Dallas ISD
Source: NTREIS. This data may not be complete. We recommend contacting the local school district to confirm school assignments for this home.
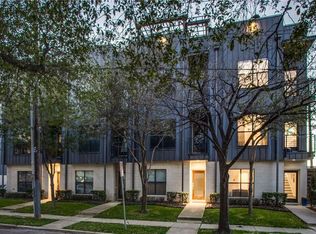

Similar homes
- $820,0003 bd4 ba2.2k sqft1916 Hope Way, Dallas, TX 75206For Sale
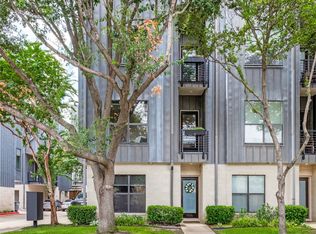 MLS ID #21339801, Candace Berrier. NTREIS
 - $775,0003 bd4 ba1.9k sqft4828 Caxton Ct, Dallas, TX 75204For Sale
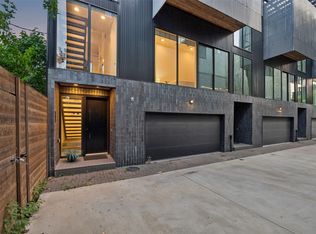 MLS ID #21202617, Jacqueline Spika. NTREIS
 - $925,0003 bd4 ba2.6k sqft1916 Euclid Ave, Dallas, TX 75206For Sale
 MLS ID #21147137, Salina Shop. NTREIS
 - $750,0004 bd4 ba3.1k sqft2009 N Prairie Ave #2009, Dallas, TX 75204For Sale
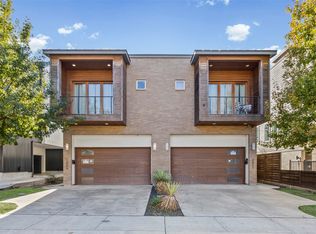 MLS ID #21383959, Lanae Humbles. NTREIS
