Greenville Terrace brings modern new-construction townhome living to the heart of Lower Greenville. This exclusive collection of four thoughtfully designed residences offers the rare combination of space, privacy, and walkable urban lifestyle in one of East Dallas’ most desirable neighborhoods.
Each three-story townhome features 3 bedrooms, 2.5 bathrooms, an attached 2-car garage, open-concept living and dining spaces, quartz countertops, stainless steel appliances, luxury vinyl plank flooring, hardwood stairs, and modern designer finishes throughout. Private rooftop access provides impressive Dallas skyline views, creating the perfect space for entertaining or relaxing above the city.
Located just steps from Greenville Avenue, residents enjoy easy access to some of Dallas’ best restaurants, bars, coffee shops, retail, and neighborhood destinations. Greenville Terrace delivers the energy of Lower Greenville with the comfort and functionality of a full-size home—ideal for buyers seeking modern city living without sacrificing space or convenience.
Rare 3-bedroom layouts, rooftop living, attached garages, and a premier East Dallas location make Greenville Terrace a standout opportunity in today’s market.
INTERIOR UNIT
HOA is still under development the HOA fees are aproximate. To get to Greenville Terrace us GPS and enter 5512 Bryan Parkway.
For sale
$693,000
1311 Madrigal Pkwy, Dallas, TX 75206
3beds
1,770sqft
:
Get pre-qualified$5,285/mo
Townhouse
Built in 2026
7,230 Square Feet Lot
$-- Zestimate®
$392/sqft
$275/mo HOA
What's special
Private rooftop accessHardwood stairsStainless steel appliancesLuxury vinyl plank flooringImpressive dallas skyline viewsQuartz countertopsRooftop living
- 1 day |
- 56 |
- 4 |
Zillow last checked:
Listing updated:
Listed by:
Glenda Fabregas 0732973 214-773-9669,
Monument Realty 214-705-7827
Source: NTREIS,MLS#: 21345345
Facts & features
Interior
Bedrooms & bathrooms
- Bedrooms: 3
- Bathrooms: 3
- Full bathrooms: 2
- 1/2 bathrooms: 1
Primary bedroom
- Features: Dual Sinks, En Suite Bathroom, Garden Tub/Roman Tub, Separate Shower, Walk-In Closet(s)
- Level: Third
- Dimensions: 14 x 14
Bedroom
- Level: Third
- Dimensions: 12 x 11
Bedroom
- Level: Third
- Dimensions: 11 x 10
Primary bathroom
- Features: Dual Sinks, En Suite Bathroom, Solid Surface Counters, Separate Shower
- Level: Third
- Dimensions: 18 x 7
Other
- Features: Built-in Features, Solid Surface Counters
- Level: Third
- Dimensions: 8 x 7
Half bath
- Level: Second
- Dimensions: 6 x 5
Kitchen
- Features: Built-in Features, Kitchen Island, Pantry, Solid Surface Counters, Walk-In Pantry
- Level: Second
- Dimensions: 20 x 9
Living room
- Level: Second
- Dimensions: 21 x 13
Utility room
- Features: Closet
- Level: Third
- Dimensions: 6 x 3
Heating
- Heat Pump
Cooling
- Heat Pump
Appliances
- Included: Dishwasher, Electric Range, Electric Water Heater, Disposal, Microwave, Refrigerator, Vented Exhaust Fan
Features
- Built-in Features, Kitchen Island, Open Floorplan, Pantry, Wired for Data, Walk-In Closet(s)
- Flooring: Luxury Vinyl Plank, Tile
- Has basement: No
- Has fireplace: No
Interior area
- Total interior livable area: 1,770 sqft
Video & virtual tour
Property
Parking
- Total spaces: 2
- Parking features: Concrete, Door-Multi, Garage, Garage Door Opener, Shared Driveway, Garage Faces Side
- Attached garage spaces: 2
Features
- Levels: Three Or More
- Exterior features: Permeable Paving
- Pool features: None
- Fencing: Back Yard
Lot
- Size: 7,230 Square Feet
- Features: Native Plants
Details
- Parcel number: 0679 00G 00400 1000679 00G
Construction
Type & style
- Home type: Townhouse
- Property subtype: Townhouse
Materials
- Foundation: Slab
- Roof: Flat,Synthetic
Condition
- Year built: 2026
Utilities & green energy
- Sewer: Public Sewer
- Water: Public
- Utilities for property: Electricity Connected, Sewer Available, Separate Meters, Underground Utilities, Water Available
Green energy
- Energy efficient items: Appliances, Construction, Doors, HVAC, Insulation, Water Heater, Windows
- Water conservation: Efficient Hot Water Distribution, Low-Flow Fixtures
Community & HOA
Community
- Features: Curbs, Sidewalks
- Security: Carbon Monoxide Detector(s), Firewall(s), Smoke Detector(s)
- Subdivision: Greenville Terrace
HOA
- Has HOA: Yes
- Amenities included: Maintenance Front Yard
- Services included: Maintenance Grounds, Maintenance Structure
- HOA fee: $275 monthly
- HOA name: Tbd
- HOA phone: 999-999-9999
Location
- Region: Dallas
Financial & listing details
- Price per square foot: $392/sqft
- Date on market: 7/31/2026
- Cumulative days on market: 2 days
- Listing terms: Cash,Conventional,FHA,VA Loan
- Road surface type: Asphalt
Estimated market value
Not available
Estimated sales range
Not available
Not available
Price history
| Date | Event | Price |
|---|---|---|
| 7/31/2026 | Listed for sale | $693,000$392/sqft |
Source: NTREIS #21345345 Report a problem | ||
Public tax history
Tax history is unavailable.
Monthly payment
Est. payment
Payment breakdown
Explore the cost of this home by adjusting the details. Changes won't be saved.Climate risks
Neighborhood: 75206
Nearby schools
GreatSchools rating
- 7/10Geneva Heights ElementaryGrades: PK-5Distance: 1.1 mi
- 6/10J L Long Middle SchoolGrades: 6-8Distance: 1.2 mi
- 5/10Woodrow Wilson High SchoolGrades: 9-12Distance: 1.1 mi
Schools provided by the listing agent
- Elementary: Geneva Heights
- Middle: Long
- High: Woodrow Wilson
- District: Dallas ISD
Source: NTREIS. This data may not be complete. We recommend contacting the local school district to confirm school assignments for this home.
- $407,4407,187 Square Feet5512 Bryan Pkwy, Dallas, TX 75206Off Market

- $--7,187 Square Feet5512 Bryan Pkwy LOT 4, Dallas, TX 75206Off Market
- $511,2003 bd2 ba1.3k sqft5600 Bryan Pkwy, Dallas, TX 75206Off Market
- $--3 bd3 ba2.3k sqft5604 Bryan Pkwy, Dallas, TX 75206Sold
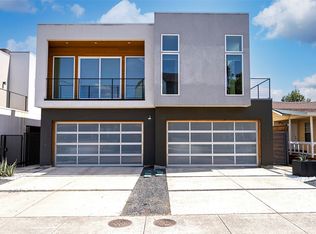
- $782,9003 bd2 ba2.3k sqft5606 Bryan Pkwy, Dallas, TX 75206Off Market
- $--3 bd3 ba2.4k sqft5606 Bryan Pkwy, DALLAS, TX 75206Sold
- $95,000-- bd-- ba-- sqft1307 Rosemary Dr, Dallas, TX 75206Off Market
- $746,5003 bd3 ba2.4k sqft5608 Bryan Pkwy, Dallas, TX 75206Off Market
A local agent can set up tours, give advice and negotiate with sellers.
A local lender can help you make sure your offer is ready when you are.
Similar homes
- $625,0003 bd3 ba2.1k sqft1922 Euclid Ave APT D, Dallas, TX 75206For Sale
 MLS ID #21342311, Aman Scott. NTREIS
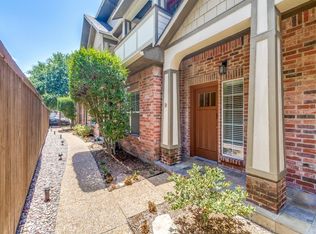
 - $595,0003 bd4 ba1.8k sqft5743 Prospect Ave #104, Dallas, TX 75206For Sale
 MLS ID #21345115, Carolyn Black. NTREIS
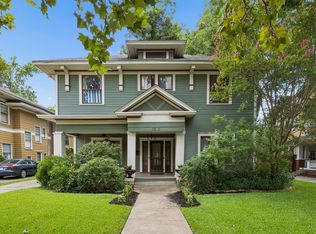
 - $700,0003 bd3 ba2.5k sqft5020 Junius St, Dallas, TX 75214For Sale
 MLS ID #21294031, Sam Bullard. NTREIS
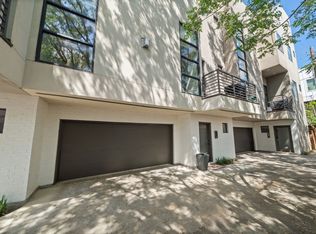
 - $749,9992 bd3 ba2.5k sqft1906 Euclid Ave Unit C, Dallas, TX 75206For Sale
 MLS ID #21343068, Courtney Michalek. NTREIS
 - $548,9002 bd3 ba1.6k sqft5915 Lindell Ave Unit 105, Dallas, TX 75206For SaleMLS ID #21336435, Raul Ruiz. NTREIS
- $680,0003 bd4 ba2.1k sqft4905 Camdale Ct, Dallas, TX 75206For SaleMLS ID #21207575, MaryJane Mathew. NTREIS
- $834,9003 bd4 ba2.2k sqft1916 Hope Way, Dallas, TX 75206For SaleMLS ID #21339801, Candace Berrier. NTREIS
- $630,0003 bd4 ba2k sqft4935 Zuma Ct, Dallas, TX 75206For SaleMLS ID #21307731, Joshua Sprague. NTREIS
- $599,0003 bd3 ba1.8k sqft5912 Ross Ave Unit 10, Dallas, TX 75206For SaleMLS ID #21309380, Miranda Ewing. NTREIS
- $675,0002 bd4 ba2.1k sqft5907 Lindell Ave Unit A, Dallas, TX 75206For SaleMLS ID #21246132, Santina Kornajcik. NTREIS
- $725,0003 bd3 ba1.9k sqft1915 Summit Ave Unit 1, Dallas, TX 75206For SaleMLS ID #21290310, Thomas Bellinger. NTREIS
- $540,0002 bd3 ba1.4k sqft5811 Lindell Ave Unit 102, Dallas, TX 75206For SaleMLS ID #21335950, Alyssa Ramsey. NTREIS
- $639,0003 bd4 ba1.8k sqft5743 Prospect Ave #102, Dallas, TX 75206For SaleMLS ID #21294273, Carolyn Black. NTREIS
- $699,0003 bd4 ba2.1k sqft1936 Kearney Ct, Dallas, TX 75204For SaleMLS ID #21308688, Thomas Byrd. NTREIS
- $575,0003 bd3 ba1.8k sqft4914 Dartford Drive, Dallas, TX 75204For Sale
 MLS ID #178795, Terri H Kuenstler, All American Home & Ranch Sale. HLMLS as distributed by MLS GRID
 - $439,9002 bd3 ba1.5k sqft5605 Bryan Pkwy #104, Dallas, TX 75206For SaleMLS ID #21316996, Nieke Valadez. NTREIS
- $649,0003 bd2 ba1.6k sqft1316 N Prairie Ave, Dallas, TX 75204For SaleMLS ID #21106838, Luis Garcia. NTREIS
- $545,0003 bd4 ba1.7k sqft4713 Asher Pl, Dallas, TX 75204For SaleMLS ID #21338193, Brandon Carrington. NTREIS
- $358,4972 bd3 ba1.2k sqft5407 Bryan St APT A206, Dallas, TX 75206For SaleMLS ID #21341967, Julie Greer. NTREIS
- $689,0003 bd4 ba2.3k sqft6220 Oram St Unit B, Dallas, TX 75214For SaleMLS ID #21292678, Shannon Jung Jung. NTREIS
