Tucked away in a vibrant pocket of Dallas near the upcoming Henderson development, this contemporary, gated residence offers a functional layout with three bedrooms, three and a half bathrooms, and breathtaking views from the private rooftop.
The first floor features a welcoming foyer, a bedroom with a private ensuite bathroom, and access to the two-car garage with an electric charger. Upstairs, the open-concept living area has high ceilings, hardwood flooring throughout, and integrated surround sound. The kitchen is equipped with Bosch appliances, streamlined cabinetry, and a generous island. This space flows into the living area, which includes a dining space, sliding door to a balcony, and custom blinds installed on the windows.
The primary suite features an ensuite bathroom with a glass-enclosed shower, dual vanities, and an oversized closet. A secondary bedroom down the hallway can be used as a guest room, home office, or gym.
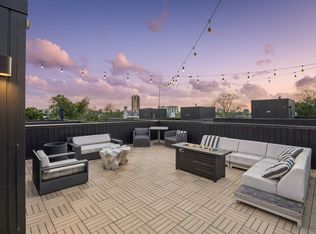
Perhaps the crowning jewel is the outdoor living space. Step out onto the private rooftop deck to take in the breeze and enjoy the views of the Dallas skyline — the ultimate backdrop for sunset drinks or weekend lounging. With its prime location just moments from the best dining, boutique shopping, and entertainment Dallas has to offer, this home isn’t just a place to live; it’s your gateway to the very best of the city. Don’t miss the chance to make this masterpiece your own.
For sale
Price cut: $24K (8/26)
$675,000
1936 Kearney Ct, Dallas, TX 75204
3beds
2,171sqft
Townhouse
Built in 2022
1,054 Square Feet Lot
$661,900 Zestimate®
$311/sqft
$150/mo HOA
What's special
Dining spacePrivate rooftop deckWelcoming foyerHigh ceilingsHardwood flooring throughoutIntegrated surround soundContemporary gated residence
- 109 days
- 151
- 16
Zillow last checked:
Listing updated:
Listed by:
Thomas Byrd 0788308 501-773-8179,
Compass RE Texas, LLC. 214-814-8100,
John Weber 0505479 214-679-2427,
Compass RE Texas, LLC.
Source: NTREIS,MLS#: 21308688
Facts & features
Interior
Bedrooms & bathrooms
- Bedrooms: 3
- Bathrooms: 4
- Full bathrooms: 3
- 1/2 bathrooms: 1
Primary bedroom
- Features: Dual Sinks, En Suite Bathroom, Walk-In Closet(s)
- Level: Third
- Dimensions: 15 x 14
Bedroom
- Features: En Suite Bathroom, Walk-In Closet(s)
- Level: First
- Dimensions: 9 x 14
Bedroom
- Features: En Suite Bathroom, Walk-In Closet(s)
- Level: Third
- Dimensions: 10 x 14
Primary bathroom
- Features: Dual Sinks, En Suite Bathroom, Granite Counters, Separate Shower
- Level: Third
- Dimensions: 11 x 10
Kitchen
- Features: Breakfast Bar, Built-in Features, Eat-in Kitchen, Granite Counters, Kitchen Island, Pantry
- Level: Second
- Dimensions: 14 x 18
Living room
- Level: Second
- Dimensions: 21 x 21
Appliances
- Included: Some Gas Appliances, Dishwasher, Disposal, Gas Range, Microwave, Plumbed For Gas, Tankless Water Heater, Vented Exhaust Fan, Warming Drawer
Features
- Built-in Features, Decorative/Designer Lighting Fixtures, Eat-in Kitchen, Granite Counters, High Speed Internet, Kitchen Island, Open Floorplan, Pantry, Cable TV, Wired for Data, Walk-In Closet(s), Wired for Sound
- Has basement: No
- Has fireplace: No
Interior area
- Total interior livable area: 2,171 sqft
Video & virtual tour
Property
Parking
- Total spaces: 2
- Parking features: Additional Parking, Covered, Electric Gate, Enclosed, Garage, Guest, Gated, Private, On Street
- Attached garage spaces: 2
Features
- Levels: Three Or More
- Pool features: None
Lot
- Size: 1,054 Square Feet
Details
- Parcel number: 000667000C08C0000
Construction
Type & style
- Home type: Townhouse
- Property subtype: Townhouse
- Attached to another structure: Yes
Condition
- Year built: 2022
Utilities & green energy
- Sewer: Public Sewer
- Water: Public
- Utilities for property: Electricity Connected, Natural Gas Available, Sewer Available, Separate Meters, Water Available, Cable Available
Community & HOA
Community
- Features: Community Mailbox, Curbs, Sidewalks
- Subdivision: Delaney Court
HOA
- Has HOA: Yes
- Services included: Association Management, Insurance, Maintenance Grounds
- HOA fee: $150 monthly
- HOA name: Dallas Modern Management LLC
- HOA phone: 214-347-8906
Location
- Region: Dallas
Financial & listing details
- Price per square foot: $311/sqft
- Tax assessed value: $668,350
- Annual tax amount: $11,179
- Date on market: 6/22/2026
- Cumulative days on market: 109 days
Estimated market value
$661,900
$629,000 - $695,000
$3,990/mo
Price history
| Date | Event | Price |
|---|---|---|
| 8/26/2026 | Price change | $675,000-3.4%$311/sqft |
Source: NTREIS #21308688 Report a problem | ||
| 7/8/2026 | Price change | $699,000-3.6%$322/sqft |
Source: NTREIS #21308688 Report a problem | ||
| 6/22/2026 | Listed for sale | $725,000+8.2%$334/sqft |
Source: NTREIS #21308688 Report a problem | ||
| 3/14/2023 | Sold | -- |
Source: NTREIS #20243891 Report a problem | ||
| 1/22/2023 | Pending sale | $669,900$309/sqft |
Source: NTREIS #20243891 Report a problem | ||
| 1/22/2023 | Listed for sale | $669,900$309/sqft |
Source: NTREIS #20243891 Report a problem | ||
Public tax history
| Year | Property taxes | Tax assessment |
|---|---|---|
| 2025 | $11,179 -3.8% | $668,350 |
| 2024 | $11,620 -24.2% | $668,350 |
| 2023 | $15,337 +451% | $668,350 +502.8% |
| 2022 | $2,784 +42.6% | $110,880 +49.9% |
| 2021 | $1,951 | $73,970 |
Find assessor info on the county website
Monthly payment
Est. payment
Payment breakdown
Explore the cost of this home by adjusting the details. Changes won't be saved.Climate risks
Neighborhood: 75204
Nearby schools
Schools provided by the listing agent
- Elementary: Chavez
- Middle: Spence
- High: North Dallas
- District: Dallas ISD
Source: NTREIS. This data may not be complete. We recommend contacting the local school district to confirm school assignments for this home.


Similar homes
- $775,0003 bd4 ba2.2k sqft4804 Danbrook Ct, Dallas, TX 75204New Construction
 MLS ID #21401477, Katie Aspen. NTREIS
 - $625,0003 bd3 ba2.3k sqft4703 Munger Ave #101, Dallas, TX 75204For Sale
 MLS ID #21386113, Heidi Loewinsohn. NTREIS
 - $650,0003 bd4 ba2.1k sqft4820 Dinsmore Ct, Dallas, TX 75204For Sale
 MLS ID #21382332, Emily Thompson. NTREIS
 - $775,0003 bd4 ba1.9k sqft4828 Caxton Ct, Dallas, TX 75204For Sale
 MLS ID #21202617, Jacqueline Spika. NTREIS
