Located in the heart of one of East Dallas’ most walkable neighborhoods, this updated residence offers the perfect blend of modern design, and low-maintenance living. Situated within a gated community, this home features an open-concept floor plan filled with natural light, wood floors, and elevated finishes throughout. The spacious living and dining areas flow into a modern kitchen equipped with quartz countertops, stainless steel appliances, and abundant storage. Enjoy multiple outdoor living spaces, including two private balconies and a fenced backyard, providing the perfect balance of indoor and outdoor living. The third-floor primary suite serves as a private retreat, complete with an adjacent bonus space ideal for a home office, or second living. With easy access to Lower Greenville, Knox-Henderson, and Downtown Dallas.
For sale
Price cut: $26K (9/21)
$699,000
1915 Summit Ave Unit 1, Dallas, TX 75206
3beds
1,936sqft
Condominium
Built in 2015
-- sqft lot
$686,200 Zestimate®
$361/sqft
$338/mo HOA
What's special
Gated communityPrivate retreatWood floorsOpen-concept floor planFilled with natural lightElevated finishes throughoutStainless steel appliances
- 122 days
- 421
- 19
Zillow last checked:
Listing updated:
Listed by:
Thomas Bellinger 0628732 972-989-6127,
Compass RE Texas, LLC 214-814-8100
Source: NTREIS,MLS#: 21290310
Facts & features
Interior
Bedrooms & bathrooms
- Bedrooms: 3
- Bathrooms: 3
- Full bathrooms: 3
Primary bedroom
- Features: Dual Sinks, En Suite Bathroom, Separate Shower
- Level: Third
- Dimensions: 16 x 14
Bedroom
- Level: Second
- Dimensions: 10 x 10
Bedroom
- Level: Third
- Dimensions: 12 x 12
Dining room
- Level: Second
- Dimensions: 10 x 10
Kitchen
- Level: Second
- Dimensions: 11 x 13
Living room
- Features: Ceiling Fan(s)
- Level: Second
- Dimensions: 17 x 16
Utility room
- Features: Utility Room
- Level: First
- Dimensions: 9 x 13
Heating
- Central
Cooling
- Central Air, Ceiling Fan(s)
Appliances
- Included: Some Gas Appliances, Built-In Gas Range, Dishwasher, Gas Cooktop, Disposal, Gas Oven, Ice Maker, Microwave, Plumbed For Gas, Refrigerator
- Laundry: Laundry in Utility Room, Stacked
Features
- Eat-in Kitchen, High Speed Internet, Open Floorplan, Cable TV
- Flooring: Wood
- Windows: Window Coverings
- Has basement: No
- Has fireplace: No
Interior area
- Total interior livable area: 1,936 sqft
Video & virtual tour
Property
Parking
- Total spaces: 2
- Parking features: Garage, Garage Door Opener
- Attached garage spaces: 2
Features
- Levels: Three Or More
- Patio & porch: Patio, Balcony
- Exterior features: Balcony, Courtyard
- Pool features: None
- Fencing: Wood
Details
- Parcel number: 00C01470191500013
Construction
Type & style
- Home type: Condo
- Architectural style: Contemporary/Modern
- Property subtype: Condominium
- Attached to another structure: Yes
Materials
- Stucco
- Foundation: Slab
- Roof: Composition
Condition
- Resale
- Year built: 2015
Utilities & green energy
- Sewer: Public Sewer
- Water: Public
- Utilities for property: Sewer Available, Water Available, Cable Available
Community & HOA
Community
- Security: Carbon Monoxide Detector(s), Smoke Detector(s)
- Subdivision: Alta Summit Townhomes
HOA
- Has HOA: Yes
- Services included: Association Management, Maintenance Grounds, Maintenance Structure
- HOA fee: $338 monthly
- HOA name: Ask Agent
- HOA phone: 555-555-5555
Location
- Region: Dallas
Financial & listing details
- Price per square foot: $361/sqft
- Tax assessed value: $705,610
- Annual tax amount: $15,712
- Date on market: 6/20/2026
- Cumulative days on market: 100 days
- Listing terms: Assumable,Cash
- Exclusions: Staging furniture
Estimated market value
$686,200
$652,000 - $721,000
$4,822/mo
Price history
| Date | Event | Price |
|---|---|---|
| 9/21/2026 | Price change | $699,000-3.6%$361/sqft |
Source: NTREIS #21290310 Report a problem | ||
| 6/20/2026 | Listed for sale | $725,000$374/sqft |
Source: NTREIS #21290310 Report a problem | ||
Public tax history
| Year | Property taxes | Tax assessment |
|---|---|---|
| 2025 | $15,712 +53.5% | $705,610 |
| 2024 | $10,238 +8.1% | $705,610 +30.4% |
| 2023 | $9,467 -14.2% | $541,050 |
| 2022 | $11,033 -6.4% | $541,050 |
| 2021 | $11,782 -2.8% | $541,050 |
| 2020 | $12,120 +5.9% | $541,050 |
| 2019 | $11,445 +5.9% | $541,050 +17.2% |
| 2018 | $10,809 +4.8% | $461,740 |
| 2017 | $10,316 | $461,740 |
Find assessor info on the county website
Monthly payment
Est. payment
Payment breakdown
Explore the cost of this home by adjusting the details. Changes won't be saved.Climate risks
Neighborhood: 75206
Nearby schools
Schools provided by the listing agent
- Elementary: Geneva Heights
- Middle: Long
- High: Woodrow Wilson
- District: Dallas ISD
Source: NTREIS. This data may not be complete. We recommend contacting the local school district to confirm school assignments for this home.
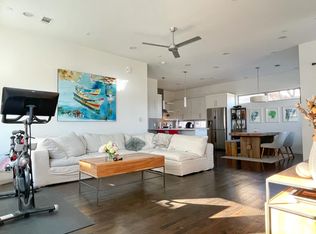
Similar homes
- $650,0003 bd4 ba1.8k sqft2421 N Garrett Ave #1, Dallas, TX 75206For Sale
 MLS ID #21372628, RJ Grant. NTREIS
 - $675,0002 bd4 ba2.1k sqft5907 Lindell Ave Unit A, Dallas, TX 75206For Sale
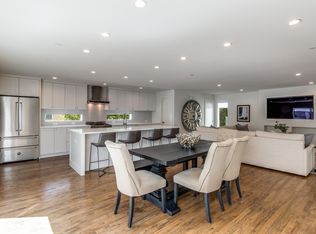 MLS ID #21380353, Santina Kornajcik. NTREIS
 - $699,9003 bd3 ba1.9k sqft2420 Hugo St APT 3, Dallas, TX 75204For Sale
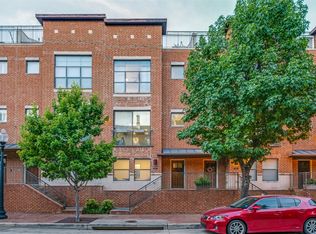 MLS ID #21355465, Joshua Vernon. NTREIS
 - $599,9993 bd4 ba2.3k sqft3816 Roseland Ave #C300, Dallas, TX 75204For Sale
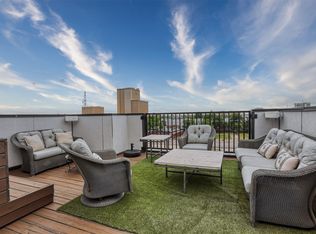 MLS ID #21411580, Jake Inderman. NTREIS
