Gorgeous 3-Story Townhome-Style Condo in the Heart of Knox-Henderson
A truly unique layout: the main living space sits on the top floor, where soaring vaulted ceilings and a striking cedar-clad accent wall create a light-filled, loft-like great room unlike anything else in the neighborhood. This 3-bedroom, 3.5-bath home lives like a single-family residence with the ease of condo ownership. There are no shared walls with neighboring units on the ground floor, and a private turfed patio off the downstairs bedroom or office offers a spot for morning coffee or evening relaxation.
The top-floor chef's kitchen is built for real cooking, with a gas cooktop, double ovens, quartz waterfall island, and custom cabinetry, all open to a sunlit dining area anchored by a statement chandelier. The primary suite offers a spacious ensuite with dual vanities, a walk-in glass shower, and a generous walk-in closet. Two additional bedrooms and a versatile home office round out the floor plan.
Location is everything here: one block to Mayer's Garden and Local Public Eatery, and four blocks to LDU Coffee, Joe Leo's Tex Mex, and the rest of Henderson Avenue's dining scene. The area is also on the cusp of major transformation with Henderson East, a $95.5 million mixed-use development underway just blocks away, bringing 75,000 SF of new retail and 12,000 SF of chef-driven restaurants to the corridor. A gated entry courtyard and attached 2-car garage complete the package in one of Dallas's most walkable neighborhoods.
Reach out for a private tour of this home.
For sale
$650,000
2421 N Garrett Ave #1, Dallas, TX 75206
3beds
1,858sqft
Condominium
Built in 2016
-- sqft lot
$632,200 Zestimate®
$350/sqft
$405/mo HOA
What's special
Versatile home officeSunlit dining areaLight-filled loft-like great roomQuartz waterfall islandGenerous walk-in closetGated entry courtyardSoaring vaulted ceilings
- 3 days
- 399
- 28
Zillow last checked:
Listing updated:
Listed by:
RJ Grant 0825571 214-396-1100,
Compass RE Texas, LLC 214-814-8100
Source: NTREIS,MLS#: 21372628
Facts & features
Interior
Bedrooms & bathrooms
- Bedrooms: 3
- Bathrooms: 4
- Full bathrooms: 3
- 1/2 bathrooms: 1
Primary bedroom
- Level: Second
- Dimensions: 13 x 15
Bedroom
- Level: First
- Dimensions: 15 x 9
Bedroom
- Level: Second
- Dimensions: 13 x 11
Primary bathroom
- Features: Bidet, Dual Sinks, Walk-In Shower
- Level: Second
- Dimensions: 11 x 9
Dining room
- Level: Third
- Dimensions: 10 x 9
Other
- Level: First
- Dimensions: 9 x 5
Other
- Level: Second
- Dimensions: 7 x 6
Half bath
- Level: Third
- Dimensions: 3 x 7
Kitchen
- Features: Built-in Features, Kitchen Island
- Level: Third
- Dimensions: 14 x 12
Laundry
- Level: Second
- Dimensions: 3 x 3
Living room
- Level: Third
- Dimensions: 24 x 23
Heating
- Central, Natural Gas
Cooling
- Central Air, Electric
Appliances
- Included: Double Oven, Dishwasher, Electric Oven, Gas Cooktop, Disposal, Microwave, Range, Some Commercial Grade, Vented Exhaust Fan
Features
- Decorative/Designer Lighting Fixtures, Cable TV, Vaulted Ceiling(s)
- Flooring: Ceramic Tile, Wood
- Windows: Window Coverings
- Has basement: No
- Has fireplace: No
Interior area
- Total interior livable area: 1,858 sqft
Video & virtual tour
Property
Parking
- Total spaces: 2
- Parking features: Covered, Electric Gate, Garage
- Attached garage spaces: 2
Features
- Levels: Three Or More
- Patio & porch: Patio, Balcony
- Exterior features: Balcony
- Pool features: None
Lot
- Size: 0.34 Acres
Details
- Parcel number: 00C05880242100001
Construction
Type & style
- Home type: Condo
- Architectural style: Contemporary/Modern
- Property subtype: Condominium
- Attached to another structure: Yes
Materials
- Foundation: Slab
- Roof: Composition
Condition
- Year built: 2016
Utilities & green energy
- Sewer: Public Sewer
- Water: Public
- Utilities for property: Sewer Available, Water Available, Cable Available
Community & HOA
Community
- Security: Prewired, Security System, Fire Alarm
- Subdivision: Bon View Condominiums
HOA
- Has HOA: Yes
- Services included: Association Management, Maintenance Grounds, Maintenance Structure, Water
- HOA fee: $405 monthly
- HOA name: Bonview Hoa
- HOA phone: 214-301-1773
Location
- Region: Dallas
Financial & listing details
- Price per square foot: $350/sqft
- Tax assessed value: $649,500
- Annual tax amount: $14,462
- Date on market: 9/6/2026
- Listing terms: Cash,Conventional
Estimated market value
$632,200
$601,000 - $664,000
$5,001/mo
Price history
| Date | Event | Price |
|---|---|---|
| 9/6/2026 | Listed for sale | $650,000+30.3%$350/sqft |
Source: NTREIS #21372628 Report a problem | ||
| 2/3/2020 | Listing removed | $499,000$269/sqft |
Source: Coldwell Banker Apex Realtors #14155143 Report a problem | ||
| 12/31/2019 | Pending sale | $499,000$269/sqft |
Source: Coldwell Banker Apex Realtors #14155143 Report a problem | ||
| 8/3/2019 | Price change | $499,000-3.1%$269/sqft |
Source: Coldwell Banker Apex Realtors #14155143 Report a problem | ||
| 6/11/2019 | Listed for sale | $515,000$277/sqft |
Source: Coldwell Banker Apex, REALTORS #14109857 Report a problem | ||
Public tax history
| Year | Property taxes | Tax assessment |
|---|---|---|
| 2025 | $8,876 +6% | $649,500 |
| 2024 | $8,372 +8.3% | $649,500 +16.5% |
| 2023 | $7,726 -33.2% | $557,400 +21% |
| 2022 | $11,567 -4.8% | $460,750 |
| 2021 | $12,155 +18.3% | $460,750 |
| 2020 | $10,273 -2.8% | $460,750 -15.9% |
| 2019 | $10,568 +5.9% | $548,110 +28.3% |
| 2018 | $9,977 +4.8% | $427,340 |
| 2017 | $9,524 | $427,340 |
Find assessor info on the county website
Monthly payment
Est. payment
Payment breakdown
Explore the cost of this home by adjusting the details. Changes won't be saved.Climate risks
Neighborhood: 75206
Nearby schools
Schools provided by the listing agent
- Elementary: Geneva Heights
- Middle: Long
- High: Woodrow Wilson
- District: Dallas ISD
Source: NTREIS. This data may not be complete. We recommend contacting the local school district to confirm school assignments for this home.
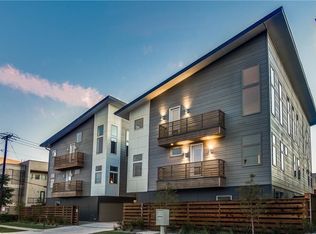


Similar homes
- $550,0002 bd3 ba1.6k sqft5122 Capitol Ave Unit 103, Dallas, TX 75206For Sale
 MLS ID #21380689, Skylar Champion. NTREIS
 - $639,0003 bd4 ba1.8k sqft5743 Prospect Ave #102, Dallas, TX 75206For Sale
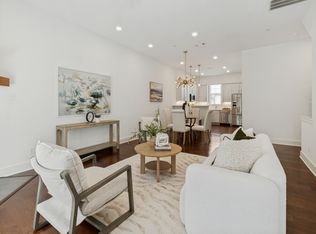 MLS ID #21294273, Carolyn Black. NTREIS
 - $569,0002 bd3 ba1.6k sqft5703 Lindell Ave #104, Dallas, TX 75206For Sale
 MLS ID #21378387, Alex Doubet. NTREIS
 - $569,4202 bd3 ba1.7k sqft2450 N Garrett Ave #14, Dallas, TX 75206For Sale
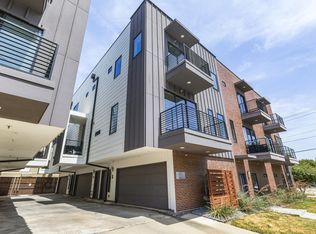 MLS ID #21354403, Kristi Anderson. NTREIS
