Charming corner unit townhome located in a prime location along a beautiful treelined street. The first floor features the entry way with a full size utility area, guest bedroom with ensuite bathroom, walk-in closet, and two car garage. The main level offers an abundance of natural light as you enter the open concept living and kitchen spaces with fresh paint and hardwood floors throughout. Enjoy the light and bright kitchen with many updates including Quartz counter-tops, updated backsplash, stainless steel appliances, and modern light fixtures. The cosy living space offers beautiful views of the trees as well as a private balcony area. Also located on the second level, the primary suite includes a newly renovated bath with quartz countertops, double sinks, freestanding tub, separate shower, and a large walk-in closet. Fantastic location just steps away from Lower Greenville, Henderson corridor and so much more! Additional updates include: Two newer AC units 2020 & 2021, NEW plumbing installed 2020, NEW hail resistant roof Jan. 2021, NEW hot water heater 2026.
For sale
Price cut: $24K (10/6)
$575,000
1852 Summit Ave, Dallas, TX 75206
2beds
1,454sqft
Townhouse
Built in 2005
1,655 Square Feet Lot
$562,400 Zestimate®
$395/sqft
$280/mo HOA
What's special
Modern light fixturesPrivate balcony areaFresh paintUpdated backsplashHardwood floors throughoutStainless steel appliancesAbundance of natural light
- 34 days
- 602
- 32
Zillow last checked:
Listing updated:
Listed by:
Brooke Altemore 0580946 214-232-8212,
Compass RE Texas, LLC. 214-814-8100
Source: NTREIS,MLS#: 21371572
Facts & features
Interior
Bedrooms & bathrooms
- Bedrooms: 2
- Bathrooms: 3
- Full bathrooms: 2
- 1/2 bathrooms: 1
Primary bedroom
- Features: Dual Sinks, En Suite Bathroom, Garden Tub/Roman Tub, Separate Shower, Walk-In Closet(s)
- Level: Second
- Dimensions: 19 x 11
Bedroom
- Features: En Suite Bathroom, Walk-In Closet(s)
- Level: First
- Dimensions: 12 x 11
Dining room
- Level: Second
- Dimensions: 9 x 8
Half bath
- Level: Second
- Dimensions: 5 x 4
Kitchen
- Features: Breakfast Bar, Built-in Features, Pantry, Stone Counters
- Level: Second
- Dimensions: 8 x 7
Living room
- Level: Second
- Dimensions: 15 x 13
Utility room
- Features: Built-in Features
- Level: First
- Dimensions: 9 x 8
Heating
- Central, Electric
Cooling
- Central Air, Electric
Appliances
- Included: Dryer, Dishwasher, Electric Range, Electric Water Heater, Disposal, Microwave, Refrigerator, Vented Exhaust Fan
Features
- Decorative/Designer Lighting Fixtures, Eat-in Kitchen, Open Floorplan, Pantry, Walk-In Closet(s)
- Flooring: Tile, Wood
- Windows: Window Coverings
- Has basement: No
- Has fireplace: No
Interior area
- Total interior livable area: 1,454 sqft
Video & virtual tour
Property
Parking
- Total spaces: 2
- Parking features: Door-Single, Garage, Garage Faces Rear
- Attached garage spaces: 2
Features
- Levels: Two
- Stories: 2
- Patio & porch: Covered, Front Porch, Balcony
- Exterior features: Balcony
- Pool features: None
Lot
- Size: 1,655 Square Feet
- Features: Landscaped, Few Trees
Details
- Parcel number: 001988000B15C0000
Construction
Type & style
- Home type: Townhouse
- Architectural style: Traditional
- Property subtype: Townhouse
- Attached to another structure: Yes
Materials
- Brick
- Foundation: Slab
- Roof: Composition
Condition
- Resale
- Year built: 2005
Utilities & green energy
- Sewer: Public Sewer
- Water: Public
- Utilities for property: Cable Available, Sewer Available, Water Available
Community & HOA
Community
- Subdivision: Cityville Greenville
HOA
- Has HOA: Yes
- Amenities included: Maintenance Front Yard
- Services included: Maintenance Grounds, Maintenance Structure
- HOA fee: $280 monthly
- HOA name: Vms Management Services, Inc
- HOA phone: 972-726-9000
Location
- Region: Dallas
Financial & listing details
- Price per square foot: $395/sqft
- Tax assessed value: $530,000
- Annual tax amount: $11,802
- Date on market: 9/8/2026
- Cumulative days on market: 35 days
Estimated market value
$562,400
$534,000 - $591,000
$2,877/mo
Price history
| Date | Event | Price |
|---|---|---|
| 10/6/2026 | Price change | $575,000-4%$395/sqft |
Source: NTREIS #21371572 Report a problem | ||
| 9/8/2026 | Listed for sale | $599,000+14.1%$412/sqft |
Source: NTREIS #21371572 Report a problem | ||
| 7/15/2024 | Listing removed | -- |
Source: Zillow Rentals Report a problem | ||
| 6/18/2024 | Listed for rent | $3,600+9.1%$2/sqft |
Source: Zillow Rentals Report a problem | ||
| 6/23/2023 | Listing removed | -- |
Source: Zillow Rentals Report a problem | ||
| 6/8/2023 | Listed for rent | $3,300$2/sqft |
Source: Zillow Rentals Report a problem | ||
| 6/10/2022 | Sold | -- |
Source: NTREIS #20061478 Report a problem | ||
| 5/25/2022 | Pending sale | $525,000$361/sqft |
Source: NTREIS #20061478 Report a problem | ||
| 5/23/2022 | Contingent | $525,000$361/sqft |
Source: NTREIS #20061478 Report a problem | ||
| 5/19/2022 | Listed for sale | $525,000+36.4%$361/sqft |
Source: NTREIS #20061478 Report a problem | ||
| 7/14/2018 | Sold | -- |
Source: Agent Provided Report a problem | ||
| 6/12/2018 | Pending sale | $385,000$265/sqft |
Source: Ebby Halliday, REALTORS #13852648 Report a problem | ||
| 6/1/2018 | Listed for sale | $385,000+18.5%$265/sqft |
Source: Ebby Halliday, REALTORS #13852648 Report a problem | ||
| 11/17/2015 | Sold | -- |
Source: Agent Provided Report a problem | ||
| 10/13/2015 | Pending sale | $325,000$224/sqft |
Source: Ebby Halliday Realtors #13195343 Report a problem | ||
| 9/15/2015 | Listed for sale | $325,000$224/sqft |
Source: Ebby Halliday Realtors #13195343 Report a problem | ||
Public tax history
| Year | Property taxes | Tax assessment |
|---|---|---|
| 2025 | $11,802 -0.4% | $530,000 |
| 2024 | $11,846 +26.4% | $530,000 -1.1% |
| 2023 | $9,369 +19% | $535,960 +36.5% |
| 2022 | $7,874 -3.8% | $392,520 +3.2% |
| 2021 | $8,186 -2.8% | $380,180 |
| 2020 | $8,420 -0.8% | $380,180 |
| 2019 | $8,485 +4.1% | $380,180 +8% |
| 2018 | $8,153 +15.7% | $351,870 +10% |
| 2017 | $7,048 0% | $319,880 |
| 2016 | $7,048 +17.8% | $319,880 +46.7% |
| 2015 | $5,982 | $218,100 |
| 2014 | $5,982 | $218,100 |
| 2013 | -- | -- |
| 2012 | -- | -- |
| 2011 | -- | -- |
| 2010 | -- | -- |
| 2009 | -- | -- |
| 2008 | -- | -- |
| 2007 | -- | -- |
Find assessor info on the county website
Monthly payment
Est. payment
Payment breakdown
Explore the cost of this home by adjusting the details. Changes won't be saved.Climate risks
Neighborhood: 75206
Nearby schools
Schools provided by the listing agent
- Elementary: Geneva Heights
- Middle: Long
- High: Woodrow Wilson
- District: Dallas ISD
Source: NTREIS. This data may not be complete. We recommend contacting the local school district to confirm school assignments for this home.
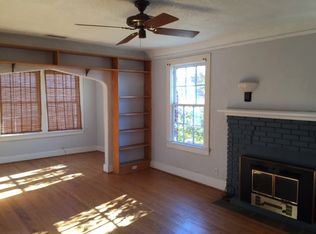
Similar homes
- $559,0002 bd3 ba1.6k sqft5703 Lindell Ave #104, Dallas, TX 75206For Sale
 MLS ID #21378387, Alex Doubet. NTREIS
 - $550,0002 bd3 ba1.6k sqft5122 Capitol Ave Unit 103, Dallas, TX 75206For Sale
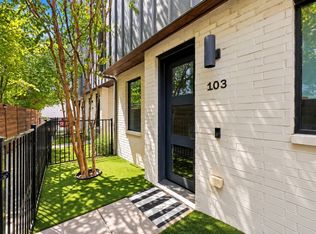 MLS ID #21380689, Skylar Champion. NTREIS
 - $585,0002 bd3 ba1.7k sqft5734 Oram St Unit 102, Dallas, TX 75206For Sale
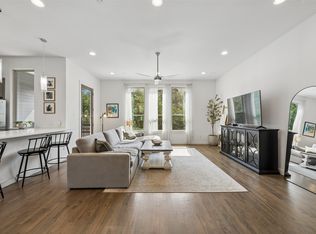 MLS ID #21282473, Carter Ullmann. NTREIS
 - $600,0002 bd3 ba1.8k sqft4935 Flitwick Ct, Dallas, TX 75204For Sale
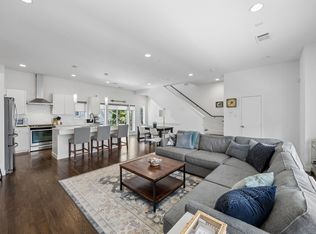 MLS ID #21383413, Annalee Aston. NTREIS
