Experience refined, low-maintenance city living in this beautifully reimagined two-story residence, nestled within a private gated enclave perfectly positioned for quick access to the Medical District, Love Field, Uptown-Downtown, and premier shopping & dining at Lovers Lane and HP Village. Benefiting from extensive recent capital improvements by the current owners—including a brand-new roof and a fully replaced HVAC system—this home offers true peace of mind alongside its chic aesthetic.
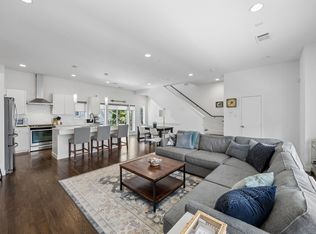
The heart of the home is a light-filled, open-concept second-story living area featuring soaring vaulted ceilings, rich hardwoods, and seamless flow to a private balcony. The chef’s kitchen has been beautifully updated with brand-new, sleek quartz countertops, a classic farm sink, modern hardware, and freshly painted cabinetry.
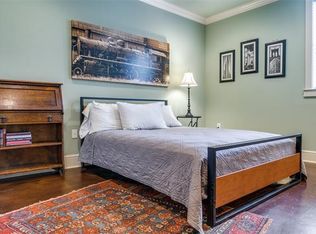
The entire interior boasts fresh, new paint throughout, wrapping the home's airy architectural lines in a crisp, sophisticated neutral palette. The primary suite serves as a true retreat, featuring dual vanities, a spacious walk-in closet, and a spa-like bath with both a soaking tub and a separate shower.
On the first floor, a generous secondary bedroom suite offers ideal privacy for guests or a quiet home office. Step through the glass doors to the private, lower-level courtyard, which has been newly enhanced with premium, low-maintenance turf—creating the ultimate hassle-free oasis for pets or morning coffee.
Additional highlights include an attached 2-car garage and a sparkling community pool just feet from your front door. With all the major updates already flawlessly completed, this is turn-key luxury at its finest in one of Dallas proper’s most central hubs.
For sale
Price cut: $15K (7/15)
$580,000
5109 Dillard Ln, Dallas, TX 75209
2beds
1,580sqft
Townhouse
Built in 2005
1,611 Square Feet Lot
$-- Zestimate®
$367/sqft
$250/mo HOA
What's special
Modern hardwareBrand-new sleek quartz countertopsCrisp sophisticated neutral paletteAiry architectural linesPrivate lower-level courtyardFresh new paint throughoutFreshly painted cabinetry
- 154 days
- 231
- 22
Zillow last checked:
Listing updated:
Listed by:
Karla Trusler 0396337 214-682-6511,
Compass RE Texas, LLC. 214-814-8100,
Alex Trusler 0584443 214-755-8180,
Compass RE Texas, LLC.
Source: NTREIS,MLS#: 21259837
Facts & features
Interior
Bedrooms & bathrooms
- Bedrooms: 2
- Bathrooms: 2
- Full bathrooms: 2
Primary bedroom
- Features: Ceiling Fan(s), Double Vanity, En Suite Bathroom, Garden Tub/Roman Tub, Separate Shower, Walk-In Closet(s)
- Level: Second
- Dimensions: 14 x 14
Bedroom
- Features: Ceiling Fan(s), En Suite Bathroom, Walk-In Closet(s)
- Level: First
- Dimensions: 14 x 10
Primary bathroom
- Features: Built-in Features, Double Vanity, En Suite Bathroom, Granite Counters, Garden Tub/Roman Tub, Separate Shower
- Level: Second
- Dimensions: 14 x 9
Dining room
- Level: Second
- Dimensions: 13 x 7
Kitchen
- Features: Breakfast Bar, Built-in Features, Eat-in Kitchen, Kitchen Island, Pantry, Solid Surface Counters
- Level: Second
- Dimensions: 16 x 15
Living room
- Features: Ceiling Fan(s)
- Level: Second
- Dimensions: 16 x 13
Office
- Features: Built-in Features
- Level: Second
- Dimensions: 8 x 6
Heating
- Central, Natural Gas, Zoned
Cooling
- Central Air, Ceiling Fan(s), Electric, Zoned
Appliances
- Included: Some Gas Appliances, Dishwasher, Disposal, Gas Range, Microwave, Plumbed For Gas, Refrigerator
- Laundry: Washer Hookup, Dryer Hookup, ElectricDryer Hookup, In Hall
Features
- Built-in Features, Decorative/Designer Lighting Fixtures, Double Vanity, Eat-in Kitchen, Granite Counters, High Speed Internet, Kitchen Island, Open Floorplan, Cable TV, Vaulted Ceiling(s), Walk-In Closet(s)
- Flooring: Ceramic Tile, Hardwood
- Windows: Window Coverings
- Has basement: No
- Has fireplace: No
Interior area
- Total interior livable area: 1,580 sqft
Video & virtual tour
Property
Parking
- Total spaces: 2
- Parking features: Door-Single, Garage, Garage Door Opener
- Attached garage spaces: 2
Features
- Levels: Two
- Stories: 2
- Patio & porch: Covered, Patio, Balcony
- Exterior features: Balcony, Courtyard
- Pool features: In Ground, Pool, Community
- Fencing: Wood
Lot
- Size: 1,611 Square Feet
Details
- Parcel number: 005697000C0210000
Construction
Type & style
- Home type: Townhouse
- Architectural style: Traditional
- Property subtype: Townhouse
- Attached to another structure: Yes
Materials
- Brick, Rock, Stone
- Foundation: Slab
- Roof: Composition
Condition
- Resale
- Year built: 2005
Utilities & green energy
- Sewer: Public Sewer
- Water: Public
- Utilities for property: Sewer Available, Water Available, Cable Available
Community & HOA
Community
- Features: Fenced Yard, Gated, Pool
- Security: Security System, Fire Alarm, Smoke Detector(s)
- Subdivision: Park Cities Twnhms Amd
HOA
- Has HOA: Yes
- Services included: All Facilities, Association Management, Maintenance Grounds
- HOA fee: $250 monthly
- HOA name: Km Association Mgmt
- HOA phone: 214-784-0900
Location
- Region: Dallas
Financial & listing details
- Price per square foot: $367/sqft
- Tax assessed value: $507,770
- Annual tax amount: $11,307
- Date on market: 5/5/2026
- Cumulative days on market: 154 days
- Road surface type: Asphalt
Estimated market value
Not available
Estimated sales range
Not available
Not available
Price history
| Date | Event | Price |
|---|---|---|
| 7/15/2026 | Price change | $580,000-2.5%$367/sqft |
Source: NTREIS #21259837 Report a problem | ||
| 5/5/2026 | Listed for sale | $595,000+41.7%$377/sqft |
Source: NTREIS #21259837 Report a problem | ||
| 4/11/2022 | Sold | -- |
Source: NTREIS #20013972 Report a problem | ||
| 3/29/2022 | Pending sale | $420,000$266/sqft |
Source: NTREIS #20013972 Report a problem | ||
| 3/23/2022 | Listed for sale | $420,000+13.8%$266/sqft |
Source: NTREIS #20013972 Report a problem | ||
| 12/31/2019 | Listing removed | $369,000$234/sqft |
Source: Ebby Halliday Realtors #14064608 Report a problem | ||
| 12/28/2019 | Pending sale | $369,000$234/sqft |
Source: Ebby Halliday, REALTORS #14064608 Report a problem | ||
| 10/4/2019 | Price change | $369,000-2.6%$234/sqft |
Source: Ebby Halliday Realtors #14064608 Report a problem | ||
| 9/6/2019 | Price change | $379,000-2.6%$240/sqft |
Source: Ebby Halliday Realtors #14064608 Report a problem | ||
| 7/12/2019 | Price change | $389,000-2.5%$246/sqft |
Source: Ebby Halliday Realtors #14064608 Report a problem | ||
| 4/11/2019 | Listed for sale | $399,000$253/sqft |
Source: Ebby Halliday, REALTORS #14064608 Report a problem | ||
| 12/21/2018 | Listing removed | $2,900$2/sqft |
Source: Lakewood ; Lake Highlands #13961957 Report a problem | ||
| 10/27/2018 | Listed for rent | $2,900$2/sqft |
Source: Ebby Halliday, REALTORS #13961957 Report a problem | ||
Public tax history
| Year | Property taxes | Tax assessment |
|---|---|---|
| 2025 | $8,159 -5% | $507,770 |
| 2024 | $8,588 -9.8% | $507,770 |
| 2023 | $9,520 +25.3% | $507,770 +25.4% |
| 2022 | $7,597 +2.7% | $405,000 +17.4% |
| 2021 | $7,399 -2.8% | $345,000 |
| 2020 | $7,611 -27.9% | $345,000 -10.6% |
| 2019 | $10,551 +17.4% | $385,990 +22.1% |
| 2018 | $8,991 +4.6% | $316,000 |
| 2017 | $8,593 0% | $316,000 |
| 2016 | $8,593 +8.3% | $316,000 |
| 2015 | $7,931 | $316,000 +9.3% |
| 2014 | $7,931 | $289,140 |
| 2013 | -- | -- |
| 2012 | -- | -- |
| 2011 | -- | -- |
| 2010 | -- | -- |
| 2009 | -- | -- |
| 2008 | -- | -- |
| 2007 | -- | -- |
| 2005 | -- | -- |
Find assessor info on the county website
Monthly payment
Est. payment
Payment breakdown
Explore the cost of this home by adjusting the details. Changes won't be saved.Climate risks
Neighborhood: Bluffview
Nearby schools
Schools provided by the listing agent
- Elementary: Maplelawn
- Middle: Rusk
- High: North Dallas
- District: Dallas ISD
Source: NTREIS. This data may not be complete. We recommend contacting the local school district to confirm school assignments for this home.

Similar homes
- $500,0003 bd3 ba2.1k sqft3524 Cedarplaza Ln, Dallas, TX 75209For Sale
 MLS ID #21312816, Abigail Davis. NTREIS
 - $869,9002 bd3 ba2.3k sqft7700 Eastern Ave Unit 702, Dallas, TX 75209For Sale
 MLS ID #21399028, Chad Barrett. NTREIS
 - $600,0002 bd3 ba1.8k sqft4935 Flitwick Ct, Dallas, TX 75204For Sale
 MLS ID #21383413, Annalee Aston. NTREIS
 - $305,0002 bd2 ba1k sqft6490 Bordeaux Ave, Dallas, TX 75209For Sale
 MLS ID #21297736, Paulette Greene. NTREIS
