Beautifully renovated 1925 Tudor-style home blending timeless character with modern updates. Offered with over 2000sf, this 3-bedroom, 2-bath residence features original hardwood floors, vintage glass doorknobs, and charming 1920s-inspired bathroom details that honor the home's historic character. The spacious backyard provides plenty of room for entertaining, gardening, or relaxing outdoors. Ideally located just two blocks from the vibrant Bishop Arts District and directly across the street from Kidd Park, this home offers the perfect combination of historic charm, thoughtful renovations, and an exceptional location. Tons of storage, stainless steel appliances, Bosch dishwasher, farm sink, mud-room area in the laundry room. Enclosed Sunroom with tons of natural light could be used as an office, or additional living space. Porte-cochere with gated patio, great for grilling or entertaining.
For sale
Price cut: $25K (8/27)
$649,900
826 Cedar Hill Ave, Dallas, TX 75208
3beds
2,180sqft
Single Family Residence
Built in 1925
7,492 Square Feet Lot
$626,600 Zestimate®
$298/sqft
$-- HOA
What's special
Spacious backyardBosch dishwasherStainless steel appliancesOriginal hardwood floorsTons of storagePorte-cochere with gated patioVintage glass doorknobs
- 32 days
- 1,095
- 77
Zillow last checked:
Listing updated:
Listed by:
Jackie Siegel 0526822 972-202-5900,
Briggs Freeman Sotheby's Int'l 972-202-5900
Source: NTREIS,MLS#: 21353613
Facts & features
Interior
Bedrooms & bathrooms
- Bedrooms: 3
- Bathrooms: 2
- Full bathrooms: 2
Primary bedroom
- Features: En Suite Bathroom
- Level: First
- Dimensions: 15 x 13
Primary bedroom
- Level: First
- Dimensions: 15 x 13
Bedroom
- Features: Ceiling Fan(s)
- Level: First
- Dimensions: 15 x 12
Breakfast room nook
- Level: First
- Dimensions: 12 x 7
Kitchen
- Features: Breakfast Bar, Built-in Features, Eat-in Kitchen, Pantry, Solid Surface Counters
- Level: First
- Dimensions: 12 x 12
Living room
- Level: First
- Dimensions: 21 x 15
Living room
- Level: First
- Dimensions: 16 x 14
Sunroom
- Level: First
- Dimensions: 21 x 8
Utility room
- Features: Built-in Features, Utility Room
- Level: First
- Dimensions: 9 x 7
Heating
- Central, Fireplace(s), Natural Gas
Cooling
- Central Air, Ceiling Fan(s), Electric
Appliances
- Included: Some Gas Appliances, Dryer, Dishwasher, Disposal, Gas Oven, Gas Range, Gas Water Heater, Plumbed For Gas, Refrigerator, Washer
- Laundry: Washer Hookup, Electric Dryer Hookup, Laundry in Utility Room
Features
- Built-in Features, Decorative/Designer Lighting Fixtures, Eat-in Kitchen, High Speed Internet, Open Floorplan, Pantry, Paneling/Wainscoting, Cable TV, Natural Woodwork
- Flooring: Carpet, Tile, Wood
- Windows: Window Coverings
- Has basement: No
- Number of fireplaces: 1
- Fireplace features: Family Room, Gas, Gas Log, Gas Starter, Wood Burning
Interior area
- Total interior livable area: 2,180 sqft
Video & virtual tour
Property
Parking
- Parking features: Covered, Direct Access, Driveway
Features
- Levels: One
- Stories: 1
- Patio & porch: Patio, Side Porch, Covered
- Exterior features: Lighting, Private Yard
- Pool features: None
- Fencing: Back Yard,Wood
Lot
- Size: 7,492 Square Feet
- Features: Back Yard, Lawn, Few Trees
Details
- Additional structures: Shed(s)
- Parcel number: 003383000F16B0000
Construction
Type & style
- Home type: SingleFamily
- Architectural style: Craftsman,Tudor,Detached
- Property subtype: Single Family Residence
Materials
- Brick, Wood Siding
- Foundation: Pillar/Post/Pier
- Roof: Composition
Condition
- Resale
- Year built: 1925
Utilities & green energy
- Sewer: Public Sewer
- Water: Public
- Utilities for property: Electricity Available, Electricity Connected, Natural Gas Available, Sewer Available, Separate Meters, Water Available, Cable Available
Community & HOA
Community
- Features: Curbs, Sidewalks
- Subdivision: Brown Lg
HOA
- Has HOA: No
Location
- Region: Dallas
Financial & listing details
- Price per square foot: $298/sqft
- Tax assessed value: $550,000
- Annual tax amount: $12,247
- Date on market: 8/7/2026
- Cumulative days on market: 33 days
- Listing terms: Cash,Conventional,FHA,VA Loan
Estimated market value
$626,600
$595,000 - $658,000
$3,583/mo
Price history
| Date | Event | Price |
|---|---|---|
| 8/27/2026 | Price change | $649,900-3.7%$298/sqft |
Source: NTREIS #21353613 Report a problem | ||
| 8/13/2026 | Price change | $674,900-3.4%$310/sqft |
Source: NTREIS #21353613 Report a problem | ||
| 8/7/2026 | Listed for sale | $699,000$321/sqft |
Source: NTREIS #21353613 Report a problem | ||
| 11/19/2025 | Listing removed | $3,775$2/sqft |
Source: Zillow Rentals Report a problem | ||
| 11/15/2025 | Listed for rent | $3,775+14.7%$2/sqft |
Source: Zillow Rentals Report a problem | ||
| 6/10/2024 | Listing removed | -- |
Source: Zillow Rentals Report a problem | ||
| 5/2/2024 | Listed for rent | $3,290+26.8%$2/sqft |
Source: Zillow Rentals Report a problem | ||
| 3/24/2021 | Listing removed | -- |
Source: Owner Report a problem | ||
| 4/7/2019 | Listing removed | $2,595$1/sqft |
Source: Owner Report a problem | ||
| 3/29/2019 | Price change | $2,595-7.2%$1/sqft |
Source: Owner Report a problem | ||
| 2/7/2019 | Listed for rent | $2,795+12%$1/sqft |
Source: Owner Report a problem | ||
| 4/12/2017 | Listing removed | $2,495$1/sqft |
Source: Owner Report a problem | ||
| 3/29/2017 | Price change | $2,495-3.1%$1/sqft |
Source: Owner Report a problem | ||
| 3/22/2017 | Listed for rent | $2,575+5.1%$1/sqft |
Source: Owner Report a problem | ||
| 6/30/2015 | Listing removed | $2,450$1/sqft |
Source: Owner Report a problem | ||
| 6/24/2015 | Price change | $2,450+6.5%$1/sqft |
Source: Owner Report a problem | ||
| 6/9/2015 | Listed for rent | $2,300$1/sqft |
Source: Owner Report a problem | ||
| 2/12/2007 | Sold | -- |
Source: Public Record Report a problem | ||
Public tax history
| Year | Property taxes | Tax assessment |
|---|---|---|
| 2025 | $12,247 +9.6% | $550,000 +10% |
| 2024 | $11,175 +2.7% | $500,000 +5.4% |
| 2023 | $10,883 -8.6% | $474,230 |
| 2022 | $11,905 +36.7% | $474,230 +43.7% |
| 2021 | $8,707 -2.8% | $330,080 |
| 2020 | $8,955 +16.9% | $330,080 +17.8% |
| 2019 | $7,659 +38.5% | $280,170 +44.2% |
| 2018 | $5,529 +4.6% | $194,340 |
| 2017 | $5,285 +9.3% | $194,340 +9.3% |
| 2016 | $4,834 +27.9% | $177,780 +20.7% |
| 2015 | $3,778 | $147,250 +6.9% |
| 2014 | $3,778 | $137,750 |
| 2013 | -- | -- |
| 2012 | -- | -- |
| 2011 | -- | -- |
| 2010 | -- | -- |
| 2009 | -- | -- |
| 2008 | -- | -- |
| 2007 | -- | -- |
| 2005 | -- | -- |
| 2004 | -- | -- |
| 2003 | -- | -- |
| 2002 | -- | -- |
| 2001 | -- | -- |
Find assessor info on the county website
Monthly payment
Est. payment
Payment breakdown
Explore the cost of this home by adjusting the details. Changes won't be saved.Climate risks
Neighborhood: Kidd Springs
Nearby schools
Schools provided by the listing agent
- Elementary: Rosemont
- Middle: Greiner
- High: Sunset
- District: Dallas ISD
Source: NTREIS. This data may not be complete. We recommend contacting the local school district to confirm school assignments for this home.

Similar homes
- $660,0003 bd2 ba1.8k sqft623 N Montclair Ave, Dallas, TX 75208For Sale
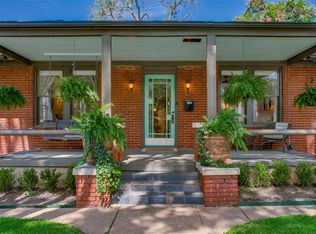 MLS ID #21321701, Ann Andrews. NTREIS
 - $600,0003 bd2 ba1.8k sqft634 Turner Ave, Dallas, TX 75208For Sale
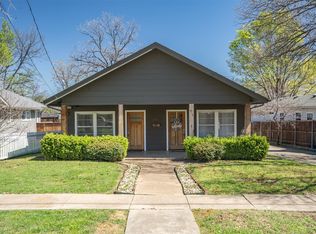 MLS ID #21260808, Stacey Haynes. NTREIS
 - $725,0003 bd3 ba2k sqft1136 Woodlawn Ave, Dallas, TX 75208For Sale
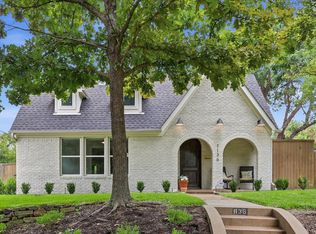 MLS ID #21334370, Maddie Bedford. NTREIS
 - $609,0002 bd2 ba1.4k sqft832 N Winnetka Ave, Dallas, TX 75208For Sale
 MLS ID #21328903, Miranda Pereyda. NTREIS
