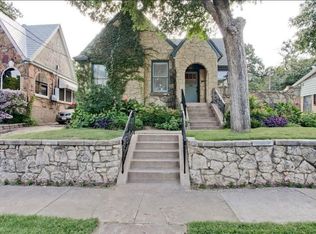
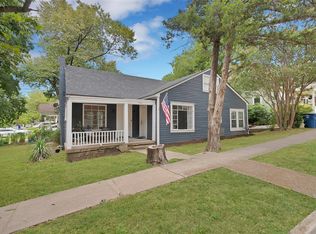
Historic Oak Cliff character takes on a polished new life at 708 Blaylock Dr, a renovated Tudor-style home directly across from Lake Cliff Park. Offering 3 bedrooms, 2 baths, and 1,246 square feet, this distinctive residence pairs authentic Austin Stone masonry and magical curb appeal with show-stopping interiors designed for modern living.
The open floor plan is enriched by warm wood flooring, built-in shelving, and abundant storage. In the kitchen, custom cabinetry surrounds an oversized commercial-style café range, creating a memorable workspace for ambitious home cooks and casual entertainers alike. Thoughtful updates extend well beyond the finishes: newer HVAC and hot water heater, along with plumbing, foundation, roofing, drainage, and privacy-fencing improvements, support confidence for the next owner. Out back, a detached shed with its own heating and cooling offers intriguing flexibility for a studio, workshop, hobby room, or temperature-controlled storage. From the front porch, enjoy lake views and an immediate connection to the park’s green space, walking paths, and scenic surroundings.
The address places you in Dallas’s historic Oak Cliff area, with the restaurants, boutiques, galleries, and nightlife of the Bishop Arts District close at hand. W. H. Adamson High School is nearby, and the Dallas Zoo is approximately 1.1 miles away. Rich in architectural personality yet thoroughly refreshed, this move-in-ready home delivers a rare combination of period charm, practical upgrades, park-front scenery, and one of Oak Cliff’s most engaging locations, all in a distinctly Dallas setting.
For sale
Price cut: $13.2K (10/8)
$436,800
708 Blaylock Dr, Dallas, TX 75203
3beds
1,246sqft
Single Family Residence
Built in 1948
3,876 Square Feet Lot
$-- Zestimate®
$351/sqft
$-- HOA
What's special
Open floor planWarm wood flooringMagical curb appealBuilt-in shelvingPark-front sceneryRenovated tudor-style homeAuthentic austin stone masonry
- 46 days
- 1,199
- 165
Likely to sell faster than
Zillow last checked:
Listing updated:
Listed by:
Emerald Scott 0545073 214-533-8191,
Compass RE Texas, LLC. 214-814-8100
Source: NTREIS,MLS#: 21371281
Facts & features
Interior
Bedrooms & bathrooms
- Bedrooms: 3
- Bathrooms: 2
- Full bathrooms: 2
Primary bedroom
- Level: First
- Dimensions: 11 x 16
Bedroom
- Level: First
- Dimensions: 12 x 12
Bedroom
- Level: First
- Dimensions: 13 x 12
Primary bathroom
- Level: First
- Dimensions: 8 x 6
Dining room
- Level: First
- Dimensions: 12 x 6
Other
- Level: First
- Dimensions: 8 x 5
Kitchen
- Level: First
- Dimensions: 9 x 10
Living room
- Features: Fireplace
- Level: First
- Dimensions: 14 x 16
Heating
- Central, Natural Gas
Cooling
- Central Air, Electric
Appliances
- Included: Some Gas Appliances, Dishwasher, Disposal, Gas Range, Gas Water Heater, Plumbed For Gas, Range, Some Commercial Grade
Features
- Built-in Features, Decorative/Designer Lighting Fixtures, High Speed Internet, Kitchen Island, Open Floorplan, Cable TV
- Has basement: No
- Number of fireplaces: 1
- Fireplace features: Wood Burning
Interior area
- Total interior livable area: 1,246 sqft
Video & virtual tour
Property
Parking
- Parking features: Driveway
Features
- Levels: One
- Stories: 1
- Exterior features: Private Yard
- Pool features: None
- Fencing: Privacy,Wood
Lot
- Size: 3,876 Square Feet
- Features: Landscaped, Subdivision, Few Trees
Details
- Parcel number: 00000249286000000
Construction
Type & style
- Home type: SingleFamily
- Architectural style: Tudor,Traditional,Detached
- Property subtype: Single Family Residence
Materials
- Rock, Stone
- Foundation: Pillar/Post/Pier
Condition
- Resale
- Year built: 1948
Utilities & green energy
- Sewer: Public Sewer
- Water: Public
- Utilities for property: Sewer Available, Water Available, Cable Available
Community & HOA
Community
- Subdivision: Oak Cliff Original
HOA
- Has HOA: No
Location
- Region: Dallas
Financial & listing details
- Price per square foot: $351/sqft
- Tax assessed value: $458,000
- Annual tax amount: $10,198
- Date on market: 8/27/2026
- Cumulative days on market: 47 days
- Listing terms: Cash,Conventional,FHA,VA Loan
- Exclusions: Any and all personal belongings NOT considered a Fixture.
Estimated market value
Not available
Estimated sales range
Not available
Not available
Price history
| Date | Event | Price |
|---|---|---|
| 10/8/2026 | Price change | $436,800-2.9%$351/sqft |
Source: NTREIS #21371281 Report a problem | ||
| 8/27/2026 | Listed for sale | $450,000-3.2%$361/sqft |
Source: NTREIS #21371281 Report a problem | ||
| 5/13/2026 | Listing removed | $465,000$373/sqft |
Source:  Dave Perry Miller & Associates - An Ebby Halliday Company #21212496 Report a problem Dave Perry Miller & Associates - An Ebby Halliday Company #21212496 Report a problem | ||
| 4/27/2026 | Price change | $465,000-2.1%$373/sqft |
Source: Dave Perry Miller & Associates - An Ebby Halliday Company #21212496 Report a problem | ||
| 3/25/2026 | Listed for sale | $475,000+2.2%$381/sqft |
Source: NTREIS #21212496 Report a problem | ||
| 5/23/2025 | Sold | -- |
Source: NTREIS #20852395 Report a problem | ||
| 4/26/2025 | Pending sale | $465,000$373/sqft |
Source: NTREIS #20852395 Report a problem | ||
| 4/21/2025 | Contingent | $465,000$373/sqft |
Source: NTREIS #20852395 Report a problem | ||
| 3/28/2025 | Price change | $465,000-2.6%$373/sqft |
Source: NTREIS #20852395 Report a problem | ||
| 3/4/2025 | Price change | $477,500-4%$383/sqft |
Source: NTREIS #20852395 Report a problem | ||
| 2/25/2025 | Listed for sale | $497,500+4.3%$399/sqft |
Source: NTREIS #20852395 Report a problem | ||
| 11/6/2024 | Listing removed | $477,000$383/sqft |
Source: NTREIS #20757918 Report a problem | ||
| 11/6/2024 | Price change | $477,000-0.1%$383/sqft |
Source: NTREIS #20757918 Report a problem | ||
| 10/28/2024 | Price change | $477,500-4%$383/sqft |
Source: NTREIS #20757918 Report a problem | ||
| 10/19/2024 | Listed for sale | $497,500+55.7%$399/sqft |
Source: NTREIS #20757918 Report a problem | ||
| 10/14/2020 | Listing removed | $319,500$256/sqft |
Source: Dave Perry-Miller - InTown #14432364 Report a problem | ||
| 9/28/2020 | Pending sale | $319,500$256/sqft |
Source: Dave Perry-Miller - InTown #14432364 Report a problem | ||
| 9/17/2020 | Listed for sale | $319,500+104.8%$256/sqft |
Source: Dave Perry Miller Real Estate #14432364 Report a problem | ||
| 7/20/2012 | Listing removed | $156,000$125/sqft |
Source: Dave Perry-Miller & Associates � An Ebby Halliday Company #11789266 Report a problem | ||
| 6/16/2012 | Listed for sale | $156,000$125/sqft |
Source: Dave Perry-Miller & Associates � An Ebby Halliday Company #11789266 Report a problem | ||
Public tax history
| Year | Property taxes | Tax assessment |
|---|---|---|
| 2025 | $10,198 +80.5% | $458,000 +14.8% |
| 2024 | $5,649 +8.9% | $399,110 +24.7% |
| 2023 | $5,186 -18.1% | $320,060 |
| 2022 | $6,333 +36.6% | $320,060 +28.2% |
| 2021 | $4,636 +7.7% | $249,700 +5.9% |
| 2020 | $4,304 +10% | $235,730 +1.8% |
| 2019 | $3,913 +6.7% | $231,670 +6.7% |
| 2018 | $3,667 +16% | $217,200 +43.7% |
| 2017 | $3,162 -23.1% | $151,190 |
| 2016 | $4,111 +1.4% | $151,190 +12.7% |
| 2015 | $4,055 | $134,200 -9.2% |
| 2014 | $4,055 | $147,850 |
| 2013 | -- | -- |
| 2012 | -- | -- |
| 2011 | -- | -- |
| 2010 | -- | -- |
| 2009 | -- | -- |
| 2008 | -- | -- |
| 2007 | -- | -- |
| 2005 | -- | -- |
| 2004 | -- | -- |
| 2003 | -- | -- |
| 2002 | -- | -- |
| 2001 | -- | -- |
Find assessor info on the county website
Monthly payment
Est. payment
Payment breakdown
Explore the cost of this home by adjusting the details. Changes won't be saved.Climate risks
Neighborhood: 75203
Nearby schools
Schools provided by the listing agent
- Elementary: Bowie
- Middle: Garcia
- High: Adamson
- District: Dallas ISD
Source: NTREIS. This data may not be complete. We recommend contacting the local school district to confirm school assignments for this home.
Similar homes
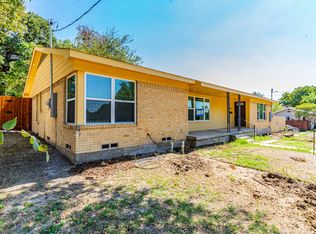
- $435,0003 bd1 ba1.3k sqft2307 Lawndale Dr, Dallas, TX 75211For Sale
 MLS ID #21407256, Bart Thrasher. NTREIS
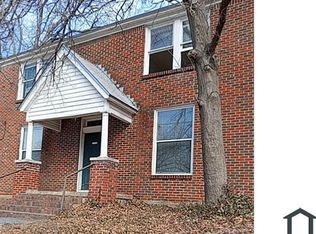
 - $400,0002 bd1 ba1k sqft124 E 6th St, Dallas, TX 75203For Sale
 MLS ID #21363846, Christy Cockrell. NTREIS
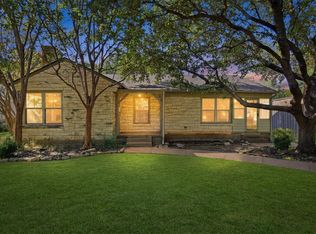
 - $419,9003 bd2 ba1.4k sqft1715 Lansford Ave, Dallas, TX 75224For Sale
 MLS ID #21383585, Kellie Fancher. NTREIS
 - $425,0003 bd2 ba1.2k sqft2610 Alco Ave, Dallas, TX 75211For Sale
 MLS ID #21385144, Steven Rigely. NTREIS
