This house comes with a REDUCED RATE as low as 5.875% (APR 6.389%) as of 8-19-2026. This is a seller paid rate-buydown that reduces the buyer's interest rate and monthly payment. Terms apply, see disclosures for more information.
Discover the charm of Bishop Arts District living in this charming 2-bedroom, 1-bathroom Dallas home, originally built in 1921 and offering approx. 1,035 square feet of character-filled living space. Situated on a desirable corner lot, this home blends vintage appeal with thoughtful updated in one of Dallas' most vibrant neighborhoods.
The living room makes an impression with cathedral ceilings, abundant character, and updated decorative lighting. The refreshed kitchen features a gas oven and cooktop, while a dedicated laundry area adds everyday convenience. The bathroom, a classic claw-foot tub and Katie Kime Dallas toile wallpaper complements the home's historic charm.
A standout feature is the generous attic storage, offering valuable additional space and exciting potential for future conversion into an upstairs loft with access via a spiral staircase, subject to applicable approvals and building requirements.
Enjoy a location in the heart of the Bishop Arts District in Dallas, known for its locally loved restaurants, bars, boutiques, shopping, entertainment, and neighborhood atmosphere. With nearby hospital access and Downtown Dallas just minutes away, this home offers a compelling combination of historic character, urban convenience, and proximity to some of Oak Cliff's most popular destinations.
Whether you're drawn to the cathedral ceilings, vintage details, updated kitchen, corner-lot setting, or the possibilities above, this Bishop Arts home delivers distinctive Dallas living in a highly sought-after location. New roof in 2026.
For sale
$400,000
124 E 6th St, Dallas, TX 75203
2beds
1,035sqft
Single Family Residence
Built in 1921
5,052 Square Feet Lot
$-- Zestimate®
$386/sqft
$-- HOA
What's special
Classic claw-foot tubUpdated decorative lightingGenerous attic storageDesirable corner lotDedicated laundry areaAbundant character
- 48 days
- 255
- 35
Zillow last checked:
Listing updated:
Listed by:
Christy Cockrell 0821651 817-731-8466,
Briggs Freeman Sotheby's Int'l 817-731-8466
Source: NTREIS,MLS#: 21363846
Facts & features
Interior
Bedrooms & bathrooms
- Bedrooms: 2
- Bathrooms: 1
- Full bathrooms: 1
Primary bedroom
- Features: Ceiling Fan(s)
- Level: First
- Dimensions: 12 x 11
Bedroom
- Features: Ceiling Fan(s)
- Level: First
- Dimensions: 12 x 11
Primary bathroom
- Level: First
- Dimensions: 8 x 5
Dining room
- Level: First
- Dimensions: 12 x 11
Kitchen
- Level: First
- Dimensions: 12 x 17
Living room
- Level: First
- Dimensions: 16 x 14
Heating
- Central, Electric, Heat Pump
Cooling
- Central Air, Electric
Appliances
- Included: Dishwasher, Disposal, Gas Oven, Microwave, Refrigerator
Features
- Built-in Features, Cathedral Ceiling(s), Decorative/Designer Lighting Fixtures
- Flooring: Tile, Wood
- Windows: Window Coverings
- Has basement: No
- Has fireplace: No
Interior area
- Total interior livable area: 1,035 sqft
Video & virtual tour
Property
Parking
- Parking features: None
Features
- Levels: One
- Stories: 1
- Patio & porch: Covered, Front Porch
- Pool features: None
- Fencing: Chain Link
Lot
- Size: 5,052 Square Feet
- Features: Corner Lot, Few Trees
Details
- Additional structures: Shed(s)
- Parcel number: 02412314
Construction
Type & style
- Home type: SingleFamily
- Architectural style: Traditional,Detached,Historic/Antique
- Property subtype: Single Family Residence
Materials
- Wood Siding
- Foundation: Pillar/Post/Pier
- Roof: Composition
Condition
- Year built: 1921
Utilities & green energy
- Sewer: Public Sewer
- Water: Public
- Utilities for property: Natural Gas Available, Sewer Available, Separate Meters, Water Available
Community & HOA
Community
- Subdivision: Phillipson Hancock & Miller
HOA
- Has HOA: No
Location
- Region: Dallas
Financial & listing details
- Price per square foot: $386/sqft
- Tax assessed value: $384,510
- Annual tax amount: $8,562
- Date on market: 8/19/2026
- Cumulative days on market: 48 days
- Listing terms: Cash,Conventional,FHA
Estimated market value
Not available
Estimated sales range
Not available
Not available
Price history
| Date | Event | Price |
|---|---|---|
| 8/19/2026 | Listed for sale | $400,000+3.9%$386/sqft |
Source: NTREIS #21363846 Report a problem | ||
| 6/22/2025 | Listing removed | $384,990$372/sqft |
Source: NTREIS #20945266 Report a problem | ||
| 6/5/2025 | Listed for sale | $384,990-1%$372/sqft |
Source: NTREIS #20945266 Report a problem | ||
| 6/9/2022 | Sold | -- |
Source: NTREIS #20045089 Report a problem | ||
| 5/22/2022 | Pending sale | $389,000$376/sqft |
Source: NTREIS #20045089 Report a problem | ||
| 5/12/2022 | Contingent | $389,000$376/sqft |
Source: NTREIS #20045089 Report a problem | ||
| 5/4/2022 | Listed for sale | $389,000+76.8%$376/sqft |
Source: NTREIS #20045089 Report a problem | ||
| 1/2/2021 | Listing removed | -- |
Source: Owner Report a problem | ||
| 12/7/2020 | Listed for rent | $1,950$2/sqft |
Source: Owner Report a problem | ||
| 7/7/2020 | Listing removed | $1,950$2/sqft |
Source: Owner Report a problem | ||
| 6/30/2020 | Listed for rent | $1,950$2/sqft |
Source: Owner Report a problem | ||
| 2/13/2020 | Listing removed | $1,950$2/sqft |
Source: Owner Report a problem | ||
| 1/9/2020 | Listed for rent | $1,950-2.5%$2/sqft |
Source: Owner Report a problem | ||
| 4/20/2019 | Listing removed | $2,000$2/sqft |
Source: Owner Report a problem | ||
| 4/4/2019 | Listed for rent | $2,000$2/sqft |
Source: Owner Report a problem | ||
| 8/1/2018 | Listing removed | $220,000$213/sqft |
Source: Ebby Halliday Realtors #13854361 Report a problem | ||
| 6/18/2018 | Pending sale | $220,000$213/sqft |
Source: Ebby Halliday, REALTORS #13854361 Report a problem | ||
| 5/31/2018 | Listed for sale | $220,000$213/sqft |
Source: Ebby Halliday, REALTORS #13854361 Report a problem | ||
Public tax history
| Year | Property taxes | Tax assessment |
|---|---|---|
| 2025 | $8,562 +2.4% | $384,510 +2% |
| 2024 | $8,362 +16.9% | $376,980 +20.9% |
| 2023 | $7,155 +1.8% | $311,790 +11.4% |
| 2022 | $7,026 +11.3% | $279,860 +17% |
| 2021 | $6,310 -2.8% | $239,200 |
| 2020 | $6,489 +12.4% | $239,200 +13.3% |
| 2019 | $5,771 +162.9% | $211,130 +173.6% |
| 2018 | $2,196 +58.3% | $77,170 +51.3% |
| 2017 | $1,387 0% | $51,000 |
| 2016 | $1,387 +37% | $51,000 +3.8% |
| 2015 | $1,012 | $49,110 +33.1% |
| 2014 | $1,012 | $36,910 |
| 2013 | -- | -- |
| 2012 | -- | -- |
| 2011 | -- | -- |
| 2010 | -- | -- |
| 2009 | -- | -- |
| 2008 | -- | -- |
| 2007 | -- | -- |
| 2005 | -- | -- |
| 2004 | -- | -- |
| 2003 | -- | -- |
| 2002 | -- | -- |
| 2001 | -- | -- |
Find assessor info on the county website
Monthly payment
Est. payment
Payment breakdown
Explore the cost of this home by adjusting the details. Changes won't be saved.Climate risks
Neighborhood: Botello
Nearby schools
Schools provided by the listing agent
- Elementary: Bowie
- Middle: Garcia
- High: Adamson
- District: Dallas ISD
Source: NTREIS. This data may not be complete. We recommend contacting the local school district to confirm school assignments for this home.
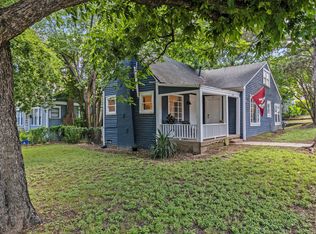


Similar homes
- $450,0003 bd2 ba1.2k sqft708 Blaylock Dr, Dallas, TX 75203For Sale
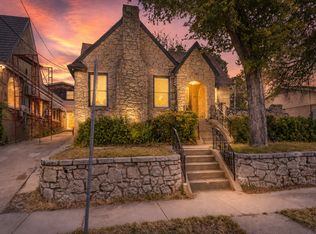 MLS ID #21371281, Emerald Scott. NTREIS
 - $425,0002 bd2 ba1.2k sqft526 S Edgefield Ave, Dallas, TX 75208For Sale
 MLS ID #21335601, Lucas Reader. NTREIS
 - $395,0002 bd2 ba1.3k sqft1224 Hollywood Ave, Dallas, TX 75208For Sale
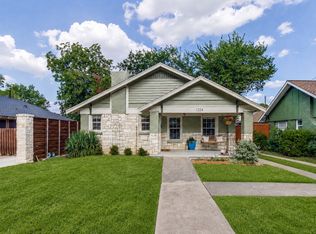 MLS ID #21339293, Brandon Edwards. NTREIS
 - $379,9002 bd1 ba1.1k sqft2819 Alden Ave, Dallas, TX 75211For Sale
 MLS ID #21375460, Gail Griggs. NTREIS
