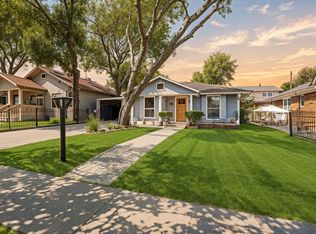
Welcome to 501 S Clinton Ave, a beautifully renovated 2-bedroom, 2-full-bath home situated on a corner lot where modern style meets timeless charm. From the moment you arrive, the inviting front porch creates a welcoming first impression and offers a wonderful extension of the living space. Enjoy morning coffee, an evening beverage, or simply relax outdoors from this charming gathering space. Step inside to discover a thoughtfully refreshed interior featuring an open-concept floor plan, modern finishes, and luxury vinyl plank flooring throughout. The spacious living area is anchored by a fireplace, creating a warm focal point and an inviting place to gather. Decorative lighting adds a stylish touch throughout the living spaces, complementing the home's contemporary updates. The updated kitchen combines functionality and modern appeal with stainless steel appliances, attractive finishes, and an open layout that keeps the kitchen connected to the dining and living areas. A small dedicated study provides a convenient flex space for a home office, reading nook, hobby area, or additional workspace. Both full bathrooms have been thoughtfully updated and feature dual sinks, offering added functionality and a polished modern look. Two well-appointed bedrooms provide comfortable private spaces, while the open living areas offer flexibility for a variety of uses. Step outside to the fenced backyard, where a spacious back deck provides another place to enjoy outdoor dining, entertaining, grilling, or relaxing. The corner-lot setting provides additional outdoor presence and enhances the home's curb appeal, while the front porch and rear deck create multiple opportunities to enjoy outdoor living. With its complete updates, stylish finishes, open-concept design, charming front porch, corner-lot setting, dedicated study, fenced backyard, and inviting outdoor spaces, 501 S Clinton Ave offers a move-in-ready opportunity with character and modern appeal. Schedule your showing today!
For sale
Price cut: $25K (10/3)
$450,000
501 S Clinton Ave, Dallas, TX 75208
2beds
1,372sqft
Single Family Residence
Built in 1925
5,619 Square Feet Lot
$439,400 Zestimate®
$328/sqft
$-- HOA
What's special
Modern finishesOpen-concept floor planStainless steel appliancesTwo well-appointed bedroomsSmall dedicated studySpacious back deckCorner lot
- 46 days
- 296
- 30
Zillow last checked:
Listing updated:
Listed by:
Betty Fish 0636567 817-807-2246,
Dewbrew Realty, Inc 817-807-2246
Source: NTREIS,MLS#: 21363499
Facts & features
Interior
Bedrooms & bathrooms
- Bedrooms: 2
- Bathrooms: 2
- Full bathrooms: 2
Primary bedroom
- Features: Ceiling Fan(s), En Suite Bathroom
- Level: First
- Dimensions: 13 x 11
Bedroom
- Level: First
- Dimensions: 13 x 12
Primary bathroom
- Features: Dual Sinks
- Level: First
- Dimensions: 7 x 9
Breakfast room nook
- Level: First
- Dimensions: 9 x 8
Dining room
- Level: First
- Dimensions: 15 x 13
Other
- Features: Dual Sinks
- Level: First
- Dimensions: 9 x 7
Kitchen
- Features: Kitchen Island, Pantry
- Level: First
- Dimensions: 13 x 11
Living room
- Features: Ceiling Fan(s), Fireplace
- Level: First
- Dimensions: 20 x 14
Office
- Level: First
- Dimensions: 7 x 7
Heating
- Central, Fireplace(s)
Cooling
- Central Air, Ceiling Fan(s)
Appliances
- Included: Dishwasher, Disposal, Gas Range, Refrigerator
Features
- Decorative/Designer Lighting Fixtures, Kitchen Island, Open Floorplan, Pantry
- Flooring: Luxury Vinyl Plank, Tile
- Has basement: No
- Number of fireplaces: 1
- Fireplace features: Wood Burning
Interior area
- Total interior livable area: 1,372 sqft
Video & virtual tour
Property
Parking
- Parking features: Driveway
Features
- Levels: One
- Stories: 1
- Patio & porch: Deck
- Exterior features: Rain Gutters
- Pool features: None
- Fencing: Back Yard,Wood
Lot
- Size: 5,619 Square Feet
Details
- Parcel number: 00000262096000000
Construction
Type & style
- Home type: SingleFamily
- Architectural style: Detached
- Property subtype: Single Family Residence
Materials
- Foundation: Pillar/Post/Pier
- Roof: Shingle
Condition
- Resale
- Year built: 1925
Utilities & green energy
- Sewer: Public Sewer
- Water: Public
- Utilities for property: Sewer Available, Water Available
Community & HOA
Community
- Security: Carbon Monoxide Detector(s), Smoke Detector(s)
- Subdivision: Winnetka Heights Add
HOA
- Has HOA: No
Location
- Region: Dallas
Financial & listing details
- Price per square foot: $328/sqft
- Tax assessed value: $436,380
- Annual tax amount: $9,717
- Date on market: 8/21/2026
- Cumulative days on market: 47 days
- Listing terms: Cash,Conventional,FHA,VA Loan
- Exclusions: None
Estimated market value
$439,400
$417,000 - $461,000
$2,242/mo
Price history
| Date | Event | Price |
|---|---|---|
| 10/3/2026 | Price change | $450,000-5.3%$328/sqft |
Source: NTREIS #21363499 Report a problem | ||
| 9/16/2026 | Price change | $475,000-2%$346/sqft |
Source: NTREIS #21363499 Report a problem | ||
| 9/11/2026 | Price change | $484,900-1%$353/sqft |
Source: NTREIS #21363499 Report a problem | ||
| 8/21/2026 | Listed for sale | $489,900+296.4%$357/sqft |
Source: NTREIS #21363499 Report a problem | ||
| 1/25/2025 | Listing removed | $3,000$2/sqft |
Source: Zillow Rentals Report a problem | ||
| 1/6/2025 | Listed for rent | $3,000$2/sqft |
Source: Zillow Rentals Report a problem | ||
| 4/8/2023 | Listing removed | -- |
Source: Zillow Rentals Report a problem | ||
| 3/7/2023 | Price change | $3,000-6.3%$2/sqft |
Source: Zillow Rentals Report a problem | ||
| 2/21/2023 | Listed for rent | $3,200$2/sqft |
Source: Zillow Rentals Report a problem | ||
| 9/2/2016 | Sold | -- |
Source: Agent Provided Report a problem | ||
| 5/31/2016 | Pending sale | $123,600$90/sqft |
Source: CENTURY 21 Judge Fite Company #13361415 Report a problem | ||
| 5/19/2016 | Listed for sale | $123,600+3.1%$90/sqft |
Source: ~TMR~ Texas Made Realtors Report a problem | ||
| 11/13/2014 | Sold | -- |
Source: Public Record Report a problem | ||
| 3/20/2010 | Listing removed | $119,900$87/sqft |
Source: Red Horse Realty #11355260 Report a problem | ||
| 3/3/2010 | Listed for sale | $119,900$87/sqft |
Source: Red Horse Realty #11355260 Report a problem | ||
| 3/7/2008 | Sold | -- |
Source: Public Record Report a problem | ||
Public tax history
| Year | Property taxes | Tax assessment |
|---|---|---|
| 2025 | $6,109 +4.5% | $436,380 |
| 2024 | $5,847 +8.9% | $436,380 -0.8% |
| 2023 | $5,371 -8.9% | $439,780 +28.2% |
| 2022 | $5,898 +2.1% | $342,910 +25.9% |
| 2021 | $5,776 -24.3% | $272,380 -3.2% |
| 2020 | $7,634 +94.6% | $281,410 +96.1% |
| 2019 | $3,923 0% | $143,500 +4% |
| 2018 | $3,924 +4.5% | $137,930 -0.1% |
| 2017 | $3,755 +11.9% | $138,090 +11.9% |
| 2016 | $3,356 -1.1% | $123,420 +13.8% |
| 2015 | $3,392 | $108,500 -12.3% |
| 2014 | $3,392 | $123,670 |
| 2013 | -- | -- |
| 2012 | -- | -- |
| 2011 | -- | -- |
| 2010 | -- | -- |
| 2009 | -- | -- |
| 2008 | -- | -- |
| 2007 | -- | -- |
| 2005 | -- | -- |
| 2004 | -- | -- |
| 2003 | -- | -- |
| 2002 | -- | -- |
| 2001 | -- | -- |
Find assessor info on the county website
Monthly payment
Est. payment
Payment breakdown
Explore the cost of this home by adjusting the details. Changes won't be saved.Climate risks
Neighborhood: 75208
Nearby schools
Schools provided by the listing agent
- Elementary: Winnetka
- Middle: Greiner
- High: Sunset
- District: Dallas ISD
Source: NTREIS. This data may not be complete. We recommend contacting the local school district to confirm school assignments for this home.


Similar homes
- $459,0003 bd2 ba2k sqft406 S Montreal Ave, Dallas, TX 75208For Sale
 MLS ID #21340881, Blake Tinkle. NTREIS
 - $499,9993 bd2 ba1.5k sqft418 S Willomet Ave, Dallas, TX 75208For Sale
 MLS ID #21383017, Emily Ruth Cannon. NTREIS
 - $569,0003 bd2 ba1.5k sqft407 S Rosemont Ave, Dallas, TX 75208For Sale
 MLS ID #21334030, Susan Melnick. NTREIS
 - $399,9003 bd2 ba1.4k sqft803 Hollywood Ave, Dallas, TX 75208For Sale
 MLS ID #21373632, Juanita Couch. NTREIS
