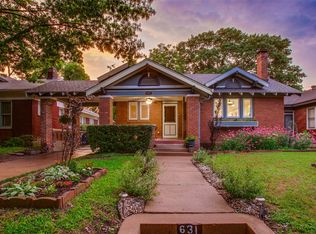
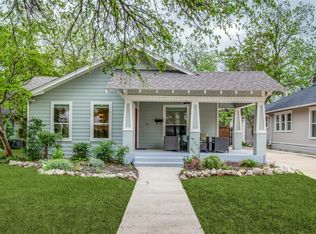
Tucked beneath the trees, with its autumnal hues, oversized front porch, and meandering gardens, this sweet Craftsman feels like a page from a storybook, with a little bit of old-world magic and a whole lot of heart. Just moments from award-winning Rosemont Elementary’s upper campus, it sits in one of those wonderfully close-knit pockets where neighbors become lifelong friends, front porch conversations still matter, and the best memories are made together. Inside, original hardwood floors, vintage glass hardware, and a whimsical mix of vintage and newer fixtures lend the home a collected charm, as though each detail has found its way here just as it should. The flow is easy, the light is heavenly, and the sunny kitchen, with its darling breakfast nook and delicate architectural details, feels made for slow mornings and lingering over one more cup of coffee. The primary bedroom offers a generous bath with double vanity, a walk-in closet, and room for a cozy seating area. The guest bedroom offers sensational privacy, with plenty of space and another wonderfully generous closet. Out back, a delightful 330 ft studio opens up a world of possibilities. A home office, an exercise retreat, an artist’s hideaway, or simply a little space of your own. With a full bath and shower, tankless water heater, and ductless mini-split, it’s a thoughtful extension of the home with plenty of independence. The important updates have been taken care of, too, including a new roof and condenser installed in 2026, a garage mini-split added in March 2024, and a new fence in 2023. This sweet neighborhood may just be the loveliest part of all - these are exceptionally fun people who know how to turn ordinary days into lifelong memories, who show up for one another, and who make being part of this little community feel like something special. It’s the kind of place where the house draws you in, but the life you build around it is what makes you stay.
For sale
$585,000
635 N Montclair Ave, Dallas, TX 75208
2beds
1,591sqft
Single Family Residence
Built in 1923
7,013 Square Feet Lot
$556,400 Zestimate®
$368/sqft
$-- HOA
What's special
Original hardwood floorsSunny kitchenDarling breakfast nookOversized front porchDelicate architectural detailsVintage glass hardwareMeandering gardens
- 10 days
- 1,148
- 158
Likely to sell faster than
Zillow last checked:
Listing updated:
Listed by:
Melissa OBrien 0605212 214-303-1133,
Dave Perry Miller Real Estate 214-303-1133
Source: NTREIS,MLS#: 21422522
Facts & features
Interior
Bedrooms & bathrooms
- Bedrooms: 2
- Bathrooms: 2
- Full bathrooms: 2
Primary bedroom
- Features: Ceiling Fan(s), En Suite Bathroom, Walk-In Closet(s)
- Level: First
- Dimensions: 13 x 13
Bedroom
- Features: Split Bedrooms, Walk-In Closet(s)
- Level: First
- Dimensions: 13 x 12
Primary bathroom
- Features: Double Vanity, Stone Counters
- Level: First
- Dimensions: 14 x 9
Breakfast room nook
- Features: Built-in Features
- Level: First
- Dimensions: 8 x 7
Dining room
- Level: First
- Dimensions: 13 x 12
Other
- Level: First
- Dimensions: 8 x 6
Kitchen
- Features: Built-in Features, Eat-in Kitchen, Pantry, Stone Counters
- Level: First
- Dimensions: 12 x 8
Living room
- Features: Built-in Features, Ceiling Fan(s), Fireplace
- Level: First
- Dimensions: 17 x 14
Utility room
- Features: Built-in Features, Utility Room
- Level: First
- Dimensions: 6 x 6
Heating
- Central, Natural Gas
Cooling
- Central Air, Electric
Appliances
- Included: Dishwasher, Disposal, Gas Range, Refrigerator, Vented Exhaust Fan
- Laundry: Washer Hookup, Dryer Hookup
Features
- Built-in Features, Decorative/Designer Lighting Fixtures, Eat-in Kitchen
- Flooring: Ceramic Tile, Hardwood
- Windows: Window Coverings
- Has basement: No
- Number of fireplaces: 1
- Fireplace features: Decorative, Gas, Masonry
Interior area
- Total interior livable area: 1,591 sqft
Video & virtual tour
Property
Parking
- Parking features: Driveway
Features
- Levels: One
- Stories: 1
- Patio & porch: Deck, Front Porch, Patio, Covered
- Exterior features: Garden, Rain Gutters
- Pool features: None
- Fencing: Wood
Lot
- Size: 7,013 Square Feet
- Dimensions: 50 x 140
- Features: Corner Lot, Landscaped, Sprinkler System, Few Trees
Details
- Parcel number: 00000278464000000
Construction
Type & style
- Home type: SingleFamily
- Architectural style: Craftsman,Detached,Historic/Antique
- Property subtype: Single Family Residence
Materials
- Brick
- Foundation: Pillar/Post/Pier
- Roof: Composition
Condition
- Resale
- Year built: 1923
Utilities & green energy
- Sewer: Public Sewer
- Water: Public
- Utilities for property: Sewer Available, Water Available
Green energy
- Water conservation: Low-Flow Fixtures
Community & HOA
Community
- Security: Security System, Smoke Detector(s)
- Subdivision: Rosemont Place
HOA
- Has HOA: No
Location
- Region: Dallas
Financial & listing details
- Price per square foot: $368/sqft
- Tax assessed value: $516,130
- Annual tax amount: $6,456
- Date on market: 10/30/2026
- Cumulative days on market: 11 days
- Listing terms: Cash,Conventional
- Exclusions: None
Estimated market value
$556,400
$529,000 - $584,000
$3,158/mo
Price history
| Date | Event | Price |
|---|---|---|
| 10/30/2026 | Listed for sale | $585,000+109.7%$368/sqft |
Source: NTREIS #21422522 Report a problem | ||
| 5/5/2015 | Sold | -- |
Source: Agent Provided Report a problem | ||
| 4/8/2015 | Pending sale | $279,000$175/sqft |
Source: Briggs Freeman Sotheby's International Realty #13111393 Report a problem | ||
| 3/24/2015 | Price change | $279,000-5.4%$175/sqft |
Source: Briggs Freeman Sotheby's International Realty #13111393 Report a problem | ||
| 3/17/2015 | Listed for sale | $295,000$185/sqft |
Source: Briggs Freeman Sotheby's International Realty #13111393 Report a problem | ||
| 3/31/2008 | Sold | -- |
Source: Agent Provided Report a problem | ||
Public tax history
| Year | Property taxes | Tax assessment |
|---|---|---|
| 2025 | $6,456 +4.7% | $516,130 +19.9% |
| 2024 | $6,164 +8.8% | $430,360 +6.4% |
| 2023 | $5,667 | $404,630 |
Find assessor info on the county website
Monthly payment
Est. payment
Payment breakdown
Explore the cost of this home by adjusting the details. Changes won't be saved.Climate risks
Neighborhood: 75208
Nearby schools
Schools provided by the listing agent
- Elementary: Rosemont
- Middle: Greiner
- High: Sunset
- District: Dallas ISD
Source: NTREIS. This data may not be complete. We recommend contacting the local school district to confirm school assignments for this home.

Similar homes
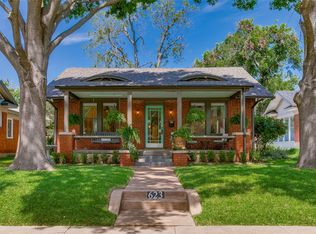
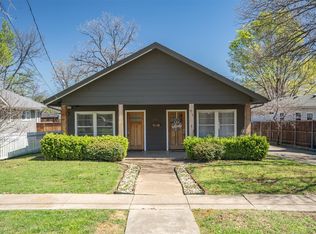
- $600,0003 bd2 ba1.8k sqft634 Turner Ave, Dallas, TX 75208For Sale
 MLS ID #21260808, Stacey Haynes. NTREIS
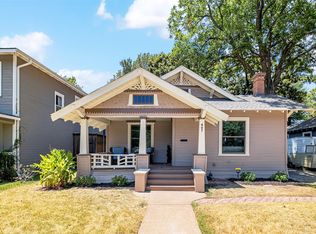
- $555,0003 bd2 ba1.5k sqft407 S Rosemont Ave, Dallas, TX 75208For Sale
 MLS ID #21334030, Susan Melnick. NTREIS
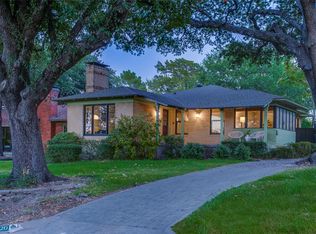
- $650,0003 bd3 ba1.5k sqft734 N Montclair Ave, Dallas, TX 75208For Sale
 MLS ID #21234026, Crystal Gonzalez. NTREIS
- $673,0003 bd3 ba1.7k sqft920 Bison Trl, Dallas, TX 75208For Sale
 MLS ID #21384984, Michael Mahon. NTREIS
