Skip main navigation
For sale
  • Price cut: $19.1K (6/22)
    $549,950

    7011 Hammond Ave, Dallas, TX 75223

    2beds
    1,427sqft
    : 
    Loading
    Get pre-qualified
    Single Family Residence
    Built in 1938
    7,148 Square Feet Lot
    $532,400 Zestimate®
    $385/sqft
    $8/mo HOA

    What's special

    Flexible loft spaceNew windowsUpdated hall bathLuxury vinyl flooringQuartzite countertopsInviting front porch swingCoffee bar
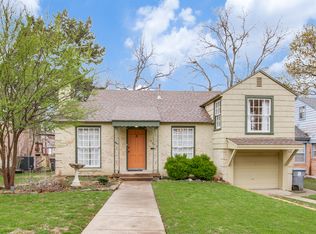
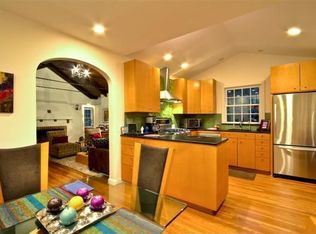
    Cute cottage in beloved Hollywood Heights Santa Monica Conservation District. Meet your neighbors while relaxing on the inviting front porch swing. The original fireplace anchors the living and dining areas, with views overlooking the deck and mature backyard trees. The kitchen was updated in 2022 and features new windows, cabinetry, gas range with brass backsplash, quartzite countertops, coffee bar, and luxury vinyl flooring. Between the two bedrooms is an updated full bath, while the second bedroom includes a half bath. Both bedrooms have walk-in closets. Upstairs offers a flexible loft space plus an additional bonus space ideal for an exercise room, office, hobby area or extra storage. Square footage does not include the additional 165 sq. foot bonus room. Brand new 30 year composition roof plus a 10' x 16' shed with 8' ceilings in the back yard. The washer, dryer, and refrigerator convey with the property. Walking distance to Lindsey Park and 5 minutes from White Rock Lake, the Arboretum. and Tennison Memorial Golf Course. Full of character and potential, this charming home offers a wonderful opportunity to update, personalize, and make it your own in one of East Dallas' most treasured neighborhoods
    57 days
    |
    768
    |
    68
    |

    Zillow last checked:

    Listing updated:

    Listed by:

    Buff Amis 0235288 214-923-0242,

    Allie Beth Allman & Assoc. 214-521-7355

    Source: NTREIS,MLS#: 21252781

    Loading...

      Facts & features

      Interior

      Bedrooms & bathrooms
      • Bedrooms: 2
      • Bathrooms: 2
      • Full bathrooms: 1
      • 1/2 bathrooms: 1
      Primary bedroom
      • Level: First
      • Dimensions: 15 x 11
      Bedroom
      • Level: First
      • Dimensions: 11 x 11
      Bonus room
      • Level: Second
      • Dimensions: 11 x 8
      Dining room
      • Level: First
      • Dimensions: 11 x 10
      Game room
      • Level: Second
      • Dimensions: 10 x 13
      Kitchen
      • Features: Built-in Features, Fireplace, Pantry, Stone Counters
      • Level: First
      • Dimensions: 12 x 11
      Living room
      • Features: Fireplace
      • Level: First
      • Dimensions: 17 x 13
      Living room
      • Level: First
      • Dimensions: 17 x 13
      Office
      • Features: Pantry, Stone Counters
      • Level: First
      • Dimensions: 11 x 8
      Heating
      • Central
      Cooling
      • Central Air
      Appliances
      • Included: Some Gas Appliances, Built-In Refrigerator, Dryer, Disposal, Gas Range, Gas Water Heater, Plumbed For Gas, Refrigerator, Tankless Water Heater, Vented Exhaust Fan, Washer
      • Laundry: Washer Hookup, Gas Dryer Hookup, Laundry in Utility Room, Stacked
      Features
      • Chandelier, Loft, Pantry, Cable TV, Walk-In Closet(s), Wired for Sound
      • Flooring: Carpet, Hardwood, Luxury Vinyl Plank
      • Has basement: No
      • Number of fireplaces: 1
      • Fireplace features: Masonry, Wood Burning
      Interior area
      • Total interior livable area: 1,427 sqft
      Video & virtual tour

      Property

      Parking
      • Parking features: Parking Pad, On Street
      Features
      • Levels: One and One Half
      • Patio & porch: Deck
      • Pool features: None
      • Fencing: Back Yard,Wood
      Lot
      • Size: 7,148 Square Feet
      • Dimensions: 50 x 143
      • Features: Back Yard, Interior Lot, Lawn, Subdivision, Few Trees
      Details
      • Additional structures: Shed(s)
      • Parcel number: 00000227314000000

      Construction

      Type & style
      • Home type: SingleFamily
      • Architectural style: Traditional,Detached,Historic/Antique
      • Property subtype: Single Family Residence
      Materials
      • Brick
      • Foundation: Pillar/Post/Pier
      • Roof: Composition
      Condition
      • Year built: 1938

      Utilities & green energy

      • Water: Public
      • Utilities for property: Electricity Available, Electricity Connected, Natural Gas Available, Overhead Utilities, Separate Meters, Water Available, Cable Available

      Community & HOA

      Community
      • Features: Curbs, Sidewalks
      • Security: Fire Alarm
      • Subdivision: Santa Monica
      HOA
      • Has HOA: Yes
      • HOA fee: $90 annually
      • HOA name: Hsmna
      • HOA phone: 555-555-5555
      Location
      • Region: Dallas

      Financial & listing details

      • Price per square foot: $385/sqft
      • Tax assessed value: $455,000
      • Annual tax amount: $7,166
      • Date on market: 5/20/2026
      • Cumulative days on market: 58 days
      • Listing terms: Cash,Conventional

        Estimated market value

        $532,400

        $506,000 - $559,000

        $2,553/mo

        Price history

        DateEventPrice
        7/17/2026Listed for sale$549,950$385/sqft
        Source: NTREIS #21252781 Report a problem
        7/10/2026Contingent$549,950$385/sqft
        Source: NTREIS #21252781 Report a problem
        6/22/2026Price change$549,950-3.3%$385/sqft
        Source: NTREIS #21252781 Report a problem
        5/20/2026Listed for sale$569,000+114.7%$399/sqft
        Source: NTREIS #21252781 Report a problem
        5/25/2016Sold--
        Source: Agent Provided Report a problem
        3/24/2016Pending sale$265,000$186/sqft
        Source: Dallas City Center Realtors #13321522 Report a problem
        3/10/2016Listed for sale$265,000$186/sqft
        Source: Dallas City Center Realtors #13321522 Report a problem
        3/2/2016Pending sale$265,000$186/sqft
        Source: Dallas City Center Realtors #13321522 Report a problem
        2/19/2016Listed for sale$265,000$186/sqft
        Source: Dallas City Center Realtors #13321522 Report a problem

        Public tax history

        YearProperty taxesTax assessment
        2025$7,166 +3.9%$455,000 -1.7%
        2024$6,899 +8.6%$462,770 +16.5%
        2023$6,352 -7.6%$397,110 +8.6%
        2022$6,878 +2.5%$365,800 +16.4%
        2021$6,712 +1.7%$314,250
        2020$6,599 +9.7%$314,250
        2019$6,016 +6.3%$314,250 +26.3%
        2018$5,661 +4.6%$248,780
        2017$5,410 +24%$248,780 -1.6%
        2016$4,365 +6.4%$252,940 +36.8%
        2015$4,102 $184,890
        2014$4,102 $184,890
        2013-- --
        2012-- --
        2011-- --
        2010-- --
        2009-- --
        2008-- --
        2007-- --
        2005-- --
        2004-- --
        2003-- --
        2002-- --
        2001-- --
        Find assessor info on the county website

        Monthly payment

        Est. payment

        Payment breakdown

        Explore the cost of this home by adjusting the details. Changes won't be saved.
        All calculations are estimates and provided by Zillow, Inc. for informational purposes only. Actual amounts may vary.
        HOA fees may include property taxes on listings classified as Co-Ops. Contact the listing agent and/or owner for fee details.
        Mortgage interest rates are dependent on a number of factors, including credit score, down payment, and repayment length. Interest rate data provided by Zillow Group Marketplace, Inc. as of 1/1/1970 from various mortgage lenders with which we have lead or other similar arrangements; the Estimated Payment is an average of those rates.
        See how much you could borrow to make a competitive offer.

        Climate risks

        Neighborhood: 75223

        Getting around

        41 / 100
        Car-Dependent
        29 / 100
        Some Transit
        50 / 100
        Bikeable

        Nearby schools

        GreatSchools rating
        Schools provided by the listing agent
        • Elementary: Lakewood
        • Middle: Long
        • High: Woodrow Wilson
        • District: Dallas ISD

        Source: NTREIS. This data may not be complete. We recommend contacting the local school district to confirm school assignments for this home.

        A local agent can set up tours, give advice and negotiate with sellers.

        Browse local experts

        Similar homes