Skip main navigation
Sold
  • Price Unknown

    7014 San Mateo Blvd, Dallas, TX 75223

    3beds
    2,199sqft
    Single Family Residence
    Built in 1979
    7,143 Square Feet Lot
    $742,500 Zestimate®
    $--/sqft
    $3,639 Estimated rent

    Home value

    $742,500

    $698,000 - $794,000

    $3,639/mo

    Zestimate® history
    Loading
    Loading...

    Owner options

    List your home for rent

    $3,639/mo

    Rent Zestimate®

    Find your next renter with Zillow Rental Manager. Plus, with online applications, you can quickly screen prospective tenants – for free.

    Learn more

    $3,639/mo

    Rent Zestimate®

    Refinance and save

    $30/mo

    Est. payment

    Refinancing to a lower rate could help reduce your monthly payments and save thousands over the life of the loan.

    See today's rates

    $30/mo

    Est. payment

    Explore your selling options

    Work with a Zillow partner agent

    Leverage their expertise and Zillow's premium Showcase listings to get your home seen by more buyers.

    Get started

    List with your own agent

    Get your home in front of millions of buyers by listing it on Zillow.

    Learn how to do it

    Sell it yourself

    Take full control of how buyers see your home on Zillow by listing For Sale by Owner (FSBO).

    List your home

    What's special

    Serene back patioSpacious front patioPrivate bathroomUtility roomExpansive atmosphere
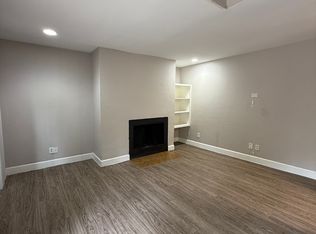
    As you arrive at 7014 San Mateo, prepare to be delighted; this residence exudes uniqueness. Nestled beyond a ravine, the house presents a spacious front patio perfect for evening soirees, tranquil morning coffees, or nurturing a charming potted garden. Recently renovated, the home leaves no stone unturned, boasting updated electrical, plumbing, appliances, windows, doors, trim, & more – all ready for you to enjoy upon moving in. The luxurious owner's retreat on the lower level features a walk-in closet, a private bathroom, & direct access to the serene back patio, bathed in natural light streaming through sliding glass doors. Ascend to the upper level to discover the second & third bedrooms, adjoined by a convenient jack-and-jill bathroom. The layout of this home is a marvel of efficiency, creating an expansive atmosphere that defies its appearance. Completing the package is a two-car attached garage accessible via an alley entrance, coupled with a utility room for added functionality.

    Zillow last checked:

    Listing updated:

    Listed by:

    Melanie Till 0635751 214-585-9933,

    Meyer Group Real Estate 214-585-9933

    Bought with:

    Aj Crews

    United Real Estate

    Source: NTREIS,MLS#: 20543087

    Facts & features

    Interior

    Bedrooms & bathrooms
    • Bedrooms: 3
    • Bathrooms: 3
    • Full bathrooms: 2
    • 1/2 bathrooms: 1
    Primary bedroom
    • Features: Closet Cabinetry, Walk-In Closet(s)
    • Level: First
    • Dimensions: 15 x 13
    Bedroom
    • Features: Built-in Features, En Suite Bathroom
    • Level: Second
    • Dimensions: 12 x 10
    Bedroom
    • Features: En Suite Bathroom
    • Level: Second
    • Dimensions: 13 x 11
    Primary bathroom
    • Features: Built-in Features, Dual Sinks, En Suite Bathroom, Granite Counters, Stone Counters, Separate Shower
    • Level: First
    • Dimensions: 15 x 10
    Dining room
    • Level: First
    • Dimensions: 12 x 11
    Other
    • Features: Built-in Features, Dual Sinks, Jack and Jill Bath
    • Level: Second
    • Dimensions: 10 x 6
    Half bath
    • Features: Granite Counters
    • Level: First
    Kitchen
    • Features: Breakfast Bar, Built-in Features, Stone Counters
    • Level: First
    • Dimensions: 12 x 11
    Living room
    • Level: First
    • Dimensions: 19 x 15
    Heating
    • Central, Natural Gas
    Cooling
    • Central Air, Electric
    Appliances
    • Included: Some Gas Appliances, Built-In Gas Range, Dishwasher, Gas Cooktop, Disposal, Plumbed For Gas, Refrigerator, Vented Exhaust Fan
    • Laundry: Electric Dryer Hookup, Laundry in Utility Room
    Features
    • Eat-in Kitchen, Open Floorplan, Cable TV, Vaulted Ceiling(s), Walk-In Closet(s)
    • Flooring: Luxury Vinyl Plank, Tile
    • Has basement: No
    • Number of fireplaces: 1
    • Fireplace features: Gas, Gas Log, Gas Starter, Living Room
    Interior area
    • Total interior livable area: 2,199 sqft

    Property

    Parking
    • Total spaces: 2
    • Parking features: Alley Access, Concrete, Door-Single, Driveway, Garage, Garage Door Opener, Garage Faces Rear
    • Attached garage spaces: 2
    • Has uncovered spaces: Yes
    Features
    • Levels: Two
    • Stories: 2
    • Exterior features: Private Yard, Rain Gutters
    • Pool features: None
    • Fencing: Wood
    Lot
    • Size: 7,143 Square Feet
    • Dimensions: 50 x 140
    • Features: Interior Lot, Irregular Lot
    Details
    • Parcel number: 00000227332000000

    Construction

    Type & style
    • Home type: SingleFamily
    • Architectural style: Contemporary/Modern,Traditional,Detached,Historic/Antique
    • Property subtype: Single Family Residence
    Materials
    • Frame
    • Foundation: Pillar/Post/Pier
    • Roof: Composition
    Condition
    • Year built: 1979

    Utilities & green energy

    • Sewer: Public Sewer
    • Water: Public
    • Utilities for property: Natural Gas Available, Sewer Available, Separate Meters, Water Available, Cable Available

    Community & HOA

    Community
    • Subdivision: Santa Monica
    HOA
    • Has HOA: Yes
    • HOA fee: $30 quarterly
    • HOA name: HSMNA
    • HOA phone: 000-000-0000
    Location
    • Region: Dallas

    Financial & listing details

    • Tax assessed value: $605,280
    • Annual tax amount: $13,478
    • Date on market: 3/26/2024
    • Cumulative days on market: 20 days
    • Listing terms: Cash,Conventional

    Price history

    DateEventPrice
    4/15/2024Sold--
    Source: NTREIS #20543087 Report a problem
    4/1/2024Contingent$699,000$318/sqft
    Source: NTREIS #20543087 Report a problem
    3/26/2024Listed for sale$699,000-6.8%$318/sqft
    Source: NTREIS #20543087 Report a problem
    7/21/2023Listing removed--
    Source: NTREIS #20312240 Report a problem
    7/6/2023Listed for sale$750,000$341/sqft
    Source: NTREIS #20312240 Report a problem
    4/6/2023Listing removed--
    Source: NTREIS #20030581 Report a problem
    6/7/2022Listing removed$750,000$341/sqft
    Source: NTREIS #20030581 Report a problem
    5/27/2022Price change$750,000-5.1%$341/sqft
    Source: NTREIS #20030581 Report a problem
    5/16/2022Listed for sale$789,900$359/sqft
    Source: NTREIS #20030581 Report a problem
    5/16/2022Contingent$789,900$359/sqft
    Source: NTREIS #20030581 Report a problem
    5/13/2022Price change$789,900-1.1%$359/sqft
    Source: NTREIS #20030581 Report a problem
    4/29/2022Price change$799,000-3.2%$363/sqft
    Source: NTREIS #20030581 Report a problem
    4/20/2022Listed for sale$825,000+83.3%$375/sqft
    Source: NTREIS #20030581 Report a problem
    7/13/2021Listing removed--
    Source: Zillow Rental Manager Report a problem
    6/25/2021Listed for rent$3,800$2/sqft
    Source: Zillow Rental Manager Report a problem
    1/14/2021Listing removed--
    Source: NTREIS Report a problem
    1/2/2021Pending sale$450,000$205/sqft
    Source: Allie Beth Allman & Associates #14481541 Report a problem
    12/18/2020Listed for sale$450,000$205/sqft
    Source: Allie Beth Allman & Associates #14481541 Report a problem

    Public tax history

    YearProperty taxesTax assessment
    2025$13,478 +25.1%$605,280 +25.6%
    2024$10,770 +10.8%$481,890 +13.8%
    2023$9,719 -9%$423,530 -0.4%
    2022$10,679 -4.8%$425,380 +0.1%
    2021$11,211 -6.8%$425,000 -4.1%
    2020$12,024 -0.8%$443,220
    2019$12,116 +14.6%$443,220 +19.2%
    2018$10,576 +4.6%$371,720
    2017$10,108 +8.4%$371,720 +8.4%
    2016$9,324 +58.9%$342,890 +60.3%
    2015$5,868 $213,920
    2014$5,868 $213,920
    2013-- --
    2012-- --
    2011-- --
    2010-- --
    2009-- --
    2008-- --
    2007-- --
    2005-- --
    2004-- --
    2003-- --
    2002-- --
    2001-- --
    Find assessor info on the county website

    Neighborhood: 75223

    Nearby schools

    GreatSchools rating
    Schools provided by the listing agent
    • Elementary: Lakewood
    • Middle: Long
    • High: Woodrow Wilson
    • District: Dallas ISD

    Source: NTREIS. This data may not be complete. We recommend contacting the local school district to confirm school assignments for this home.

    Get a cash offer in 3 minutes
    Find out how much your home could sell for in as little as 3 minutes with a no-obligation cash offer.
    Estimated market value
    $742,500
    Get a cash offer in 3 minutes
    Find out how much your home could sell for in as little as 3 minutes with a no-obligation cash offer.
    Estimated market value
    $742,500