This residence exudes a unique open flair. Nestled beyond a ravine, the house presents a spacious front patio perfect for evening gatherings, tranquil morning coffees, or growing a charming potted garden. Recently renovated, the home leaves no stone unturned, boasting updated electrical, plumbing, appliances, windows, doors, trim, & more – all ready for you to enjoy upon moving in. The luxurious retreat on the main level features natural light throughout this open space. included is a spacious den , dining room, and kitchen, all set in the natural light coming through the abundance of doors and windows. Off from the main room is a bonus room that can be used as an office , study, or an additional family room.
Ascend to the main floor , the second level, discover the 3 bedrooms and 2 full baths. The layout of the second floor is a wonderful use of efficiency, creating a roomy atmosphere.
Completing this package is a two-car attached garage accessible via an alley entrance, coupled with a utility room for added functionality. Private backyard can be your place of serenity. High fence with a large deck for a bit of quiet time or a get together with friends.
Under contract
$675,000
7010 San Mateo Blvd, Dallas, TX 75223
3beds
1,830sqft
Single Family Residence
Built in 1979
7,884 Square Feet Lot
$655,000 Zestimate®
$369/sqft
$-- HOA
What's special
Dining roomHigh fenceUnique open flairSpacious denRoomy atmosphere
- 24 days
- 1,208
- 56
Zillow last checked:
Listing updated:
Listed by:
Lawrence Mendive 0526360 214-502-5413,
Intown Dwellings Realty 214-502-5413
Source: NTREIS,MLS#: 21355925
Facts & features
Interior
Bedrooms & bathrooms
- Bedrooms: 3
- Bathrooms: 3
- Full bathrooms: 2
- 1/2 bathrooms: 1
Primary bedroom
- Level: Second
- Dimensions: 15 x 11
Bedroom
- Level: Second
- Dimensions: 12 x 11
Bedroom
- Level: Second
- Dimensions: 12 x 11
Dining room
- Level: First
- Dimensions: 10 x 11
Family room
- Level: First
- Dimensions: 20 x 15
Kitchen
- Level: First
- Dimensions: 9 x 9
Living room
- Level: First
- Dimensions: 10 x 18
Appliances
- Included: Dishwasher, Gas Cooktop, Disposal, Microwave, Refrigerator
Features
- Eat-in Kitchen, Kitchen Island, Open Floorplan, Other, Pantry, Vaulted Ceiling(s)
- Flooring: Ceramic Tile, Hardwood
- Has basement: No
- Number of fireplaces: 1
- Fireplace features: Gas, Gas Log
Interior area
- Total interior livable area: 1,830 sqft
Video & virtual tour
Property
Parking
- Total spaces: 2
- Parking features: Alley Access, Driveway, Garage, Garage Door Opener
- Attached garage spaces: 2
Features
- Levels: Two
- Stories: 2
- Pool features: None
Lot
- Size: 7,884 Square Feet
Details
- Parcel number: 00000227329000000
Construction
Type & style
- Home type: SingleFamily
- Architectural style: Contemporary/Modern,Traditional,Detached
- Property subtype: Single Family Residence
- Attached to another structure: Yes
Materials
- Frame
- Foundation: Pillar/Post/Pier
- Roof: Composition
Condition
- Year built: 1979
Utilities & green energy
- Sewer: Public Sewer
- Water: Public
- Utilities for property: Natural Gas Available, Sewer Available, Separate Meters, Water Available
Community & HOA
Community
- Features: Curbs
- Subdivision: Santa Monica
HOA
- Has HOA: No
Location
- Region: Dallas
Financial & listing details
- Price per square foot: $369/sqft
- Tax assessed value: $459,440
- Annual tax amount: $10,269
- Date on market: 8/11/2026
- Cumulative days on market: 24 days
- Listing terms: Cash,Conventional,FHA
Estimated market value
$655,000
$622,000 - $688,000
$3,273/mo
Price history
| Date | Event | Price |
|---|---|---|
| 8/29/2026 | Contingent | $675,000$369/sqft |
Source: NTREIS #21355925 Report a problem | ||
| 8/11/2026 | Listed for sale | $675,000-3.4%$369/sqft |
Source: NTREIS #21355925 Report a problem | ||
| 10/16/2025 | Listing removed | $4,000$2/sqft |
Source: Zillow Rentals Report a problem | ||
| 8/14/2025 | Listed for rent | $4,000$2/sqft |
Source: Zillow Rentals Report a problem | ||
| 7/29/2025 | Listing removed | $699,000$382/sqft |
Source: NTREIS #20843759 Report a problem | ||
| 7/11/2025 | Listed for sale | $699,000$382/sqft |
Source: NTREIS #20843759 Report a problem | ||
| 7/1/2025 | Listing removed | $699,000$382/sqft |
Source: NTREIS #20843759 Report a problem | ||
| 5/13/2025 | Price change | $699,000-3.6%$382/sqft |
Source: NTREIS #20843759 Report a problem | ||
| 2/14/2025 | Listed for sale | $725,000$396/sqft |
Source: NTREIS #20843759 Report a problem | ||
Public tax history
| Year | Property taxes | Tax assessment |
|---|---|---|
| 2025 | $10,230 +45.5% | $459,440 |
| 2024 | $7,031 +8.6% | $459,440 +18.8% |
| 2023 | $6,475 -15.4% | $386,600 +1.1% |
| 2022 | $7,657 -8% | $382,320 -1% |
| 2021 | $8,322 +1% | $386,280 |
| 2020 | $8,237 +9.6% | $386,280 |
| 2019 | $7,516 +6.1% | $386,280 +25.6% |
| 2018 | $7,084 -15.3% | $307,630 |
| 2017 | $8,365 +4.9% | $307,630 +4.9% |
| 2016 | $7,975 +45.6% | $293,270 +46.8% |
| 2015 | $5,479 | $199,750 |
| 2014 | $5,479 | $199,750 |
| 2013 | -- | -- |
| 2012 | -- | -- |
| 2011 | -- | -- |
| 2010 | -- | -- |
| 2009 | -- | -- |
| 2008 | -- | -- |
| 2007 | -- | -- |
| 2005 | -- | -- |
| 2004 | -- | -- |
| 2003 | -- | -- |
| 2002 | -- | -- |
| 2001 | -- | -- |
Find assessor info on the county website
Monthly payment
Est. payment
Payment breakdown
Explore the cost of this home by adjusting the details. Changes won't be saved.Climate risks
Neighborhood: 75223
Nearby schools
Schools provided by the listing agent
- Elementary: Lakewood
- Middle: Long
- High: Woodrow Wilson
- District: Dallas ISD
Source: NTREIS. This data may not be complete. We recommend contacting the local school district to confirm school assignments for this home.


Similar homes
- $675,0003 bd3 ba1.9k sqft9410 Creel Creek Dr, Dallas, TX 75228For Sale
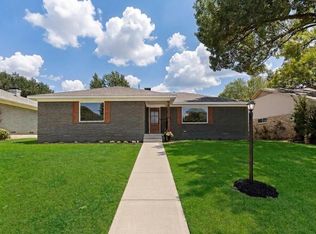 MLS ID #21364906, Kerri Rushing. NTREIS
 - $725,0003 bd3 ba1.7k sqft6632 Ridgemont Dr, Dallas, TX 75214For Sale
 MLS ID #21295825, Mykal Ippolito. NTREIS
 - $599,0003 bd2 ba2.1k sqft5914 Victor St, Dallas, TX 75214For Sale
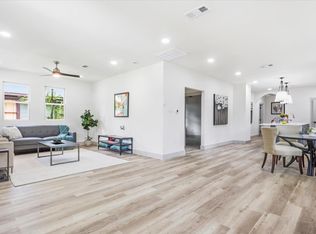 MLS ID #21183327, Martin Harvey. NTREIS
 - $675,0004 bd3 ba2.3k sqft12022 Dixfield Dr, Dallas, TX 75218For Sale
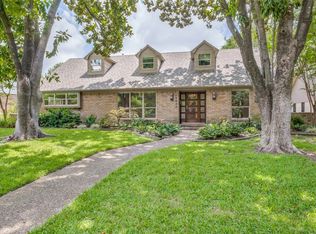 MLS ID #21334819, Cindy Johnson. NTREIS
