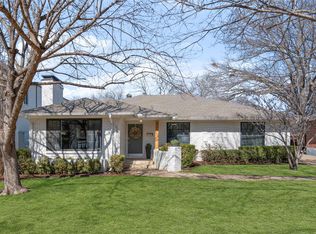
Are you are looking for a great lot on which to build your dream home or do you want to invest in this adorable Lakeview Heights bungalow with Updated and original features located on a .21 Corner lot? Updates were done in 2011 and then additional work after 2020. Traditional living dining room located in the front of the home. A Dual-side fireplace connects living room with den. Updated kitchen features Caesar stone countertops incl large island which affords additional dining space. Stainless Bosch appliances, custom built in cabinets & dry bar with Viking wine fridge. French doors from den open to oversized flagstone patio with towering Oak trees. Hardwood floors dominate the home and compliment the ceramic tile found elsewhere. Three bedrooms share one common hallway with access from living and den. One full bath, with updates, features tub shower. Original tile in secondary bath with separate shower. Conveniently located near Tietze Park. Mockingbird Elementary and Lakehill Preparatory School offer educational opportunities. HVAC REPLACED 2025.
For sale
Price cut: $25K (8/11)
$775,000
6203 Marquita Ave, Dallas, TX 75214
3beds
1,629sqft
:
Get pre-qualified$5,545/mo
Single Family Residence
Built in 1953
9,321 Square Feet Lot
$746,100 Zestimate®
$476/sqft
$-- HOA
What's special
Towering oak treesOversized flagstone patioTraditional living dining roomCorner lotCaesar stone countertopsCeramic tile found elsewhereCustom built in cabinets
- 14 days |
- 1,881 |
- 97 |
Likely to sell faster than
Zillow last checked:
Listing updated:
Listed by:
Ann Brehm 0620257 972-741-1600,
Coldwell Banker Realty Frisco 972-712-8500
Source: NTREIS,MLS#: 21329968
Facts & features
Interior
Bedrooms & bathrooms
- Bedrooms: 3
- Bathrooms: 2
- Full bathrooms: 2
Primary bedroom
- Level: First
- Dimensions: 12 x 14
Bedroom
- Level: First
- Dimensions: 12 x 11
Bedroom
- Level: First
- Dimensions: 12 x 12
Den
- Level: First
- Dimensions: 0 x 0
Dining room
- Level: First
- Dimensions: 0 x 0
Other
- Features: Built-in Features, Separate Shower
- Level: First
- Dimensions: 0 x 0
Other
- Features: Built-in Features, Tile Counters
- Level: First
- Dimensions: 0 x 0
Kitchen
- Features: Built-in Features, Eat-in Kitchen, Kitchen Island, Stone Counters
- Level: First
- Dimensions: 0 x 0
Living room
- Features: Fireplace
- Level: First
- Dimensions: 0 x 0
Utility room
- Features: Closet
- Level: First
- Dimensions: 0 x 0
Heating
- Central, Natural Gas
Cooling
- Attic Fan, Central Air, Ceiling Fan(s), Electric
Appliances
- Included: Dishwasher, Electric Oven, Disposal, Gas Range, Microwave, Refrigerator, Warming Drawer
- Laundry: In Hall
Features
- Dry Bar, Decorative/Designer Lighting Fixtures, Cable TV, Wired for Sound
- Flooring: Ceramic Tile, Wood
- Windows: Window Coverings
- Has basement: No
- Number of fireplaces: 1
- Fireplace features: Gas Starter, Masonry, Wood Burning
Interior area
- Total interior livable area: 1,629 sqft
Video & virtual tour
Property
Parking
- Total spaces: 4
- Parking features: Driveway, Garage, Garage Door Opener, Garage Faces Side
- Garage spaces: 2
- Carport spaces: 2
Features
- Levels: One
- Stories: 1
- Patio & porch: Patio
- Exterior features: Lighting, Rain Gutters, Uncovered Courtyard
- Pool features: None
- Fencing: Brick,Wood
Lot
- Size: 9,321 Square Feet
- Features: Corner Lot
Details
- Parcel number: 00000233680000000
Construction
Type & style
- Home type: SingleFamily
- Architectural style: Traditional,Detached
- Property subtype: Single Family Residence
Materials
- Brick
- Foundation: Combination
- Roof: Composition
Condition
- Year built: 1953
Utilities & green energy
- Sewer: Public Sewer
- Utilities for property: Electricity Connected, Natural Gas Available, Sewer Available, Separate Meters, Water Available, Cable Available
Community & HOA
Community
- Features: Curbs
- Security: Security System Leased, Carbon Monoxide Detector(s), Fire Alarm, Smoke Detector(s)
- Subdivision: Lakeview Heights
HOA
- Has HOA: No
Location
- Region: Dallas
Financial & listing details
- Price per square foot: $476/sqft
- Tax assessed value: $777,710
- Annual tax amount: $17,317
- Date on market: 7/29/2026
- Cumulative days on market: 15 days
- Listing terms: Cash,Conventional
Estimated market value
$746,100
$709,000 - $783,000
$3,941/mo
Price history
| Date | Event | Price |
|---|---|---|
| 8/11/2026 | Price change | $775,000-3.1%$476/sqft |
Source: NTREIS #21329968 Report a problem | ||
| 7/29/2026 | Listed for sale | $800,000+45.7%$491/sqft |
Source: NTREIS #21329968 Report a problem | ||
| 7/25/2024 | Listing removed | -- |
Source: Zillow Rentals Report a problem | ||
| 6/29/2024 | Listed for rent | $4,400$3/sqft |
Source: Zillow Rentals Report a problem | ||
| 7/3/2020 | Sold | -- |
Source: Agent Provided Report a problem | ||
| 6/9/2020 | Pending sale | $549,000$337/sqft |
Source: Briggs Freeman Sotheby's Int'l #14349229 Report a problem | ||
| 5/26/2020 | Listed for sale | $549,000+83%$337/sqft |
Source: Briggs Freeman Sotheby's Int'l #14349229 Report a problem | ||
| 11/17/2011 | Listing removed | $300,000$184/sqft |
Source: iseemedia #11570474 Report a problem | ||
| 8/11/2011 | Sold | -- |
Source: Agent Provided Report a problem | ||
| 7/23/2011 | Price change | $300,000+20%$184/sqft |
Source: iseemedia #11570474 Report a problem | ||
| 7/2/2011 | Price change | $250,000-9.1%$153/sqft |
Source: DCCP Plus LLC #11570474 Report a problem | ||
| 5/11/2011 | Price change | $275,000-8.3%$169/sqft |
Source: DCCP Plus LLC #11570474 Report a problem | ||
| 4/3/2011 | Listed for sale | $300,000+20%$184/sqft |
Source: DCCP Plus LLC #11570474 Report a problem | ||
| 9/24/2010 | Listing removed | $250,000$153/sqft |
Source: Ebby Halliday Realtors #11472110 Report a problem | ||
| 9/9/2010 | Listed for sale | $250,000$153/sqft |
Source: Ebby Halliday Realtors #11472110 Report a problem | ||
| 2/1/2000 | Sold | -- |
Source: Agent Provided Report a problem | ||
Public tax history
| Year | Property taxes | Tax assessment |
|---|---|---|
| 2025 | $17,317 +42.9% | $777,710 +10.9% |
| 2024 | $12,122 +8% | $700,970 |
| 2023 | $11,225 -4.4% | $700,970 +21.3% |
| 2022 | $11,742 -14.8% | $577,940 +10.7% |
| 2021 | $13,774 +28.8% | $522,150 +24.3% |
| 2020 | $10,694 -4.7% | $420,000 -11.5% |
| 2019 | $11,217 +5.8% | $474,800 +16.4% |
| 2018 | $10,606 +15.3% | $407,850 |
| 2017 | $9,202 +10.1% | $407,850 +21.1% |
| 2016 | $8,356 +8.6% | $336,820 +12.8% |
| 2015 | $7,695 | $298,490 |
| 2014 | $7,695 | $298,490 |
| 2013 | -- | -- |
| 2012 | -- | -- |
| 2011 | -- | -- |
| 2010 | -- | -- |
| 2009 | -- | -- |
| 2008 | -- | -- |
| 2007 | -- | -- |
| 2005 | -- | -- |
| 2004 | -- | -- |
| 2003 | -- | -- |
| 2002 | -- | -- |
| 2001 | -- | -- |
Find assessor info on the county website
Monthly payment
Est. payment
Payment breakdown
Explore the cost of this home by adjusting the details. Changes won't be saved.Climate risks
Neighborhood: Lakewood Heights
Nearby schools
GreatSchools rating
- 10/10Mockingbird ElementaryGrades: K-5Distance: 0.8 mi
- 6/10J L Long Middle SchoolGrades: 6-8Distance: 1.4 mi
- 5/10Woodrow Wilson High SchoolGrades: 9-12Distance: 1.4 mi
Schools provided by the listing agent
- Elementary: Mockingbird
- Middle: Long
- High: Woodrow Wilson
- District: Dallas ISD
Source: NTREIS. This data may not be complete. We recommend contacting the local school district to confirm school assignments for this home.
- $--2 bd2 ba1.5k sqft6207 Marquita Ave, Dallas, TX 75214Sold

- $832,9002 bd2 ba1.7k sqft6179 Marquita Ave, Dallas, TX 75214Off Market
- $--3 bd2 ba1.6k sqft6211 Marquita Ave, Dallas, TX 75214Sold
- $1,040,2003 bd3 ba2.5k sqft6202 Monticello Ave, Dallas, TX 75214Off Market

- $941,1003 bd3 ba2.2k sqft6173 Marquita Ave, Dallas, TX 75214Off Market
- $835,9003 bd2 ba1.7k sqft6206 Monticello Ave, Dallas, TX 75214Off Market
- $789,2002 bd2 ba1.5k sqft6217 Marquita Ave, Dallas, TX 75214Off Market
- $1,774,4006 bd6 ba4.6k sqft6202 Marquita Ave, Dallas, TX 75214Off Market
A local agent can set up tours, give advice and negotiate with sellers.
A local lender can help you make sure your offer is ready when you are.
Similar homes
- $849,0003 bd3 ba1.8k sqft6147 Woodcrest Ln, Dallas, TX 75214For Sale
 MLS ID #21326086, Scott Jackson. NTREIS
 - $799,0003 bd2 ba1.7k sqft6615 Ridgemont Dr, Dallas, TX 75214For Sale
 MLS ID #21317208, Edward Mcclintick. NTREIS
 - $812,9003 bd2 ba2.1k sqft6150 Berwyn Ln, Dallas, TX 75214For Sale
 MLS ID #21327353, David Hardt. NTREIS
 - $749,0003 bd2 ba1.8k sqft5223 Denton Dr, Dallas, TX 75235For Sale
 MLS ID #21353129, Chase Bray. NTREIS
 - $675,0003 bd2 ba2k sqft6262 E University Blvd, Dallas, TX 75214For SaleMLS ID #21278271, Scott Jackson. NTREIS
- $830,0003 bd3 ba1.6k sqft5818 Vickery Blvd, Dallas, TX 75206For SaleMLS ID #21337709, Marmie Leech. NTREIS
- $848,9993 bd3 ba2k sqft5947 Goodwin Ave, Dallas, TX 75206For SaleMLS ID #21185954, Lillie Walker. NTREIS
- $595,0003 bd3 ba1.7k sqft311 Paulus Ave, Dallas, TX 75214For SaleMLS ID #21341930, Nancy Wilson. NTREIS
- $684,0002 bd2 ba1.8k sqft6047 Vickery Blvd, Dallas, TX 75206For SaleMLS ID #21261407, Rachel Finkbohner. NTREIS
- $610,0002 bd2 ba1.5k sqft6418 Axton Ln, Dallas, TX 75214For SaleMLS ID #21317396, Mark Bradford. NTREIS
- $795,0004 bd3 ba2.1k sqft9407 Arborhill Dr, Dallas, TX 75243For SaleMLS ID #21348772, Kevin Caskey. NTREIS
- $625,0003 bd3 ba1.9k sqft11925 Brookmeadow Ln, Dallas, TX 75218For SaleMLS ID #21352210, Caroline Siebers. NTREIS
- $680,0003 bd3 ba1.7k sqft7735 Deer Trail Dr, Dallas, TX 75238For SaleMLS ID #21309073, Kathleen Schiele. NTREIS
- $549,0002 bd2 ba1.5k sqft5720 Tremont St, Dallas, TX 75214For SaleMLS ID #21320667, Chase Bray. NTREIS
- $829,0002 bd2 ba1.5k sqft5207 Mission Ave, Dallas, TX 75206For SaleMLS ID #21314419, Christie Cannon. NTREIS
- $750,0004 bd2 ba1.9k sqft3786 Crown Shore Dr, Dallas, TX 75244For SaleMLS ID #21341117, Erin Hall. NTREIS
- $575,0003 bd2 ba1.5k sqft8938 Lockhaven Dr, Dallas, TX 75238For SaleMLS ID #21322230, Jill Wiese. NTREIS
- $675,0004 bd3 ba2.3k sqft12022 Dixfield Dr, Dallas, TX 75218For SaleMLS ID #21334819, Cindy Johnson. NTREIS
- $499,0003 bd3 ba2.3k sqft11055 Milhof Dr, Dallas, TX 75228For SaleMLS ID #21354883, Lauren White. NTREIS
- $899,0003 bd2 ba1.7k sqft4006 Walnut Hill Ln, Dallas, TX 75229For SaleMLS ID #21277966, Hannah Allen. NTREIS
