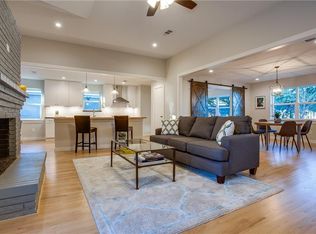
Nestled beneath mature trees in the established Caruth Meadows area of East Dallas, this home offers timeless character, a functional one-story layout, and inviting living spaces designed for comfortable everyday living and effortless entertaining. This home combines warmth and style with a thoughtful floorplan that provides exceptional flexibility and an easy flow throughout. Step inside to discover light-filled interiors and spacious gathering areas designed for both comfort and connection. The main living area serves as the heart of the home with abundant natural light and welcoming spaces for relaxing or hosting guests, while seamlessly connecting to the dining and kitchen areas. Designed with both daily living and entertaining in mind, the layout features two separate dining spaces, creating flexibility for formal gatherings, holiday celebrations, casual meals, or an additional sitting area. The private primary suite provides a peaceful retreat, while the secondary bedrooms offer comfortable accommodations for family, guests, or evolving lifestyle needs. The convenient one-level design allows for effortless living with all bedrooms and entertaining spaces thoughtfully positioned on a single floor. Outside, the property is framed by mature landscaping and established trees that enhance both privacy and curb appeal, creating a welcoming setting and enjoyable outdoor environment. The generous lot provides ample space to relax, entertain, garden, or simply enjoy the surrounding landscape. Ideally positioned in one of East Dallas’ most desirable areas, this home offers close proximity to shopping, dining, parks, and everyday conveniences while maintaining the charm and established feel that make this neighborhood so sought after. Offering timeless appeal, functional spaces, and the ease of single-level living, this home presents a wonderful opportunity to enjoy classic East Dallas living.
Sold
Price Unknown
6262 E University Blvd, Dallas, TX 75214
3beds
2,031sqft
Single Family Residence
Built in 1961
10,018 Square Feet Lot
$634,900 Zestimate®
$--/sqft
$4,215 Estimated rent
Home value
$634,900
$584,000 - $686,000
$4,215/mo
Zestimate® history
Owner options
List your home for rent
$4,215/mo
Rent Zestimate®
Find your next renter with Zillow Rental Manager. Plus, with online applications, you can quickly screen prospective tenants – for free.
$4,215/mo
Rent Zestimate®
Refinance and save
Refinancing to a lower rate could help reduce your monthly payments and save thousands over the life of the loan.
Explore your selling options
Work with a Zillow partner agent
Leverage their expertise and Zillow's premium Showcase listings to get your home seen by more buyers.
Get startedList with your own agent
Get your home in front of millions of buyers by listing it on Zillow.
Learn how to do itSell it yourself
Take full control of how buyers see your home on Zillow by listing For Sale by Owner (FSBO).
List your homeWhat's special
Convenient one-level designEstablished treesInviting living spacesAbundant natural lightTwo separate dining spacesMature treesMature landscaping
Zillow last checked:
Listing updated:
Listed by:
Scott Jackson 0386078 214-572-1400,
Dave Perry Miller Real Estate 214-572-1400
Bought with:
Anna Kemp, 0613288
Posh Property Advisers
Source: NTREIS,MLS#: 21278271
Facts & features
Interior
Bedrooms & bathrooms
- Bedrooms: 3
- Bathrooms: 2
- Full bathrooms: 2
Primary bedroom
- Features: Ceiling Fan(s), En Suite Bathroom, Walk-In Closet(s)
- Level: First
- Dimensions: 15 x 15
Bedroom
- Features: Ceiling Fan(s)
- Level: First
- Dimensions: 12 x 11
Bedroom
- Features: Ceiling Fan(s)
- Level: First
- Dimensions: 12 x 11
Primary bathroom
- Features: Built-in Features, En Suite Bathroom
- Level: First
- Dimensions: 8 x 6
Breakfast room nook
- Features: Breakfast Bar, Built-in Features, Eat-in Kitchen
- Level: First
- Dimensions: 13 x 9
Dining room
- Level: First
- Dimensions: 13 x 10
Other
- Features: Built-in Features
- Level: First
- Dimensions: 8 x 7
Kitchen
- Features: Built-in Features, Eat-in Kitchen, Pantry
- Level: First
- Dimensions: 18 x 8
Laundry
- Features: Built-in Features, Utility Sink
- Level: First
- Dimensions: 6 x 6
Living room
- Features: Ceiling Fan(s), Fireplace
- Level: First
- Dimensions: 20 x 13
Living room
- Level: First
- Dimensions: 14 x 13
Heating
- Central
Cooling
- Central Air, Ceiling Fan(s)
Appliances
- Included: Dishwasher, Electric Cooktop, Disposal, Microwave
- Laundry: Washer Hookup, Dryer Hookup, In Kitchen
Features
- Built-in Features, Decorative/Designer Lighting Fixtures, Eat-in Kitchen, High Speed Internet, Walk-In Closet(s)
- Flooring: Tile, Wood
- Windows: Shutters
- Has basement: No
- Number of fireplaces: 1
- Fireplace features: Gas, Living Room, Wood Burning
Interior area
- Total interior livable area: 2,031 sqft
Property
Parking
- Total spaces: 2
- Parking features: Driveway, Garage, Gated
- Attached garage spaces: 2
Features
- Levels: One
- Stories: 1
- Patio & porch: Covered
- Pool features: None
Lot
- Size: 10,018 Square Feet
- Dimensions: 80 x 125
Details
- Parcel number: 00000394096000000
Construction
Type & style
- Home type: SingleFamily
- Architectural style: Detached
- Property subtype: Single Family Residence
Condition
- Resale
- Year built: 1961
Utilities & green energy
- Sewer: Public Sewer
- Water: Public
- Utilities for property: Electricity Available, Electricity Connected, Sewer Available, Water Available
Community & HOA
Community
- Subdivision: Caruth Meadows
HOA
- Has HOA: No
Location
- Region: Dallas
Financial & listing details
- Tax assessed value: $727,870
- Annual tax amount: $16,208
- Date on market: 5/28/2026
- Cumulative days on market: 109 days
- Listing terms: See Agent
Price history
| Date | Event | Price |
|---|---|---|
| 9/14/2026 | Sold | -- |
Source: NTREIS #21278271 Report a problem | ||
| 8/31/2026 | Contingent | $675,000$332/sqft |
Source: NTREIS #21278271 Report a problem | ||
| 7/27/2026 | Price change | $675,000-7.5%$332/sqft |
Source: NTREIS #21278271 Report a problem | ||
| 7/2/2026 | Price change | $729,900-5.1%$359/sqft |
Source: NTREIS #21278271 Report a problem | ||
| 5/28/2026 | Listed for sale | $769,000$379/sqft |
Source: NTREIS #21278271 Report a problem | ||
Public tax history
| Year | Property taxes | Tax assessment |
|---|---|---|
| 2025 | $16,208 +19.3% | $727,870 +19.7% |
| 2024 | $13,589 +7.1% | $608,000 +9.9% |
| 2023 | $12,692 -2.5% | $553,070 +6.6% |
| 2022 | $13,020 +6% | $518,640 +11.4% |
| 2021 | $12,278 +14.2% | $465,440 +17.4% |
| 2020 | $10,752 -0.8% | $396,330 |
| 2019 | $10,834 -3.9% | $396,330 |
| 2018 | $11,277 +18.2% | $396,330 +12.9% |
| 2017 | $9,543 0% | $350,950 |
| 2016 | $9,543 +22.8% | $350,950 +20.4% |
| 2015 | $7,772 | $291,590 +2.9% |
| 2014 | $7,772 | $283,340 |
| 2013 | -- | -- |
| 2012 | -- | -- |
| 2011 | -- | -- |
| 2010 | -- | -- |
| 2009 | -- | -- |
| 2008 | -- | -- |
| 2007 | -- | -- |
| 2005 | -- | -- |
| 2004 | -- | -- |
| 2003 | -- | -- |
| 2002 | -- | -- |
| 2001 | -- | -- |
Find assessor info on the county website
Neighborhood: 75214
Nearby homes
- $770,3005 bd3 ba2.4k sqft6302 E University Blvd, Dallas, TX 75214Off Market

- $--3 bd3 ba2.3k sqft6252 E University Blvd, Dallas, TX 75214Sold

- $719,0003 bd3 ba2k sqft6241 Annapolis Ln, Dallas, TX 75214Off Market

- $856,0004 bd2 ba2.3k sqft6246 E University Blvd, Dallas, TX 75214Off Market
- $724,0003 bd3 ba2k sqft6304 E University Blvd, Dallas, TX 75214Off Market
- $845,0004 bd3 ba2.3k sqft6247 Annapolis Ln, Dallas, TX 75214Pending
- $905,6003 bd3 ba2.3k sqft6235 Annapolis Ln, Dallas, TX 75214Off Market
- $723,3004 bd3 ba2.1k sqft6263 E University Blvd, Dallas, TX 75214Off Market
Nearby schools
GreatSchools rating
- 8/10Dan D Rogers Elementary SchoolGrades: PK-5Distance: 0.5 mi
- 5/10Benjamin Franklin Middle SchoolGrades: 6-8Distance: 3.3 mi
- 4/10Hillcrest High SchoolGrades: 9-12Distance: 3.1 mi
Schools provided by the listing agent
- Elementary: Rogers
- Middle: Benjamin Franklin
- High: Hillcrest
- District: Dallas ISD
Source: NTREIS. This data may not be complete. We recommend contacting the local school district to confirm school assignments for this home.
Get a cash offer in 3 minutes
Find out how much your home could sell for in as little as 3 minutes with a no-obligation cash offer.
Estimated market value
$634,900
Get a cash offer in 3 minutes
Find out how much your home could sell for in as little as 3 minutes with a no-obligation cash offer.
Estimated market value
$634,900
- Texas
- Dallas County
- Dallas
- 75214
- 6262 E University Blvd
