Updated 1961 pier and beam home on coveted Annapolis in University Meadows. Set on a desirable street with generous setbacks and mature trees, this four bedroom, three bathroom home blends classic charm with thoughtful updates. The kitchen features granite countertops, stainless steel appliances, and includes the refrigerator. All bathrooms have been updated, and additional highlights include an attached two car garage, board on board fence, and driveway security gate. Enjoy a wonderful back porch just off the living room, along with a spacious front yard with zoysia grass and a mature live oak. Nestled in the heart of University Meadows, this home offers a rare blend of tranquility and convenience, with easy access to Lakewood, the Park Cities, downtown, and White Rock Lake.
Pending
$845,000
6247 Annapolis Ln, Dallas, TX 75214
4beds
2,355sqft
Single Family Residence
Built in 1961
10,280 Square Feet Lot
$-- Zestimate®
$359/sqft
$-- HOA
What's special
Board on board fenceStainless steel appliancesDriveway security gateAttached two car garageKitchen features granite countertopsMature treesIncludes the refrigerator
- 177 days
- 48
- 0
Likely to sell faster than
Zillow last checked:
Listing updated:
Listed by:
Peter Stovall 0712351 214-663-4858,
Pittman Stovall, LLC 214-663-4858
Source: NTREIS,MLS#: 21246788
Facts & features
Interior
Bedrooms & bathrooms
- Bedrooms: 4
- Bathrooms: 3
- Full bathrooms: 3
Primary bedroom
- Features: Ceiling Fan(s), Dual Sinks, En Suite Bathroom, Garden Tub/Roman Tub, Separate Shower, Walk-In Closet(s)
- Level: First
- Dimensions: 15 x 13
Family room
- Features: Built-in Features, Fireplace
- Level: First
- Dimensions: 25 x 13
Living room
- Level: First
- Dimensions: 17 x 16
Heating
- Central
Cooling
- Central Air
Appliances
- Included: Some Gas Appliances, Dryer, Dishwasher, Electric Oven, Disposal, Gas Range, Gas Water Heater, Microwave, Plumbed For Gas, Refrigerator, Washer
- Laundry: Washer Hookup, Electric Dryer Hookup, Laundry in Utility Room
Features
- Built-in Features, Decorative/Designer Lighting Fixtures, Double Vanity, Eat-in Kitchen, Granite Counters, High Speed Internet, Kitchen Island, Open Floorplan, Cable TV, Walk-In Closet(s)
- Flooring: Carpet, Hardwood
- Windows: Bay Window(s)
- Has basement: No
- Number of fireplaces: 1
- Fireplace features: Den, Masonry
Interior area
- Total interior livable area: 2,355 sqft
Video & virtual tour
Property
Parking
- Total spaces: 2
- Parking features: Additional Parking, Concrete, Driveway, Electric Gate
- Attached garage spaces: 2
- Has uncovered spaces: Yes
Features
- Levels: One
- Stories: 1
- Patio & porch: Patio
- Pool features: None
Lot
- Size: 10,280 Square Feet
Details
- Parcel number: 00000394147000000
- Other equipment: Irrigation Equipment
Construction
Type & style
- Home type: SingleFamily
- Architectural style: Ranch,Detached
- Property subtype: Single Family Residence
Materials
- Brick
- Foundation: Pillar/Post/Pier
- Roof: Composition
Condition
- Year built: 1961
Utilities & green energy
- Sewer: Public Sewer
- Water: Public
- Utilities for property: Electricity Connected, Natural Gas Available, Sewer Available, Separate Meters, Water Available, Cable Available
Community & HOA
Community
- Security: Security System Owned, Carbon Monoxide Detector(s), Smoke Detector(s)
- Subdivision: Caruth Meadows
HOA
- Has HOA: No
Location
- Region: Dallas
Financial & listing details
- Price per square foot: $359/sqft
- Tax assessed value: $928,290
- Annual tax amount: $20,670
- Date on market: 4/22/2026
- Cumulative days on market: 170 days
- Listing terms: Cash,Conventional
- Electric utility on property: Yes
Estimated market value
Not available
Estimated sales range
Not available
Not available
Price history
| Date | Event | Price |
|---|---|---|
| 5/2/2026 | Pending sale | $845,000$359/sqft |
Source: NTREIS #21246788 Report a problem | ||
| 4/24/2026 | Contingent | $845,000$359/sqft |
Source: NTREIS #21246788 Report a problem | ||
| 4/22/2026 | Listed for sale | $845,000+36.5%$359/sqft |
Source: NTREIS #21246788 Report a problem | ||
| 2/2/2017 | Listing removed | $619,000$263/sqft |
Source: JP & Associates Frisco #13499709 Report a problem | ||
| 1/1/2017 | Pending sale | $619,000$263/sqft |
Source: JP & Associates Frisco #13499709 Report a problem | ||
| 12/9/2016 | Price change | $619,000-0.1%$263/sqft |
Source: JP & Associates Frisco #13499709 Report a problem | ||
| 11/25/2016 | Listed for sale | $619,900+44.5%$263/sqft |
Source: JP & Associates Frisco #13499709 Report a problem | ||
| 8/26/2016 | Listing removed | $429,000$182/sqft |
Source: Briggs Freeman Sotheby's International Realty #13432444 Report a problem | ||
| 8/10/2016 | Pending sale | $429,000$182/sqft |
Source: Briggs Freeman Sotheby's International Realty #13432444 Report a problem | ||
| 8/9/2016 | Price change | $429,000-4.5%$182/sqft |
Source: Briggs Freeman Sotheby's International Realty #13432444 Report a problem | ||
| 7/29/2016 | Listed for sale | $449,000$191/sqft |
Source: Briggs Freeman Sotheby's #13432444 Report a problem | ||
Public tax history
| Year | Property taxes | Tax assessment |
|---|---|---|
| 2025 | $16,067 -0.4% | $928,290 +2.3% |
| 2024 | $16,131 +7.7% | $907,330 +6.8% |
| 2023 | $14,978 -3.3% | $849,640 +4% |
| 2022 | $15,487 +3.7% | $817,170 +12.2% |
| 2021 | $14,938 +7.2% | $728,070 +17.4% |
| 2020 | $13,941 -0.8% | $620,220 |
| 2019 | $14,049 -4% | $620,220 |
| 2018 | $14,640 -5% | $620,220 +9.4% |
| 2017 | $15,417 +124.8% | $566,980 +50.4% |
| 2016 | $6,859 +153.2% | $377,050 +20.2% |
| 2015 | $2,709 | $313,680 +2.8% |
| 2014 | $2,709 | $305,060 |
| 2013 | -- | -- |
| 2012 | -- | -- |
| 2011 | -- | -- |
| 2010 | -- | -- |
| 2009 | -- | -- |
| 2008 | -- | -- |
| 2007 | -- | -- |
| 2005 | -- | -- |
| 2004 | -- | -- |
| 2003 | -- | -- |
| 2002 | -- | -- |
| 2001 | -- | -- |
Find assessor info on the county website
Monthly payment
Est. payment
Payment breakdown
Explore the cost of this home by adjusting the details. Changes won't be saved.Climate risks
Neighborhood: 75214
Nearby schools
Schools provided by the listing agent
- Elementary: Rogers
- Middle: Benjamin Franklin
- High: Hillcrest
- District: Dallas ISD
Source: NTREIS. This data may not be complete. We recommend contacting the local school district to confirm school assignments for this home.


Similar homes
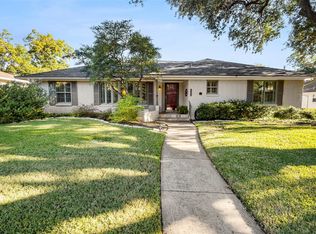
- $650,0005 bd4 ba3.3k sqft6405 Glennox Ln, Dallas, TX 75214For Sale By Owner
- $950,0003 bd2 ba2.2k sqft7138 Westbrook Ln, Dallas, TX 75214For Sale
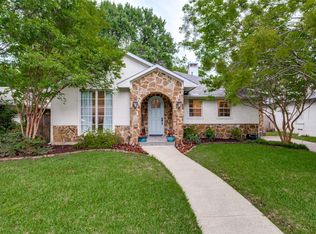 MLS ID #21380875, Kate Looney Walters. NTREIS
 - $915,0003 bd3 ba2.4k sqft846 Creekridge Dr, Dallas, TX 75218For Sale
 MLS ID #21411035, Ben Villarreal. NTREIS
 - $1,050,0002 bd2 ba1.9k sqft6640 Yosemite Ln, Dallas, TX 75214For Sale
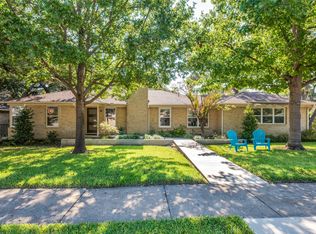 MLS ID #21408029, Nancy Bowen. NTREIS
