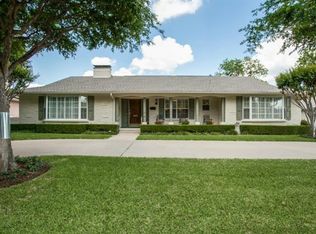
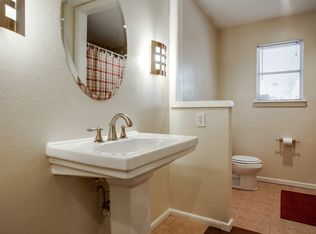
Welcome to 6305 Annapolis Ln, a beautifully updated ranch style that offers 3-bedroom, 2-bath located in the highly sought-out Caruth Meadows with 2,203 sq. ft. plus an additional 150 sq. ft. air-conditioned office not included in total footage with the Central Appraisal District. The home features painted brick, updated windows, and a 2-year-old roof for added value and peace of mind. Inside, enjoy real hardwood floors, abundant natural light, and an open, inviting layout. The remodeled kitchen boasts white cabinetry, granite countertops, stainless steel appliances, and a stylish tile backsplash, opening to the spacious family room with a wood-burning fireplace, decorative ceiling beams, and French doors leading to the patio. The primary suite offers a relaxing retreat with an updated en-suite bath, and both bathrooms have been beautifully renovated. A gated driveway and mature trees complete this charming property. Located within the highly desired Dan D. Rogers Elementary and just minutes from Park Cities, SMU, White Rock Lake, Central Market, and all that East Dallas has to offer.
Sold
Price Unknown
6305 Annapolis Ln, Dallas, TX 75214
3beds
2,398sqft
Single Family Residence
Built in 1962
10,454 Square Feet Lot
$776,100 Zestimate®
$--/sqft
$4,258 Estimated rent
Home value
$776,100
$706,000 - $854,000
$4,258/mo
Zestimate® history
Owner options
List your home for rent
$4,258/mo
Rent Zestimate®
Find your next renter with Zillow Rental Manager. Plus, with online applications, you can quickly screen prospective tenants – for free.
$4,258/mo
Rent Zestimate®
Refinance and save
Refinancing to a lower rate could help reduce your monthly payments and save thousands over the life of the loan.
Explore your selling options
Work with a Zillow partner agent
Leverage their expertise and Zillow's premium Showcase listings to get your home seen by more buyers.
Get startedList with your own agent
Get your home in front of millions of buyers by listing it on Zillow.
Learn how to do itSell it yourself
Take full control of how buyers see your home on Zillow by listing For Sale by Owner (FSBO).
List your homeWhat's special
Wood-burning fireplaceReal hardwood floorsUpdated en-suite bathAbundant natural lightStainless steel appliancesSpacious family roomGranite countertops
Zillow last checked:
Listing updated:
Listed by:
Marcie Florance 0732232 972-771-5106,
Legacy & Co. Real Estate LLC 972-771-5106
Bought with:
Bill Stegeman
Allie Beth Allman & Assoc.
Scott Gill, 0754624
Allie Beth Allman & Assoc.
Source: NTREIS,MLS#: 21096512
Facts & features
Interior
Bedrooms & bathrooms
- Bedrooms: 3
- Bathrooms: 2
- Full bathrooms: 2
Primary bedroom
- Features: Ceiling Fan(s), En Suite Bathroom
- Level: First
- Dimensions: 14 x 13
Bedroom
- Features: Ceiling Fan(s)
- Level: First
- Dimensions: 15 x 13
Bedroom
- Features: Ceiling Fan(s)
- Level: First
- Dimensions: 13 x 13
Breakfast room nook
- Features: Built-in Features, Ceiling Fan(s), Eat-in Kitchen
- Level: First
- Dimensions: 9 x 8
Den
- Level: First
- Dimensions: 21 x 14
Dining room
- Level: First
- Dimensions: 11 x 14
Other
- Features: Built-in Features, Granite Counters
- Level: First
- Dimensions: 9 x 8
Kitchen
- Features: Built-in Features, Ceiling Fan(s), Eat-in Kitchen, Kitchen Island, Pantry, Stone Counters
- Level: First
- Dimensions: 13 x 11
Laundry
- Features: Built-in Features
- Level: First
- Dimensions: 9 x 7
Living room
- Features: Ceiling Fan(s), Fireplace
- Level: First
- Dimensions: 21 x 14
Heating
- Central, Fireplace(s)
Cooling
- Central Air, Ceiling Fan(s), Electric
Appliances
- Included: Some Gas Appliances, Built-In Gas Range, Dishwasher, Disposal, Gas Oven, Gas Water Heater, Microwave, Plumbed For Gas, Refrigerator
- Laundry: Electric Dryer Hookup, Laundry in Utility Room
Features
- Built-in Features, Chandelier, Eat-in Kitchen, High Speed Internet, Kitchen Island, Open Floorplan, Pantry, Cable TV
- Flooring: Carpet, Ceramic Tile, Hardwood
- Windows: Bay Window(s), Skylight(s), Shutters
- Has basement: No
- Number of fireplaces: 1
- Fireplace features: Gas Log, Gas Starter, Living Room, Raised Hearth, Wood Burning
Interior area
- Total interior livable area: 2,398 sqft
Property
Parking
- Total spaces: 2
- Parking features: Driveway, Electric Gate, Garage, Garage Door Opener
- Attached garage spaces: 2
- Has uncovered spaces: Yes
Features
- Levels: One
- Stories: 1
- Patio & porch: Front Porch
- Exterior features: Rain Gutters
- Pool features: None
- Fencing: Back Yard,Privacy,Wood
Lot
- Size: 10,454 Square Feet
- Features: Interior Lot, Sprinkler System, Few Trees
Details
- Parcel number: 00000394144000000
Construction
Type & style
- Home type: SingleFamily
- Architectural style: Detached
- Property subtype: Single Family Residence
Materials
- Brick
- Foundation: Pillar/Post/Pier
- Roof: Composition
Condition
- Year built: 1962
Utilities & green energy
- Sewer: Public Sewer
- Water: Public
- Utilities for property: Electricity Connected, Natural Gas Available, Sewer Available, Separate Meters, Water Available, Cable Available
Community & HOA
Community
- Features: Sidewalks
- Security: Security System Owned
- Subdivision: Caruth Meadows
HOA
- Has HOA: No
Location
- Region: Dallas
Financial & listing details
- Tax assessed value: $764,630
- Annual tax amount: $4,266
- Date on market: 10/27/2025
- Cumulative days on market: 93 days
- Electric utility on property: Yes
Price history
| Date | Event | Price |
|---|---|---|
| 2/18/2026 | Sold | -- |
Source: NTREIS #21096512 Report a problem | ||
| 2/6/2026 | Pending sale | $839,900$350/sqft |
Source: NTREIS #21096512 Report a problem | ||
| 1/28/2026 | Contingent | $839,900$350/sqft |
Source: NTREIS #21096512 Report a problem | ||
| 1/15/2026 | Price change | $839,900-1.8%$350/sqft |
Source: NTREIS #21096512 Report a problem | ||
| 11/7/2025 | Price change | $854,901+0%$357/sqft |
Source: NTREIS #21096512 Report a problem | ||
| 10/27/2025 | Listed for sale | $854,900$357/sqft |
Source: NTREIS #21096512 Report a problem | ||
Public tax history
| Year | Property taxes | Tax assessment |
|---|---|---|
| 2025 | $4,266 +8.3% | $764,630 +18.6% |
| 2024 | $3,938 +5.9% | $644,830 +11.2% |
| 2023 | $3,720 -18% | $580,080 +7% |
| 2022 | $4,538 +4.3% | $542,220 +11.4% |
| 2021 | $4,350 +7.2% | $486,680 +17.3% |
| 2020 | $4,056 -0.2% | $414,740 |
| 2019 | $4,066 -0.2% | $414,740 |
| 2018 | $4,075 +9.1% | $414,740 +12.9% |
| 2017 | $3,734 +2.1% | $367,270 |
| 2016 | $3,657 +6% | $367,270 +20.4% |
| 2015 | $3,452 | $305,040 +2.9% |
| 2014 | $3,452 | $296,340 |
| 2013 | -- | -- |
| 2012 | -- | -- |
| 2011 | -- | -- |
| 2010 | -- | -- |
| 2009 | -- | -- |
| 2008 | -- | -- |
| 2007 | -- | -- |
| 2005 | -- | -- |
| 2004 | -- | -- |
| 2003 | -- | -- |
| 2002 | -- | -- |
| 2001 | -- | -- |
Find assessor info on the county website
Neighborhood: 75214
Nearby homes
- $845,0004 bd3 ba2.3k sqft6247 Annapolis Ln, Dallas, TX 75214Pending

- $892,9004 bd2 ba2.3k sqft6311 Annapolis Ln, Dallas, TX 75214Off Market
- $724,0003 bd3 ba2k sqft6304 E University Blvd, Dallas, TX 75214Off Market

- $700,9003 bd2 ba1.9k sqft6316 E University Blvd, Dallas, TX 75214Off Market
- $--4 bd3 ba2.3k sqft6317 Annapolis Ln, Dallas, TX 75214Sold
- $719,0003 bd3 ba2k sqft6241 Annapolis Ln, Dallas, TX 75214Off Market
- $770,3005 bd3 ba2.4k sqft6302 E University Blvd, Dallas, TX 75214Off Market
- $1,039,5004 bd3 ba2.6k sqft6306 Annapolis Ln, Dallas, TX 75214Off Market
Nearby schools
GreatSchools rating
- 8/10Dan D Rogers Elementary SchoolGrades: PK-5Distance: 0.5 mi
- 5/10Benjamin Franklin Middle SchoolGrades: 6-8Distance: 3.3 mi
- 4/10Hillcrest High SchoolGrades: 9-12Distance: 3.1 mi
Schools provided by the listing agent
- Elementary: Rogers
- Middle: Benjamin Franklin
- High: Hillcrest
- District: Dallas ISD
Source: NTREIS. This data may not be complete. We recommend contacting the local school district to confirm school assignments for this home.
Get a cash offer in 3 minutes
Find out how much your home could sell for in as little as 3 minutes with a no-obligation cash offer.
Estimated market value
$776,100
Get a cash offer in 3 minutes
Find out how much your home could sell for in as little as 3 minutes with a no-obligation cash offer.
Estimated market value
$776,100
- Texas
- Dallas County
- Dallas
- 75214
- 6305 Annapolis Ln
