Completely updated and expanded in the highly sought-after Lakewood Elementary, this stunning home with guest quarters was taken down to the studs and thoughtfully reimagined with an open floorplan, soaring ceilings, and exceptional attention to detail throughout. The main home offers 3 bedrooms, 2 baths, and 2,235 square feet, plus detached guest quarters. The spacious living area features dramatic cathedral ceilings and a cast stone fireplace, seamlessly flowing into a chef’s kitchen with granite countertops, custom cabinetry, stainless appliances, and an oversized island with breakfast bar. Generous secondary bedrooms offer walk-in closets and a well-appointed Jack-and-Jill bath. The serene primary suite is a true retreat with a recently updated spa-like bath featuring dual sinks, separate shower and tub, and a large walk-in closet. French doors open to a covered patio and beautifully landscaped backyard. Detached studio quarters with HVAC provide flexible space for a home office, gym, or guest retreat, with the option to convert back to a garage if desired.
For sale
$950,000
7138 Westbrook Ln, Dallas, TX 75214
3beds
2,235sqft
Single Family Residence
Built in 1953
7,927 Square Feet Lot
$906,900 Zestimate®
$425/sqft
$-- HOA
What's special
Cast stone fireplaceOpen floorplanRecently updated spa-like bathBeautifully landscaped backyardStainless appliancesGranite countertopsLarge walk-in closet
- 26 days
- 788
- 86
Zillow last checked:
Listing updated:
Listed by:
Kate Looney Walters 0594544 214-293-0506,
Compass RE Texas, LLC 214-814-8100
Source: NTREIS,MLS#: 21380875
Facts & features
Interior
Bedrooms & bathrooms
- Bedrooms: 3
- Bathrooms: 2
- Full bathrooms: 2
Primary bedroom
- Features: Ceiling Fan(s), En Suite Bathroom, Walk-In Closet(s)
- Level: First
- Dimensions: 16 x 12
Bedroom
- Features: Ceiling Fan(s), Walk-In Closet(s)
- Level: First
- Dimensions: 11 x 12
Bedroom
- Features: Ceiling Fan(s), Walk-In Closet(s)
- Level: First
- Dimensions: 14 x 11
Primary bathroom
- Features: Built-in Features, Dual Sinks, Double Vanity, Garden Tub/Roman Tub, Stone Counters, Separate Shower
- Level: First
- Dimensions: 14 x 13
Dining room
- Level: First
- Dimensions: 14 x 14
Other
- Features: Built-in Features, Dual Sinks, Jack and Jill Bath, Stone Counters
- Level: First
- Dimensions: 11 x 5
Kitchen
- Features: Breakfast Bar, Built-in Features, Eat-in Kitchen, Kitchen Island, Pantry, Stone Counters
- Level: First
- Dimensions: 17 x 12
Living room
- Features: Ceiling Fan(s), Fireplace
- Level: First
- Dimensions: 24 x 16
Utility room
- Features: Built-in Features, Utility Room, Utility Sink
- Level: First
- Dimensions: 9 x 5
Heating
- Central, Natural Gas
Cooling
- Central Air, Ceiling Fan(s), Electric
Appliances
- Included: Some Gas Appliances, Dishwasher, Disposal, Gas Range, Plumbed For Gas, Refrigerator, Vented Exhaust Fan
- Laundry: Washer Hookup, Electric Dryer Hookup, Laundry in Utility Room
Features
- Decorative/Designer Lighting Fixtures, Double Vanity, Eat-in Kitchen, Granite Counters, High Speed Internet, Kitchen Island, Open Floorplan, Pantry, Cable TV, Vaulted Ceiling(s), Walk-In Closet(s), Wired for Sound
- Flooring: Ceramic Tile, Slate, Stone, Wood
- Windows: Skylight(s), Window Coverings
- Has basement: No
- Number of fireplaces: 1
- Fireplace features: Gas Starter, Masonry, Wood Burning
Interior area
- Total interior livable area: 2,235 sqft
Video & virtual tour
Property
Parking
- Parking features: Driveway
Features
- Levels: One
- Stories: 1
- Patio & porch: Rear Porch, Patio, Covered
- Exterior features: Lighting, Rain Gutters, Storage
- Pool features: None
- Fencing: Wood
Lot
- Size: 7,927 Square Feet
- Dimensions: 60 x 135
- Features: Back Yard, Interior Lot, Lawn, Landscaped, Sprinkler System, Few Trees
Details
- Additional structures: Guest House
- Parcel number: 00000243670000000
Construction
Type & style
- Home type: SingleFamily
- Architectural style: Ranch,Traditional,Detached
- Property subtype: Single Family Residence
Materials
- Brick, Rock, Stone
- Foundation: Pillar/Post/Pier
- Roof: Composition
Condition
- Resale
- Year built: 1953
Utilities & green energy
- Sewer: Public Sewer
- Water: Public
- Utilities for property: Sewer Available, Water Available, Cable Available
Community & HOA
Community
- Features: Curbs, Sidewalks
- Security: Security Service
- Subdivision: Mockingbird Meadows
HOA
- Has HOA: No
Location
- Region: Dallas
Financial & listing details
- Price per square foot: $425/sqft
- Tax assessed value: $961,940
- Annual tax amount: $21,420
- Date on market: 9/10/2026
- Cumulative days on market: 26 days
- Listing terms: Cash,Conventional,Other
- Exclusions: Mounted TVs and brackets, refrigerators, washer and dryer.
Estimated market value
$906,900
$862,000 - $952,000
$4,126/mo
Price history
| Date | Event | Price |
|---|---|---|
| 9/11/2026 | Listed for sale | $950,000-2.6%$425/sqft |
Source: NTREIS #21380875 Report a problem | ||
| 7/30/2026 | Listing removed | $975,000$436/sqft |
Source: NTREIS #21233868 Report a problem | ||
| 5/15/2026 | Price change | $975,000-2.4%$436/sqft |
Source: NTREIS #21233868 Report a problem | ||
| 4/24/2026 | Listed for sale | $999,000+66.8%$447/sqft |
Source: NTREIS #21233868 Report a problem | ||
| 7/14/2018 | Sold | -- |
Source: Agent Provided Report a problem | ||
| 6/28/2018 | Pending sale | $599,000$268/sqft |
Source: Allie Beth Allman & Associates #13866805 Report a problem | ||
| 6/14/2018 | Listed for sale | $599,000+40.9%$268/sqft |
Source: Allie Beth Allman & Associates #13866805 Report a problem | ||
| 5/9/2013 | Sold | -- |
Source: Agent Provided Report a problem | ||
| 4/1/2013 | Listed for sale | $425,000+11.8%$190/sqft |
Source: J.R.Slider & Associates Report a problem | ||
| 3/15/2012 | Listing removed | $380,000$170/sqft |
Source: J.R. Slider & Associates #11732857 Report a problem | ||
| 3/7/2012 | Listed for sale | $380,000+0.3%$170/sqft |
Source: J.R.Slider & Associates Report a problem | ||
| 1/18/2012 | Listing removed | $379,000$170/sqft |
Source: J.R.Slider & Associates Report a problem | ||
| 9/21/2011 | Listed for sale | $379,000$170/sqft |
Source: J.R.Slider & Associates Report a problem | ||
| 8/19/2011 | Listing removed | $379,000$170/sqft |
Source: J.R.Slider & Associates Report a problem | ||
| 7/21/2011 | Listed for sale | $379,000$170/sqft |
Source: J.R.Slider & Associates Report a problem | ||
| 6/19/2011 | Listing removed | $379,000$170/sqft |
Source: J.R.Slider & Associates Report a problem | ||
| 5/21/2011 | Listed for sale | $379,000$170/sqft |
Source: J.R.Slider & Associates Report a problem | ||
| 1/11/2011 | Listing removed | $379,000$170/sqft |
Source: J.R.Slider & Associates Report a problem | ||
| 9/18/2010 | Price change | $379,000-5.2%$170/sqft |
Source: J.R. Slider & Associates #11470368 Report a problem | ||
| 9/7/2010 | Listed for sale | $399,900$179/sqft |
Source: J.R. Slider & Associates #11470368 Report a problem | ||
Public tax history
| Year | Property taxes | Tax assessment |
|---|---|---|
| 2025 | $16,700 +18.4% | $961,940 -0.4% |
| 2024 | $14,109 +7.9% | $965,540 +17.7% |
| 2023 | $13,079 -3.8% | $820,000 +23.8% |
| 2022 | $13,591 +3.5% | $662,390 +10.2% |
| 2021 | $13,127 -2.8% | $601,220 |
| 2020 | $13,504 +3.2% | $601,220 +3.9% |
| 2019 | $13,079 +23.4% | $578,390 +16.2% |
| 2018 | $10,603 | $497,620 |
| 2017 | $10,603 +7.9% | $497,620 +13% |
| 2016 | $9,825 +3.8% | $440,410 +4.5% |
| 2015 | $9,462 | $421,520 +1.4% |
| 2014 | $9,462 | $415,660 |
| 2013 | -- | -- |
| 2012 | -- | -- |
| 2011 | -- | -- |
| 2010 | -- | -- |
| 2009 | -- | -- |
| 2008 | -- | -- |
| 2007 | -- | -- |
| 2005 | -- | -- |
| 2004 | -- | -- |
| 2003 | -- | -- |
| 2002 | -- | -- |
| 2001 | -- | -- |
Find assessor info on the county website
Monthly payment
Est. payment
Payment breakdown
Explore the cost of this home by adjusting the details. Changes won't be saved.Climate risks
Neighborhood: 75214
Nearby schools
Schools provided by the listing agent
- Elementary: Lakewood
- Middle: Long
- High: Woodrow Wilson
- District: Dallas ISD
Source: NTREIS. This data may not be complete. We recommend contacting the local school district to confirm school assignments for this home.

Similar homes
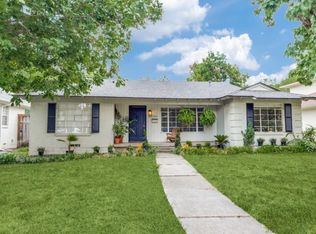
- $920,0003 bd3 ba2.4k sqft846 Creekridge Dr, Dallas, TX 75218For Sale
 MLS ID #21375817, Ben Villarreal. NTREIS
 - $1,199,9504 bd3 ba2.3k sqft6867 Gaston Ave, Dallas, TX 75214For Sale
 MLS ID #21403263, Kristen Thornhill. NTREIS
 - $639,0003 bd3 ba1.6k sqft6705 Santa Anita Dr, Dallas, TX 75214For Sale
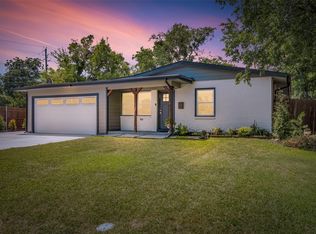 MLS ID #21340722, Art Singer. NTREIS
 - $899,0003 bd2 ba2.1k sqft5838 Morningside Ave, Dallas, TX 75206For Sale
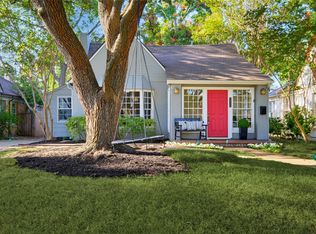 MLS ID #21389120, Susie Thompson. NTREIS
