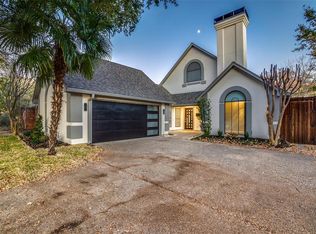
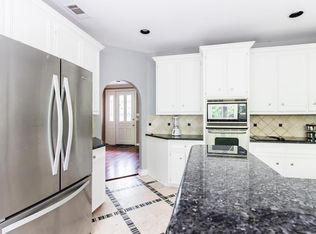
Beautiful Dallas home with a pool offering 3 bedrooms, 2.5 bathrooms, a first-floor primary suite, and a prime location near some of the city's most popular destinations. The private backyard features a covered patio and pool installed in 2025 with an antimicrobial pool tile deck—ideal for entertaining, relaxing, and enjoying Texas summers. Inside, the eat-in kitchen overlooking the pool connects everyday living with the backyard, while a formal dining area provides dedicated space for entertaining and gatherings. The primary bedroom is conveniently located downstairs, and additional features include 9-foot ceilings on the first floor, wood flooring throughout the main living areas, wood shutters throughout, and a primary closet customized with a California Closets system. Additional pull-down garage storage provides even more usable storage space. Conveniently located near Lower Greenville, White Rock Lake, Lakewood, Downtown Dallas, Deep Ellum, Fair Park, Whole Foods, shopping, dining, parks, and entertainment. If you're searching for a 3-bedroom Dallas home with a pool, downstairs primary bedroom, outdoor living space, and convenient access to central Dallas, this home offers an excellent combination of location, amenities, and everyday functionality.
For sale
$759,900
1526 Abrams Rd, Dallas, TX 75214
3beds
2,645sqft
Single Family Residence
Built in 1985
6,141 Square Feet Lot
$729,900 Zestimate®
$287/sqft
$-- HOA
What's special
Private backyardOutdoor living spaceFormal dining areaCovered patioDownstairs primary bedroomFirst-floor primary suiteWood shutters throughout
- 48 days
- 645
- 50
Zillow last checked:
Listing updated:
Listed by:
Danae Hewitt 0709408 214-701-0239,
eXp Realty LLC 888-519-7431
Source: NTREIS,MLS#: 21359147
Facts & features
Interior
Bedrooms & bathrooms
- Bedrooms: 3
- Bathrooms: 3
- Full bathrooms: 2
- 1/2 bathrooms: 1
Primary bedroom
- Features: Dual Sinks, Jetted Tub, Separate Shower, Walk-In Closet(s)
- Level: First
- Dimensions: 17 x 15
Breakfast room nook
- Features: Eat-in Kitchen
- Level: First
- Dimensions: 11 x 10
Dining room
- Level: First
- Dimensions: 15 x 13
Kitchen
- Features: Built-in Features, Eat-in Kitchen, Pantry, Stone Counters
- Level: First
- Dimensions: 17 x 11
Living room
- Features: Built-in Features
- Level: First
- Dimensions: 20 x 16
Heating
- Central, Natural Gas
Cooling
- Central Air, Electric
Appliances
- Included: Dishwasher, Gas Cooktop, Disposal, Microwave, Tankless Water Heater, Vented Exhaust Fan
- Laundry: Laundry in Utility Room
Features
- Dry Bar, Decorative/Designer Lighting Fixtures, Eat-in Kitchen, Wired for Sound
- Flooring: Ceramic Tile, Stone, Wood
- Windows: Shutters, Window Coverings
- Has basement: No
- Number of fireplaces: 1
- Fireplace features: Gas Log, Gas Starter, Masonry
Interior area
- Total interior livable area: 2,645 sqft
Video & virtual tour
Property
Parking
- Total spaces: 2
- Parking features: Covered, Door-Multi, Garage
- Attached garage spaces: 2
Features
- Levels: Two
- Stories: 2
- Patio & porch: Covered
- Exterior features: Lighting, Rain Gutters
- Pool features: In Ground, Pool
- Fencing: Wood
Lot
- Size: 6,141 Square Feet
- Features: Landscaped, Sprinkler System, Few Trees, Zero Lot Line
Details
- Parcel number: 0016700A000020000
Construction
Type & style
- Home type: SingleFamily
- Architectural style: Traditional,Detached,Garden Home
- Property subtype: Single Family Residence
Materials
- Brick
- Foundation: Slab
- Roof: Composition
Condition
- Resale
- Year built: 1985
Utilities & green energy
- Sewer: Public Sewer
- Water: Public
- Utilities for property: Sewer Available, Water Available
Community & HOA
Community
- Security: Security System, Carbon Monoxide Detector(s), Smoke Detector(s), Security Lights
- Subdivision: Drive John H Deans Add
HOA
- Has HOA: No
Location
- Region: Dallas
Financial & listing details
- Price per square foot: $287/sqft
- Tax assessed value: $513,200
- Annual tax amount: $11,427
- Date on market: 8/16/2026
- Cumulative days on market: 49 days
- Listing terms: Cash,Conventional,FHA,VA Loan
- Exclusions: All TV's and TV mount on the back patio. Refrigerator and washer dryer.
Estimated market value
$729,900
$693,000 - $766,000
$4,158/mo
Price history
| Date | Event | Price |
|---|---|---|
| 8/16/2026 | Listed for sale | $759,900+60%$287/sqft |
Source: NTREIS #21359147 Report a problem | ||
| 8/9/2019 | Sold | -- |
Source: Agent Provided Report a problem | ||
| 7/10/2019 | Pending sale | $475,000$180/sqft |
Source: Franklin Real Estate Brokerage #14099973 Report a problem | ||
| 6/15/2019 | Price change | $475,000-1%$180/sqft |
Source: Franklin Real Estate Brokerage #14099973 Report a problem | ||
| 5/29/2019 | Price change | $479,900-2%$181/sqft |
Source: Franklin Real Estate Brokerage #14099973 Report a problem | ||
| 4/15/2019 | Price change | $489,900-2%$185/sqft |
Source: Allie Beth Allman & Assoc. #14044057 Report a problem | ||
| 3/15/2019 | Price change | $499,900-1%$189/sqft |
Source: Allie Beth Allman & Assoc. #14044057 Report a problem | ||
| 2/1/2019 | Price change | $505,000-1.9%$191/sqft |
Source: Allie Beth Allman & Assoc. #13969554 Report a problem | ||
| 12/12/2018 | Price change | $515,000-1.9%$195/sqft |
Source: Allie Beth Allman & Assoc. #13969554 Report a problem | ||
| 11/8/2018 | Listed for sale | $525,000+27.7%$198/sqft |
Source: Allie Beth Allman & Assoc. #13969554 Report a problem | ||
| 10/23/2015 | Listing removed | $411,000$155/sqft |
Source: Ebby Halliday Realtors #13238629 Report a problem | ||
| 9/17/2015 | Listed for sale | $411,000+22.7%$155/sqft |
Source: Ebby Halliday Realtors #13238629 Report a problem | ||
| 10/3/2013 | Listing removed | $335,000$127/sqft |
Source: Dave Perry Miller & Associates - An Ebby Halliday Company #11976055 Report a problem | ||
| 8/24/2013 | Price change | $335,000-4.3%$127/sqft |
Source: Dave Perry Miller & Associates - An Ebby Halliday Company #11976055 Report a problem | ||
| 6/22/2013 | Listed for sale | $349,900$132/sqft |
Source: Dave Perry Miller & Associates - An Ebby Halliday Company #11976055 Report a problem | ||
Public tax history
| Year | Property taxes | Tax assessment |
|---|---|---|
| 2025 | $8,261 +2.7% | $513,200 +7.2% |
| 2024 | $8,043 -15.6% | $478,900 -12% |
| 2023 | $9,528 -13.8% | $544,190 |
| 2022 | $11,053 -15% | $544,190 +10.4% |
| 2021 | $12,998 -2.8% | $492,730 |
| 2020 | $13,367 +53.3% | $492,730 +26.2% |
| 2019 | $8,720 -4% | $390,320 |
| 2018 | $9,083 +13.3% | $390,320 +5.9% |
| 2017 | $8,018 +10.4% | $368,640 +12% |
| 2016 | $7,260 -1.8% | $329,060 +0.8% |
| 2015 | $7,392 | $326,550 |
| 2014 | $7,392 | $326,550 |
| 2013 | -- | -- |
| 2012 | -- | -- |
| 2011 | -- | -- |
| 2010 | -- | -- |
| 2009 | -- | -- |
| 2008 | -- | -- |
| 2007 | -- | -- |
| 2005 | -- | -- |
| 2004 | -- | -- |
| 2003 | -- | -- |
| 2002 | -- | -- |
| 2001 | -- | -- |
Find assessor info on the county website
Monthly payment
Est. payment
Payment breakdown
Explore the cost of this home by adjusting the details. Changes won't be saved.Climate risks
Neighborhood: 75214
Nearby schools
Schools provided by the listing agent
- Elementary: Lipscomb
- Middle: Long
- High: Woodrow Wilson
- District: Dallas ISD
Source: NTREIS. This data may not be complete. We recommend contacting the local school district to confirm school assignments for this home.
Similar homes
- $549,0003 bd2 ba1.6k sqft6106 Worth St, Dallas, TX 75214For Sale
 MLS ID #21337859, Gia Marshello. NTREIS
 - $700,0004 bd4 ba3.1k sqft5100 Mission Ave #5100B, Dallas, TX 75206For Sale
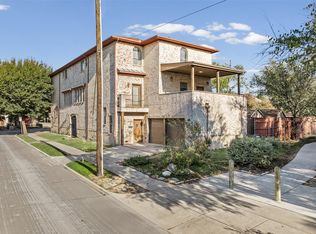 MLS ID #21383955, Lanae Humbles. NTREIS
 - $675,0003 bd4 ba2.8k sqft5102 Mission Ave #5102B, Dallas, TX 75206For Sale
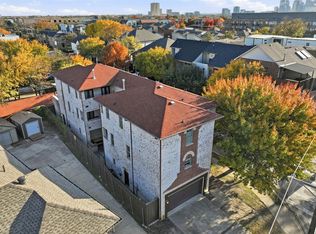 MLS ID #21383957, Lanae Humbles. NTREIS
 - $780,0004 bd3 ba2.6k sqft17411 Oakington Ct, Dallas, TX 75252For Sale
 MLS ID #21401091, Lori Sparks. NTREIS
