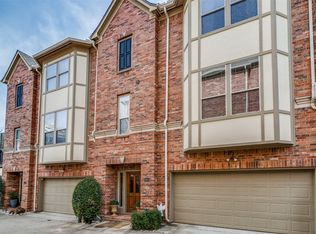
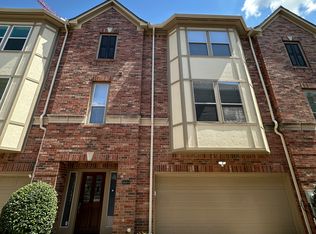
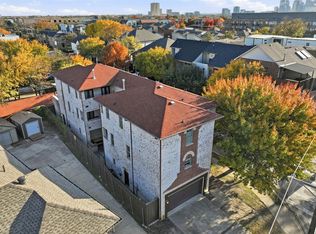
Rare opportunity for an end-unit townhome in an incredible Dallas location. Enjoy outstanding walkability to restaurants, shops, entertainment, and the Katy Trail, plus the added convenience of a two-car garage.
Inside, the main living area is spacious, open, and filled with natural light, creating excellent flow for everyday living and entertaining. The upgraded kitchen opens seamlessly to the living and dining spaces and features granite countertops, marble backsplash, two pantries, stainless steel Bosch appliances, and an exterior-vented range hood.
The first-floor bedroom includes a Murphy bed and a separate bonus room directly off the bedroom, ideal for a home gym, private office, dressing room, or oversized walk-in closet.
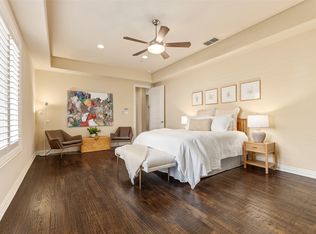
Upstairs, the spacious primary suite features hardwood floors, a generous walk-in closet, dual vanities, separate shower, and Jacuzzi tub.
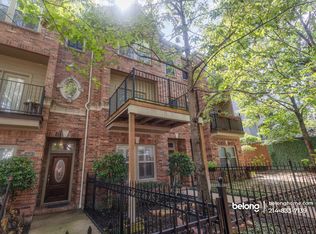
Outdoor living is a major standout, with a large private side yard, more than 700 square feet of patio and deck space, an impressive rear patio, and balcony deck perfect for entertaining, dining, or relaxing.
Additional improvements include a newer roof, updated HVAC components, newer hot water heaters, washer and dryer, and updated kitchen appliances.
A hard-to-find combination of a large open floor plan, exceptional outdoor space, flexible living areas, two-car garage, remarkably low HOA dues, and an unbeatable location close to everything.
For sale
Price cut: $40K (9/29)
$805,000
3610 Gillespie St APT 1, Dallas, TX 75219
3beds
2,136sqft
Townhouse
Built in 2004
2,700 Square Feet Lot
$784,700 Zestimate®
$377/sqft
$167/mo HOA
What's special
Large open floor planExceptional outdoor spaceStainless steel bosch appliancesGranite countertopsWasher and dryerLarge private side yardGenerous walk-in closet
- 31 days
- 363
- 24
Zillow last checked:
Listing updated:
Listed by:
Lee Lamont 0514184 214-418-2780,
eXp Realty LLC 888-519-7431
Source: NTREIS,MLS#: 21377581
Facts & features
Interior
Bedrooms & bathrooms
- Bedrooms: 3
- Bathrooms: 4
- Full bathrooms: 3
- 1/2 bathrooms: 1
Primary bedroom
- Level: Third
- Dimensions: 20 x 13
Bedroom
- Level: Third
- Dimensions: 12 x 10
Bedroom
- Level: First
- Dimensions: 15 x 10
Living room
- Level: Second
- Dimensions: 18 x 15
Heating
- Central, Natural Gas, Zoned
Cooling
- Attic Fan, Central Air, Ceiling Fan(s), Electric, Zoned
Appliances
- Included: Convection Oven, Dishwasher, Gas Cooktop, Disposal, Gas Oven, Gas Water Heater, Refrigerator
Features
- Decorative/Designer Lighting Fixtures
- Flooring: Carpet, Ceramic Tile, Wood
- Windows: Shutters
- Has basement: No
- Number of fireplaces: 1
- Fireplace features: Gas Log
Interior area
- Total interior livable area: 2,136 sqft
Video & virtual tour
Property
Parking
- Total spaces: 2
- Parking features: Garage
- Attached garage spaces: 2
Features
- Levels: Three Or More
- Patio & porch: Patio
- Exterior features: Lighting, Private Yard
- Pool features: None
- Fencing: Metal,Wood
Lot
- Size: 2,700 Square Feet
Details
- Parcel number: 001029000A0020000
Construction
Type & style
- Home type: Townhouse
- Property subtype: Townhouse
Materials
- Brick
- Foundation: Slab
- Roof: Composition
Condition
- Year built: 2004
Utilities & green energy
- Sewer: Public Sewer
- Water: Public
- Utilities for property: Sewer Available, Water Available
Community & HOA
Community
- Features: Community Mailbox
- Security: Prewired, Security System, Carbon Monoxide Detector(s), Smoke Detector(s)
- Subdivision: Gillespie Tr
HOA
- Has HOA: Yes
- Services included: Association Management, Maintenance Structure
- HOA fee: $2,000 annually
- HOA name: The Enclave At Turtle Creek Hoa
- HOA phone: 972-460-6654
Location
- Region: Dallas
Financial & listing details
- Price per square foot: $377/sqft
- Tax assessed value: $764,520
- Annual tax amount: $17,024
- Date on market: 9/4/2026
- Cumulative days on market: 31 days
Estimated market value
$784,700
$745,000 - $824,000
$4,656/mo
Price history
| Date | Event | Price |
|---|---|---|
| 9/29/2026 | Price change | $805,000-4.7%$377/sqft |
Source: NTREIS #21377581 Report a problem | ||
| 9/4/2026 | Listed for sale | $845,000+60.3%$396/sqft |
Source: NTREIS #21377581 Report a problem | ||
| 7/18/2019 | Listing removed | $527,000$247/sqft |
Source: Land Here Realty #14065042 Report a problem | ||
| 6/14/2019 | Pending sale | $527,000$247/sqft |
Source: Land Here Realty #14065042 Report a problem | ||
| 5/4/2019 | Listed for sale | $527,000+17.2%$247/sqft |
Source: Land Here Realty #14065042 Report a problem | ||
| 7/7/2014 | Sold | -- |
Source: Agent Provided Report a problem | ||
| 4/12/2014 | Listed for sale | $449,500-0.1%$210/sqft |
Source: Virginia Cook, Realtors #12122223 Report a problem | ||
| 5/3/2013 | Listing removed | $450,000$211/sqft |
Source: Rogers Healy and Associates #11887855 Report a problem | ||
| 1/23/2013 | Listed for sale | $450,000+2.3%$211/sqft |
Source: Rogers Healy and Associates #11887855 Report a problem | ||
| 5/2/2012 | Listing removed | $440,000$206/sqft |
Source: Rogers Healy and Associates #11722275 Report a problem | ||
| 2/17/2012 | Listed for sale | $440,000$206/sqft |
Source: Rogers Healy and Associates #11722275 Report a problem | ||
| 4/30/2011 | Listing removed | $2,700$1/sqft |
Source: vFlyer Rentals Report a problem | ||
| 2/17/2011 | Listed for rent | $2,700$1/sqft |
Source: Gullion Properties #11507428 Report a problem | ||
Public tax history
| Year | Property taxes | Tax assessment |
|---|---|---|
| 2025 | $11,816 +6.9% | $764,520 +19.8% |
| 2024 | $11,054 +4.6% | $638,410 |
| 2023 | $10,569 -4.7% | $638,410 +16.3% |
| 2022 | $11,086 +3.3% | $548,760 +11.1% |
| 2021 | $10,733 -2.8% | $494,130 |
| 2020 | $11,041 -0.8% | $494,130 |
| 2019 | $11,126 +1.1% | $494,130 |
| 2018 | $11,007 +15.6% | $494,130 +15.7% |
| 2017 | $9,520 0% | $427,200 |
| 2016 | $9,521 -7.1% | $427,200 +2.1% |
| 2015 | $10,253 | $418,570 +12% |
| 2014 | $10,253 | $373,800 |
| 2013 | -- | -- |
| 2012 | -- | -- |
| 2011 | -- | -- |
| 2010 | -- | -- |
| 2009 | -- | -- |
| 2008 | -- | -- |
| 2007 | -- | -- |
| 2005 | -- | -- |
Find assessor info on the county website
Monthly payment
Est. payment
Payment breakdown
Explore the cost of this home by adjusting the details. Changes won't be saved.Climate risks
Neighborhood: 75219
Nearby schools
Schools provided by the listing agent
- Elementary: Milam
- Middle: Spence
- High: North Dallas
- District: Dallas ISD
Source: NTREIS. This data may not be complete. We recommend contacting the local school district to confirm school assignments for this home.
Similar homes
- $690,0002 bd3 ba1.7k sqft2811 Hood St APT E, Dallas, TX 75219For Sale
 MLS ID #21361604, Emily Daum. NTREIS
 - $680,0003 bd3 ba3.1k sqft2405 Throckmorton St, Dallas, TX 75219For Sale
 MLS ID #21205686, Bonnie Fischer. NTREIS
 - $675,0003 bd4 ba2.8k sqft5102 Mission Ave #5102B, Dallas, TX 75206For Sale
 MLS ID #21383957, Lanae Humbles. NTREIS
 - $715,0003 bd4 ba3k sqft2205 Canton St APT 105, Dallas, TX 75201For Sale
 MLS ID #21301234, Linda Lunn. NTREIS
