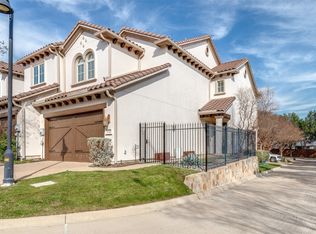
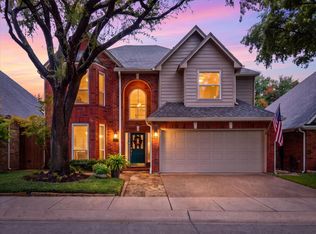
Rarely does a home offer this level of flexibility, style, and location in the heart of Addison. Thoughtfully designed for modern living, this home features a new HVAC system installed in Dec. 2025, sleek stone flooring, abundant natural light, and a highly desirable first-floor flex space with a full bath. The main living and dining areas feel bright, open, and inviting, with an easy flow into the kitchen, where granite countertops and a spacious island create the perfect place to gather. The first-floor suite adds incredible versatility and can function beautifully as a private guest retreat, home office, fitness space, or secondary living area. Upstairs, both bedrooms offer the privacy and comfort of en-suite baths and walk-in closets, creating a dual-primary feel. The main primary suite is further enhanced by a unique sunken sitting area, ideal for a reading nook, morning coffee space, or quiet place to unwind. Outside, a covered and fenced patio with a grassy area provides a rare private outdoor escape, perfect for pets, entertaining, or relaxed evenings at home. Just minutes from Celestial Park, White Rock Creek Trail, and the sought-after Addison Athletic Club, this home offers the best of Addison living with the comfort, function, and style today’s buyers are looking for.
For sale
Price cut: $10K (10/5)
$575,000
14737 Stanford Ct, Dallas, TX 75254
3beds
2,360sqft
Townhouse
Built in 2007
2,352 Square Feet Lot
$564,900 Zestimate®
$244/sqft
$433/mo HOA
What's special
Rare private outdoor escapeAbundant natural lightGranite countertopsSleek stone flooringSpacious islandNew hvac systemDual-primary feel
- 36 days
- 724
- 74
Zillow last checked:
Listing updated:
Listed by:
Mary Bawary-Boueri 0710408 469-254-7975,
Coldwell Banker Apex, REALTORS 972-727-3377
Source: NTREIS,MLS#: 21371744
Facts & features
Interior
Bedrooms & bathrooms
- Bedrooms: 3
- Bathrooms: 3
- Full bathrooms: 3
Primary bedroom
- Features: Built-in Features, Dual Sinks, Garden Tub/Roman Tub, Walk-In Closet(s)
- Level: Second
- Dimensions: 17 x 12
Bedroom
- Level: First
- Dimensions: 13 x 12
Bedroom
- Level: Second
- Dimensions: 12 x 11
Breakfast room nook
- Level: First
- Dimensions: 10 x 9
Kitchen
- Level: First
- Dimensions: 17 x 9
Living room
- Level: First
- Dimensions: 18 x 14
Utility room
- Level: Second
- Dimensions: 11 x 6
Heating
- Central, Electric
Cooling
- Central Air, Ceiling Fan(s), Electric
Appliances
- Included: Double Oven, Dishwasher, Gas Cooktop, Disposal, Microwave
Features
- Decorative/Designer Lighting Fixtures, Double Vanity, High Speed Internet, Open Floorplan, Pantry, Vaulted Ceiling(s), Walk-In Closet(s)
- Flooring: Carpet, Stone
- Has basement: No
- Number of fireplaces: 1
- Fireplace features: Gas Log, Gas Starter
Interior area
- Total interior livable area: 2,360 sqft
Video & virtual tour
Property
Parking
- Total spaces: 2
- Parking features: Garage, On Street
- Attached garage spaces: 2
Features
- Levels: Two
- Stories: 2
- Patio & porch: Covered
- Exterior features: Lighting, Rain Gutters
- Pool features: None
- Fencing: Split Rail
Lot
- Size: 2,352 Square Feet
- Features: Cul-De-Sac, Greenbelt, Interior Lot, Subdivision, Few Trees
Details
- Parcel number: 100056700A0090000
Construction
Type & style
- Home type: Townhouse
- Architectural style: Mediterranean
- Property subtype: Townhouse
Materials
- Stucco
- Foundation: Slab
- Roof: Slate,Tile
Condition
- Resale
- Year built: 2007
Utilities & green energy
- Sewer: Public Sewer
- Water: Public
- Utilities for property: Sewer Available, Water Available
Green energy
- Energy efficient items: Appliances, HVAC, Insulation, Windows
Community & HOA
Community
- Security: Security System
- Subdivision: Stanford Court Villas
HOA
- Has HOA: Yes
- Services included: Insurance, Maintenance Grounds
- HOA fee: $1,300 quarterly
- HOA name: Vms Management
- HOA phone: 972-726-9000
Location
- Region: Dallas
Financial & listing details
- Price per square foot: $244/sqft
- Tax assessed value: $594,620
- Annual tax amount: $12,701
- Date on market: 9/8/2026
- Cumulative days on market: 74 days
- Listing terms: Cash,Conventional,FHA,VA Loan
- Exclusions: Washer, Dryer, Fridge
Estimated market value
$564,900
$537,000 - $593,000
$2,537/mo
Price history
| Date | Event | Price |
|---|---|---|
| 10/5/2026 | Price change | $575,000-1.7%$244/sqft |
Source: NTREIS #21371744 Report a problem | ||
| 9/8/2026 | Listed for sale | $585,000$248/sqft |
Source: NTREIS #21371744 Report a problem | ||
| 8/26/2026 | Listing removed | $585,000$248/sqft |
Source: NTREIS #21251904 Report a problem | ||
| 6/13/2026 | Pending sale | $585,000$248/sqft |
Source: NTREIS #21251904 Report a problem | ||
| 6/3/2026 | Price change | $585,000-1.7%$248/sqft |
Source: NTREIS #21251904 Report a problem | ||
| 5/6/2026 | Listed for sale | $595,000+63%$252/sqft |
Source: NTREIS #21251904 Report a problem | ||
| 12/12/2019 | Listing removed | $3,200$1/sqft |
Source: Robert Elliott and Associates #14222638 Report a problem | ||
| 11/6/2019 | Listed for rent | $3,200$1/sqft |
Source: Robert Elliott and Associates #14222638 Report a problem | ||
| 8/17/2019 | Listing removed | $3,200$1/sqft |
Source: Robert Elliott and Associates #14145099 Report a problem | ||
| 7/21/2019 | Listed for rent | $3,200+11.3%$1/sqft |
Source: Robert Elliott and Associates #14145099 Report a problem | ||
| 6/20/2017 | Listing removed | $2,875$1/sqft |
Source: Virginia Cook, REALTORS #13614251 Report a problem | ||
| 6/2/2017 | Listed for rent | $2,875+10.8%$1/sqft |
Source: Virginia Cook, REALTORS #13614251 Report a problem | ||
| 12/19/2013 | Listing removed | $2,595$1/sqft |
Source: Virginia Cook, REALTORS #12058382 Report a problem | ||
| 11/24/2013 | Listed for rent | $2,595$1/sqft |
Source: Virginia Cook, REALTORS #12058382 Report a problem | ||
| 10/12/2013 | Listing removed | $365,000$155/sqft |
Source: Keller Williams Realty #11993979 Report a problem | ||
| 8/9/2013 | Price change | $365,000-2.7%$155/sqft |
Source: Keller Williams Realty #11993979 Report a problem | ||
| 7/21/2013 | Listed for sale | $375,000+17.2%$159/sqft |
Source: Keller Williams Realty #11993979 Report a problem | ||
| 4/1/2011 | Listing removed | $320,000$136/sqft |
Source: DRO Management II, LLC #11408085 Report a problem | ||
| 10/13/2010 | Price change | $320,000-13.3%$136/sqft |
Source: DRO Management II, LLC #11408085 Report a problem | ||
| 5/25/2010 | Listed for sale | $369,000$156/sqft |
Source: Dallas DFW #11408085 Report a problem | ||
| 4/6/2010 | Sold | -- |
Source: Public Record Report a problem | ||
Public tax history
| Year | Property taxes | Tax assessment |
|---|---|---|
| 2025 | $12,701 +13.3% | $594,620 +13.5% |
| 2024 | $11,214 -6.1% | $524,000 -4.8% |
| 2023 | $11,940 +9.8% | $550,530 +20.2% |
| 2022 | $10,871 -4.2% | $457,840 |
| 2021 | $11,351 -2.6% | $457,840 |
| 2020 | $11,653 +0.2% | $457,840 |
| 2019 | $11,631 +4.6% | $457,840 +7.8% |
| 2018 | $11,124 +14.8% | $424,800 +9.1% |
| 2017 | $9,691 -0.3% | $389,400 |
| 2016 | $9,724 +27.3% | $389,400 +17.5% |
| 2015 | $7,637 | $331,440 +8.8% |
| 2014 | $7,637 | $304,550 |
| 2013 | -- | -- |
| 2012 | -- | -- |
| 2011 | -- | -- |
| 2010 | -- | -- |
| 2009 | -- | -- |
| 2008 | -- | -- |
Find assessor info on the county website
Monthly payment
Est. payment
Payment breakdown
Explore the cost of this home by adjusting the details. Changes won't be saved.Climate risks
Neighborhood: 75254
Nearby schools
Schools provided by the listing agent
- Elementary: Frank Guzick
- Middle: Walker
- High: White
- District: Dallas ISD
Source: NTREIS. This data may not be complete. We recommend contacting the local school district to confirm school assignments for this home.

Similar homes
- $550,0003 bd3 ba2k sqft14624 Windsor Ct, Addison, TX 75001For Sale
 MLS ID #21350604, Rusty Pierce. NTREIS
 - $574,0004 bd3 ba2k sqft14617 Woodshadow Ln, Addison, TX 75001For Sale
 MLS ID #21328520, Keegan Mueller. NTREIS
 - $519,5003 bd3 ba3k sqft563 Rockingham Dr, Irving, TX 75063For Sale
 MLS ID #21409343, Steve Koleno. NTREIS
 - $679,5003 bd3 ba2.6k sqft3838 Canot Ln, Addison, TX 75001For Sale
 MLS ID #21390427, Valerie Van Pelt. NTREIS
