Nestled in the heart of Addison, this gorgeous 3 bed, 3 bath townhome offers luxury living in a prime location. From the moment you arrive, you will notice the wrought iron front door and elegant hand scraped hardwood floors that set the tone for this warm and inviting home.
The open concept living and dining area is filled with abundant natural light, enhanced by beautiful wood plantation shutters. The kitchen boasts granite countertops, an island with breakfast bar, double ovens, a walk in pantry, stainless steel appliances, and a gas range.
The first floor bedroom offers incredible flexibility and would make an ideal home office or library. Upstairs, you will find two spacious bedrooms, each with an en suite bathroom and walk in closet. The expansive primary suite features a sunken sitting area that is perfect for a home office or reading nook. The primary bathroom includes dual sinks, a separate shower, a large soaking tub, and a generous walk in closet.
Brand new carpet was installed in January 2026. Additional highlights include exceptional storage throughout the home, a large utility room, and a covered, fenced in patio with a grassy area ideal for pets.
Just minutes from shops, restaurants, and entertainment. Outdoor enthusiasts will appreciate the proximity to Celestial Park and White Rock Creek Trail, offering endless opportunities for recreation and relaxation. Residents also enjoy exclusive access to the Addison Athletic Club.
Sold
Price Unknown
14739 Stanford Ct, Dallas, TX 75254
3beds
2,360sqft
Townhouse
Built in 2007
2,831 Square Feet Lot
$576,300 Zestimate®
$--/sqft
$2,547 Estimated rent
Home value
$576,300
$524,000 - $634,000
$2,547/mo
Zestimate® history
Owner options
List your home for rent
$2,547/mo
Rent Zestimate®
Find your next renter with Zillow Rental Manager. Plus, with online applications, you can quickly screen prospective tenants – for free.
$2,547/mo
Rent Zestimate®
Refinance and save
$1,307/mo
Est. payment
Refinancing to a lower rate could help reduce your monthly payments and save thousands over the life of the loan.
$1,307/mo
Est. payment
Explore your selling options
Work with a Zillow partner agent
Leverage their expertise and Zillow's premium Showcase listings to get your home seen by more buyers.
Get startedList with your own agent
Get your home in front of millions of buyers by listing it on Zillow.
Learn how to do itSell it yourself
Take full control of how buyers see your home on Zillow by listing For Sale by Owner (FSBO).
List your homeWhat's special
Abundant natural lightStainless steel appliancesGranite countertopsBeautiful wood plantation shuttersCovered fenced in patioLarge soaking tubDouble ovens
Zillow last checked:
Listing updated:
Listed by:
Leah Ecob 0584964 956-206-5577,
Compass RE Texas, LLC 469-210-8288
Bought with:
Joanne Kozlowski
Coldwell Banker Apex, REALTORS
Source: NTREIS,MLS#: 21139768
Facts & features
Interior
Bedrooms & bathrooms
- Bedrooms: 3
- Bathrooms: 3
- Full bathrooms: 3
Primary bedroom
- Features: Ceiling Fan(s), Dual Sinks, Garden Tub/Roman Tub, Sitting Area in Primary, Separate Shower, Walk-In Closet(s)
- Level: Second
- Dimensions: 27 x 13
Bedroom
- Features: En Suite Bathroom, Split Bedrooms, Walk-In Closet(s)
- Level: Second
- Dimensions: 15 x 12
Dining room
- Level: First
- Dimensions: 10 x 9
Living room
- Features: Fireplace
- Level: First
- Dimensions: 19 x 11
Utility room
- Features: Built-in Features, Utility Room
- Level: Second
- Dimensions: 11 x 6
Heating
- Central, Electric
Cooling
- Central Air, Electric
Appliances
- Included: Some Gas Appliances, Double Oven, Dishwasher, Disposal, Gas Range, Microwave, Plumbed For Gas, Refrigerator
- Laundry: Laundry in Utility Room
Features
- Decorative/Designer Lighting Fixtures, Granite Counters, High Speed Internet, Kitchen Island, Open Floorplan, Pantry, Walk-In Closet(s)
- Flooring: Carpet, Hardwood, Wood
- Windows: Shutters
- Has basement: No
- Number of fireplaces: 1
- Fireplace features: Gas Log, Living Room
Interior area
- Total interior livable area: 2,360 sqft
Property
Parking
- Total spaces: 2
- Parking features: Door-Single, Garage Faces Front
- Attached garage spaces: 2
Features
- Levels: Two
- Stories: 2
- Patio & porch: Patio, Covered
- Pool features: None
- Fencing: Fenced,Full,Gate,Wrought Iron
Lot
- Size: 2,831 Square Feet
- Features: Corner Lot, Sprinkler System
- Residential vegetation: Cleared
Details
- Parcel number: 100056700A0100000
Construction
Type & style
- Home type: Townhouse
- Architectural style: Mediterranean
- Property subtype: Townhouse
- Attached to another structure: Yes
Materials
- Stucco
- Foundation: Slab
- Roof: Spanish Tile
Condition
- Year built: 2007
Utilities & green energy
- Sewer: Public Sewer
- Water: Public
- Utilities for property: Sewer Available, Underground Utilities, Water Available
Community & HOA
Community
- Features: Community Mailbox, Curbs
- Security: Fire Sprinkler System
- Subdivision: Stanford Court Villas
HOA
- Has HOA: Yes
- Services included: Association Management, Insurance, Maintenance Grounds
- HOA fee: $1,307 quarterly
- HOA name: VMS Management
- HOA phone: 972-726-9000
Location
- Region: Dallas
Financial & listing details
- Tax assessed value: $580,940
- Annual tax amount: $11,782
- Date on market: 1/9/2026
- Cumulative days on market: 4 days
- Listing terms: Cash,Conventional,FHA,VA Loan
- Exclusions: Refrigerator is negotiable
Price history
| Date | Event | Price |
|---|---|---|
| 1/28/2026 | Sold | -- |
Source: NTREIS #21139768 Report a problem | ||
| 1/21/2026 | Pending sale | $579,000$245/sqft |
Source: NTREIS #21139768 Report a problem | ||
| 1/13/2026 | Contingent | $579,000$245/sqft |
Source: NTREIS #21139768 Report a problem | ||
| 1/9/2026 | Listed for sale | $579,000+11.3%$245/sqft |
Source: NTREIS #21139768 Report a problem | ||
| 7/21/2022 | Sold | -- |
Source: NTREIS #20065523 Report a problem | ||
| 6/12/2022 | Pending sale | $520,000$220/sqft |
Source: NTREIS #20065523 Report a problem | ||
| 6/6/2022 | Contingent | $520,000$220/sqft |
Source: NTREIS #20065523 Report a problem | ||
| 6/2/2022 | Listed for sale | $520,000+15.8%$220/sqft |
Source: NTREIS #20065523 Report a problem | ||
| 7/20/2020 | Sold | -- |
Source: Ebby Halliday solds #14292857_75254 Report a problem | ||
| 6/15/2020 | Pending sale | $449,000$190/sqft |
Source: Preston Keller #14292857 Report a problem | ||
| 5/11/2020 | Price change | $449,000-5.5%$190/sqft |
Source: Ebby Halliday Realtors #14292857 Report a problem | ||
| 4/2/2020 | Price change | $474,900-5%$201/sqft |
Source: Ebby Halliday Realtors #14292857 Report a problem | ||
| 3/10/2020 | Listed for sale | $499,900+31.9%$212/sqft |
Source: Ebby Halliday, REALTORS #14292857 Report a problem | ||
| 6/29/2010 | Sold | -- |
Source: Agent Provided Report a problem | ||
| 5/16/2010 | Listed for sale | $379,000$161/sqft |
Source: David Osborn #11403216 Report a problem | ||
| 4/6/2010 | Sold | -- |
Source: Public Record Report a problem | ||
Public tax history
| Year | Property taxes | Tax assessment |
|---|---|---|
| 2025 | $12,409 +5.3% | $580,940 +5.5% |
| 2024 | $11,782 -1.3% | $550,530 |
| 2023 | $11,940 +36.2% | $550,530 +20.2% |
| 2022 | $8,765 -6.2% | $457,840 |
| 2021 | $9,341 -19.8% | $457,840 |
| 2020 | $11,653 +0.2% | $457,840 |
| 2019 | $11,631 +4.6% | $457,840 +7.8% |
| 2018 | $11,124 +18.4% | $424,800 +12.5% |
| 2017 | $9,398 -0.3% | $377,600 |
| 2016 | $9,430 +12.6% | $377,600 +13.9% |
| 2015 | $8,372 | $331,440 -0.7% |
| 2014 | $8,372 | $333,850 |
| 2013 | -- | -- |
| 2012 | -- | -- |
| 2011 | -- | -- |
| 2010 | -- | -- |
| 2009 | -- | -- |
| 2008 | -- | -- |
Find assessor info on the county website
Neighborhood: 75254
Nearby homes
- $575,0003 bd3 ba2.3k sqft14737 Stanford Ct, Dallas, TX 75254For Sale

- $568,4003 bd3 ba2.4k sqft14741 Stanford Ct, Dallas, TX 75254Off Market
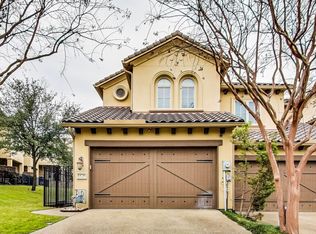
- $579,4003 bd3 ba2.3k sqft14743 Stanford Ct, Dallas, TX 75254Off Market
- $582,7003 bd3 ba2.3k sqft14731 Stanford Ct, Dallas, TX 75254Off Market

- $628,4003 bd3 ba2.3k sqft14747 Stanford Ct, Dallas, TX 75254Off Market
- $587,0003 bd3 ba2.3k sqft14751 Stanford Ct, Dallas, TX 75254Off Market
- $--3 bd3 ba2.3k sqft14723 Stanford Ct, Dallas, TX 75254Sold
- $704,7003 bd3 ba2.8k sqft14721 Stanford Ct, Dallas, TX 75254Off Market
Nearby schools
GreatSchools rating
- 7/10Anne Frank Elementary SchoolGrades: PK-5Distance: 0.2 mi
- 5/10Benjamin Franklin Middle SchoolGrades: 6-8Distance: 4.5 mi
- 4/10Hillcrest High SchoolGrades: 9-12Distance: 4.7 mi
Schools provided by the listing agent
- Elementary: Anne Frank
- Middle: Benjamin Franklin
- High: Hillcrest
- District: Dallas ISD
Source: NTREIS. This data may not be complete. We recommend contacting the local school district to confirm school assignments for this home.
Get a cash offer in 3 minutes
Find out how much your home could sell for in as little as 3 minutes with a no-obligation cash offer.
Estimated market value
$576,300
Get a cash offer in 3 minutes
Find out how much your home could sell for in as little as 3 minutes with a no-obligation cash offer.
Estimated market value
$576,300
- Texas
- Dallas County
- Addison
- 75254
- 14739 Stanford Ct
