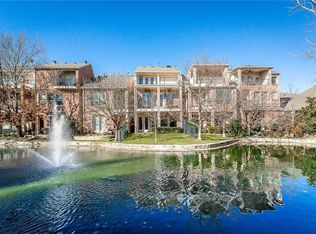
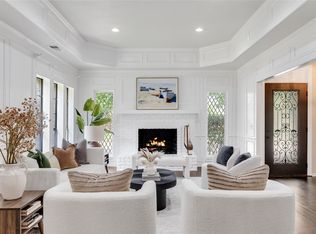
Welcome to effortless living in this beautifully updated home located in a gated community with unbeatable access to major highways, shopping, dining, and entertainment. Designed with both comfort and flexibility in mind, this move in ready residence offers 3 spacious bedrooms, 3 full baths, and 1 half bath.
The versatile third floor living area provides endless possibilities, perfect as a media room, home office, game room, or even a potential 4th bedroom to fit your lifestyle needs. Thoughtful updates throughout the home create a fresh, modern feel while maintaining warmth and functionality.
Enjoy low maintenance living with access to the community swimming pool, ideal for relaxing or entertaining guests. Whether you're looking for extra space, convenience, or a lock and leave lifestyle in a prime central location, this home checks all the boxes.
Don’t miss the opportunity to make this stunning home yours. Schedule your showing today!
For sale
Price cut: $10K (8/19)
$619,900
18323 Frankford Lakes Cir, Dallas, TX 75252
4beds
3,019sqft
Single Family Residence
Built in 2004
1,742 Square Feet Lot
$607,400 Zestimate®
$205/sqft
$200/mo HOA
What's special
Gated communityBeautifully updated home
- 59 days
- 403
- 22
Zillow last checked:
Listing updated:
Listed by:
Corey Simpson 0491289 972-998-7958,
RE/MAX Premier 972-991-1616
Source: NTREIS,MLS#: 21329594
Facts & features
Interior
Bedrooms & bathrooms
- Bedrooms: 4
- Bathrooms: 4
- Full bathrooms: 3
- 1/2 bathrooms: 1
Primary bedroom
- Level: Second
- Dimensions: 19 x 15
Bedroom
- Level: Second
- Dimensions: 13 x 11
Bedroom
- Level: Second
- Dimensions: 11 x 11
Primary bathroom
- Level: Second
- Dimensions: 13 x 11
Breakfast room nook
- Level: First
- Dimensions: 8 x 8
Dining room
- Level: First
- Dimensions: 9 x 8
Other
- Level: Second
- Dimensions: 15 x 5
Other
- Level: Third
- Dimensions: 7 x 4
Half bath
- Level: First
- Dimensions: 6 x 5
Kitchen
- Level: First
- Dimensions: 14 x 9
Living room
- Features: Fireplace
- Level: First
- Dimensions: 18 x 13
Living room
- Level: Third
- Dimensions: 15 x 11
Utility room
- Level: Second
- Dimensions: 8 x 6
Heating
- Natural Gas
Cooling
- Central Air, Electric
Appliances
- Included: Dishwasher, Disposal, Microwave
Features
- Granite Counters, High Speed Internet, Kitchen Island, Pantry, Cable TV
- Flooring: Carpet, Ceramic Tile, Wood
- Has basement: No
- Number of fireplaces: 1
- Fireplace features: Gas
Interior area
- Total interior livable area: 3,019 sqft
Video & virtual tour
Property
Parking
- Total spaces: 2
- Parking features: Additional Parking, Gated
- Attached garage spaces: 2
Features
- Levels: Three Or More
- Patio & porch: Balcony
- Exterior features: Balcony
- Pool features: Cabana, Gunite, Pool
- Fencing: Wrought Iron
- On waterfront: Yes
- Waterfront features: Lake Front
Lot
- Size: 1,742 Square Feet
- Features: Interior Lot, Zero Lot Line
Details
- Parcel number: R461400E02201
Construction
Type & style
- Home type: SingleFamily
- Architectural style: Traditional,Garden Home
- Property subtype: Single Family Residence
Materials
- Brick
- Foundation: Slab
- Roof: Composition,Shingle
Condition
- Resale
- Year built: 2004
Utilities & green energy
- Sewer: Public Sewer
- Water: Public
- Utilities for property: Natural Gas Available, Sewer Available, Separate Meters, Water Available, Cable Available
Community & HOA
Community
- Features: Curbs, Gated
- Security: Security System, Gated Community, Smoke Detector(s)
- Subdivision: Frankford Lake Add
HOA
- Has HOA: Yes
- Amenities included: Maintenance Front Yard
- Services included: All Facilities, Maintenance Grounds
- HOA fee: $200 monthly
- HOA name: Frankford Lakes
- HOA phone: 866-473-2573
Location
- Region: Dallas
Financial & listing details
- Price per square foot: $205/sqft
- Tax assessed value: $623,314
- Annual tax amount: $12,273
- Date on market: 7/13/2026
- Cumulative days on market: 84 days
- Listing terms: Cash,Conventional,FHA
Estimated market value
$607,400
$577,000 - $638,000
$5,106/mo
Price history
| Date | Event | Price |
|---|---|---|
| 8/19/2026 | Price change | $619,900-1.6%$205/sqft |
Source: NTREIS #21329594 Report a problem | ||
| 6/29/2026 | Price change | $629,900-3.1%$209/sqft |
Source: NTREIS #21273785 Report a problem | ||
| 6/23/2026 | Listed for sale | $649,900$215/sqft |
Source: NTREIS #21273785 Report a problem | ||
| 6/16/2026 | Contingent | $649,900$215/sqft |
Source: NTREIS #21273785 Report a problem | ||
| 5/29/2026 | Listed for sale | $649,900+23.8%$215/sqft |
Source: NTREIS #21273785 Report a problem | ||
| 7/31/2021 | Listing removed | -- |
Source:  RE/MAX International Report a problem RE/MAX International Report a problem | ||
| 7/6/2021 | Pending sale | $525,000$174/sqft |
Source: RE/MAX International #14614436 Report a problem | ||
| 7/1/2021 | Listed for sale | $525,000$174/sqft |
Source: NTREIS #14614436 Report a problem | ||
| 4/27/2021 | Listing removed | -- |
Source: RE/MAX International Report a problem | ||
| 4/16/2021 | Listed for sale | $525,000+23.5%$174/sqft |
Source: NTREIS #14556542 Report a problem | ||
| 5/3/2018 | Listing removed | $425,000$141/sqft |
Source: Keller Williams Urban Dallas #13789696 Report a problem | ||
| 4/2/2018 | Pending sale | $425,000$141/sqft |
Source: Keller Williams Urban Dallas #13789696 Report a problem | ||
| 3/8/2018 | Price change | $425,000-2.3%$141/sqft |
Source: Keller Williams Urban Dallas #13789696 Report a problem | ||
| 1/30/2018 | Price change | $435,000-1.1%$144/sqft |
Source: Dallas Preston Road #13759646 Report a problem | ||
| 1/18/2018 | Listed for sale | $439,900+2.3%$146/sqft |
Source: Keller Williams Realty DPR #13759646 Report a problem | ||
| 12/15/2017 | Listing removed | $429,900$142/sqft |
Source: Dallas Preston Road #13705034 Report a problem | ||
| 10/28/2017 | Price change | $429,900-1.2%$142/sqft |
Source: Dallas Preston Road #13705034 Report a problem | ||
| 10/13/2017 | Price change | $435,000-1.1%$144/sqft |
Source: Dallas Preston Road #13705034 Report a problem | ||
| 10/5/2017 | Listed for sale | $440,000+12.8%$146/sqft |
Source: Keller Williams Realty DPR #13705034 Report a problem | ||
| 11/11/2015 | Listing removed | $389,900$129/sqft |
Source: Posey Property Management,Inc #13112156 Report a problem | ||
| 9/2/2015 | Pending sale | $389,900$129/sqft |
Source: Posey Property Management,Inc #13112156 Report a problem | ||
| 8/9/2015 | Price change | $389,900-2.3%$129/sqft |
Source: Posey Property Management,Inc #13112156 Report a problem | ||
| 3/19/2015 | Listed for sale | $399,000$132/sqft |
Source: CENTURY 21 Posey Properties #13112156 Report a problem | ||
| 3/15/2012 | Listing removed | $2,700$1/sqft |
Source: Posey Property Management,Inc #11695455 Report a problem | ||
| 12/14/2011 | Listed for rent | $2,700$1/sqft |
Source: Posey Property Management,Inc #11695455 Report a problem | ||
Public tax history
| Year | Property taxes | Tax assessment |
|---|---|---|
| 2025 | $7,917 -0.5% | $623,314 -0.2% |
| 2024 | $7,953 -0.9% | $624,757 +1.8% |
| 2023 | $8,028 +3.6% | $613,573 +18.3% |
| 2022 | $7,748 +16.3% | $518,834 +15.8% |
| 2021 | $6,663 +1.1% | $448,067 +1.6% |
| 2020 | $6,587 -2% | $441,224 -0.9% |
| 2019 | $6,719 -1.7% | $445,301 +4.7% |
| 2018 | $6,833 -19.4% | $425,388 +10% |
| 2017 | $8,478 | $386,716 +2.6% |
| 2016 | $8,478 +38.9% | $377,000 +0.3% |
| 2015 | $6,103 | $376,018 +8.7% |
| 2014 | $6,103 | $345,809 +3.1% |
| 2013 | -- | $335,393 +2.4% |
| 2012 | -- | $327,497 -0.6% |
| 2011 | -- | $329,358 -2.3% |
| 2010 | -- | $337,000 -4.6% |
| 2009 | -- | $353,350 -2.3% |
| 2008 | -- | $361,495 -13.9% |
| 2007 | -- | $420,000 +4.7% |
| 2006 | -- | $401,000 +33.7% |
| 2005 | -- | $300,000 +500% |
| 2004 | -- | $50,000 -10.7% |
| 2003 | -- | $56,000 -23.2% |
| 2002 | -- | $72,900 +54.6% |
| 2001 | -- | $47,151 |
Find assessor info on the county website
Monthly payment
Est. payment
Payment breakdown
Explore the cost of this home by adjusting the details. Changes won't be saved.Climate risks
Neighborhood: 75252
Nearby schools
Schools provided by the listing agent
- Elementary: Haggar
- Middle: Frankford
- High: Vines
- District: Plano ISD
Source: NTREIS. This data may not be complete. We recommend contacting the local school district to confirm school assignments for this home.
- $475,000-- bd-- ba2.2k sqft18319 Frankford Lakes Cir, Dallas, TX 75252Off Market
- $532,8003 bd3 ba2.4k sqft18327 Frankford Lakes Cir, Dallas, TX 75252Off Market
- $430,3002 bd3 ba1.8k sqft18331 Frankford Lakes Cir, Dallas, TX 75252Off Market

- $520,100-- bd-- ba2.3k sqft18315 Frankford Lakes Cir, Dallas, TX 75252Off Market
Similar homes
- $650,0003 bd3 ba2.1k sqft6204 La Cosa Dr, Dallas, TX 75248For Sale
 MLS ID #21334177, Gia Marshello. NTREIS
 - $720,0003 bd3 ba2.8k sqft5360 Gatesworth Ln, Dallas, TX 75287For Sale
 MLS ID #21367506, Amy Cotter. NTREIS
 - $545,0004 bd3 ba2.5k sqft4212 Joshua Ln, Dallas, TX 75287For Sale
 MLS ID #21277323, Talyn Provo. NTREIS
 - $599,0003 bd2 ba2.2k sqft5750 En Core Dr, Dallas, TX 75240For Sale
 MLS ID #21301403, Shelly Seltzer. NTREIS
