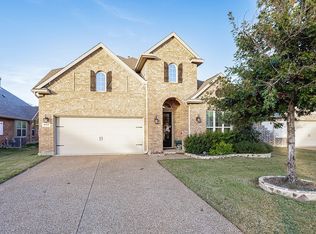
Exceptional custom-built 4-bedroom, 3-bath home, originally constructed by a custom homebuilder as his personal residence, showcasing superior craftsmanship, structural integrity, and energy efficiency rarely found in today's market. Built with 2x6 exterior walls, spray foam insulation, and a conditioned attic, this home delivers outstanding comfort, durability, quieter interiors, and long-term energy savings.
Located in the intimate gated community of Frankford Lakes, this zero lot line garden home offers the convenience of true lock-and-leave living without sacrificing space or privacy. Ideal as a primary residence or a second home, the low-maintenance design is perfect for frequent travelers or anyone seeking a carefree lifestyle.
The thoughtfully designed floor plan features generous living and entertaining spaces, timeless finishes, and exceptional attention to detail throughout. Unlike typical homes, every aspect of this residence reflects the quality and care of a home built for the builder's own family, offering lasting value and peace of mind.
Enjoy the privacy and security of a gated neighborhood while being just minutes from premier shopping, dining, entertainment, and major North Dallas thoroughfares. This is a rare opportunity to own a truly custom home where exceptional craftsmanship, energy-efficient construction, and low-maintenance luxury come together.
For sale
$699,900
18307 Frankford Lakes Cir, Dallas, TX 75252
4beds
3,279sqft
:
Get pre-qualified$5,121/mo
Single Family Residence
Built in 2016
3,005 Square Feet Lot
$684,300 Zestimate®
$213/sqft
$200/mo HOA
What's special
Timeless finishesConditioned atticSpray foam insulationQuieter interiorsOutstanding comfort
- 27 days |
- 973 |
- 53 |
Zillow last checked:
Listing updated:
Listed by:
Alec Johns 0644428,
Tero Real Estate 972-777-4141
Source: NTREIS,MLS#: 21320188
Facts & features
Interior
Bedrooms & bathrooms
- Bedrooms: 4
- Bathrooms: 3
- Full bathrooms: 3
Primary bedroom
- Features: Ceiling Fan(s), Double Vanity, En Suite Bathroom, Sitting Area in Primary, Walk-In Closet(s)
- Level: Second
- Dimensions: 24 x 17
Bedroom
- Features: Ceiling Fan(s), En Suite Bathroom, Walk-In Closet(s)
- Level: Second
- Dimensions: 14 x 17
Bedroom
- Features: Walk-In Closet(s)
- Level: Second
- Dimensions: 16 x 13
Bedroom
- Features: Walk-In Closet(s)
- Level: First
- Dimensions: 16 x 12
Dining room
- Level: First
- Dimensions: 15 x 14
Living room
- Features: Fireplace
- Level: First
- Dimensions: 21 x 23
Heating
- Central, ENERGY STAR Qualified Equipment, Natural Gas
Cooling
- Central Air, ENERGY STAR Qualified Equipment
Appliances
- Included: Dishwasher, Disposal, Gas Range, Microwave, Vented Exhaust Fan
- Laundry: Washer Hookup, Dryer Hookup, ElectricDryer Hookup, GasDryer Hookup
Features
- Chandelier, Decorative/Designer Lighting Fixtures, Eat-in Kitchen, High Speed Internet, Kitchen Island, Pantry
- Flooring: Carpet, Stone, Wood
- Has basement: No
- Number of fireplaces: 1
- Fireplace features: Gas Log, Living Room
Interior area
- Total interior livable area: 3,279 sqft
Video & virtual tour
Property
Parking
- Total spaces: 2
- Parking features: Concrete, Driveway
- Attached garage spaces: 2
Features
- Levels: Two
- Stories: 2
- Pool features: None
Lot
- Size: 3,005 Square Feet
- Features: Zero Lot Line
Details
- Parcel number: R1067700E025A1
Construction
Type & style
- Home type: SingleFamily
- Architectural style: Traditional,Detached,Garden Home
- Property subtype: Single Family Residence
Materials
- Brick
- Foundation: Slab
- Roof: Asphalt,Composition
Condition
- Year built: 2016
Utilities & green energy
- Sewer: Public Sewer
- Water: Public
- Utilities for property: Sewer Available, Water Available
Community & HOA
Community
- Security: Security System, Carbon Monoxide Detector(s), Smoke Detector(s)
- Subdivision: Frankford Lake Add 2
HOA
- Has HOA: Yes
- Amenities included: Maintenance Front Yard
- Services included: All Facilities, Maintenance Grounds
- HOA fee: $200 monthly
- HOA name: Real Manage
- HOA phone: 866-473-2573
Location
- Region: Dallas
Financial & listing details
- Price per square foot: $213/sqft
- Tax assessed value: $631,804
- Annual tax amount: $12,440
- Date on market: 7/3/2026
- Cumulative days on market: 28 days
- Exclusions: TVs on walls.
Estimated market value
$684,300
$650,000 - $719,000
$4,502/mo
Price history
| Date | Event | Price |
|---|---|---|
| 7/3/2026 | Listed for sale | $699,900$213/sqft |
Source: NTREIS #21320188 Report a problem | ||
Public tax history
| Year | Property taxes | Tax assessment |
|---|---|---|
| 2025 | $6,419 -4.7% | $631,804 +1.5% |
| 2024 | $6,733 -3% | $622,400 -0.3% |
| 2023 | $6,938 -12.4% | $624,209 +10% |
| 2022 | $7,923 +1.1% | $567,463 +8.5% |
| 2021 | $7,836 -1.8% | $523,191 -1.3% |
| 2020 | $7,977 -51.3% | $529,844 -0.8% |
| 2019 | $16,393 +98.3% | $534,119 +4.7% |
| 2018 | $8,267 +339% | $510,115 +580.2% |
| 2017 | $1,883 | $75,000 |
| 2016 | $1,883 +80.2% | $75,000 +25% |
| 2015 | $1,045 | $60,000 -7.4% |
| 2002 | -- | $64,800 +37.4% |
| 2001 | -- | $47,151 |
Find assessor info on the county website
Monthly payment
Est. payment
Payment breakdown
Explore the cost of this home by adjusting the details. Changes won't be saved.Climate risks
Neighborhood: 75252
Nearby schools
GreatSchools rating
- 7/10Rose Haggar Elementary SchoolGrades: PK-5Distance: 0.5 mi
- 5/10Frankford Middle SchoolGrades: 6-8Distance: 1.7 mi
- 5/10Shepton High SchoolGrades: 9-10Distance: 1.3 mi
Schools provided by the listing agent
- Elementary: Haggar
- Middle: Frankford
- High: Plano West
- District: Plano ISD
Source: NTREIS. This data may not be complete. We recommend contacting the local school district to confirm school assignments for this home.
- $528,600-- bd-- ba2.3k sqft18315 Frankford Lakes Cir, Dallas, TX 75252Off Market
- $567,3003 bd3 ba2.7k sqft18235 Frankford Lakes Cir, Dallas, TX 75252Off Market
- $489,700-- bd-- ba2.2k sqft18319 Frankford Lakes Cir, Dallas, TX 75252Off Market
- $--3 bd3 ba2.7k sqft18231 Frankford Lakes Cir, Dallas, TX 75252Sold

- $754,0003 bd3 ba2.7k sqft6118 Stapleford Cir, Dallas, TX 75252Off Market
- $629,9004 bd4 ba3k sqft18323 Frankford Lakes Cir, Dallas, TX 75252For Sale
- $481,8003 bd3 ba2k sqft18227 Frankford Lakes Cir, Dallas, TX 75252Off Market
- $475,0003 bd3 ba2k sqft18227 Frankford Lakes, Dallas, TX 75252Off Market
A local agent can set up tours, give advice and negotiate with sellers.
Similar homes
- $679,9004 bd3 ba3.2k sqft5832 Mossbrook Trl, Dallas, TX 75252For Sale
 MLS ID #21215119, Frank Hwang. NTREIS
 - $549,0003 bd3 ba2.6k sqft6015 Thursby Ave, Dallas, TX 75252For Sale
 MLS ID #21252191, Steven Markel. NTREIS
 - $729,8234 bd4 ba3.2k sqft4505 Evenstar Way, Plano, TX 75074For Sale
 MLS ID #21277043, Jeanie Marten. NTREIS
 - $650,0004 bd4 ba3.2k sqft3885 Johnson St, Frisco, TX 75034For Sale
 MLS ID #21339794, Natalie Newberry. NTREIS
 - $669,0003 bd2 ba2.3k sqft5604 Encore Dr, Dallas, TX 75240For SaleMLS ID #21230672, Beth Gilbert. NTREIS
- $750,0004 bd4 ba3.6k sqft7230 Milsap Ln, Frisco, TX 75035For SaleMLS ID #21304755, Keri Emery. NTREIS
- $689,9004 bd4 ba3.6k sqft12952 Ridge Spring Dr, Frisco, TX 75035For SaleMLS ID #21312746, Marilyn Newton. NTREIS
- $669,0004 bd4 ba3k sqft1541 Havenbrook Ln, Prosper, TX 75078For SaleMLS ID #21332883, Kenneth Clark. NTREIS
- $639,9904 bd3 ba2.3k sqft12444 Murray Ln, Frisco, TX 75035For SaleMLS ID #21316025, Faisal Rehman. NTREIS
- $699,9904 bd3 ba3k sqft4104 Tiffany Dr, Flower Mound, TX 75022For SaleMLS ID #21266024, Saman Ilangasinghe. NTREIS
- $975,0004 bd4 ba3.5k sqft5904 Loch Maree Dr, Plano, TX 75093For SaleMLS ID #21304064, Andrew Montoya. NTREIS
- $699,0004 bd4 ba3.5k sqft8709 Herns Meadow Ln, McKinney, TX 75071For SaleMLS ID #21303367, Kristin Quigley. NTREIS
- $714,0004 bd4 ba3.4k sqft4305 Loch Haven Ct, McKinney, TX 75072For SaleMLS ID #21275907, Wendy Holcomb. NTREIS
- $747,5004 bd3 ba3k sqft306 W Bethel School Rd, Coppell, TX 75019For SaleMLS ID #21327417, Jack McLemore. NTREIS
- $749,9004 bd4 ba3.6k sqft8016 Blue Hole Ct, McKinney, TX 75070For SaleMLS ID #21323337, Jill Hartsell. NTREIS
- $739,9004 bd3 ba3.6k sqft1001 Bridgeport Ln, Prosper, TX 75078For SaleMLS ID #21169549, Paul Bush. NTREIS
- $669,9994 bd4 ba2.7k sqft8260 Paisley, The Colony, TX 75056For SaleMLS ID #21294949, Jason Brown. NTREIS
- $649,9005 bd5 ba3.6k sqft3408 Sandy Trail Ln, Plano, TX 75023For SaleMLS ID #21194016, Amy Thompson. NTREIS
- $689,0005 bd5 ba3.8k sqft7906 Lindsey Dr, Rowlett, TX 75088For SaleMLS ID #21288639, Mike Danielson. NTREIS
- $673,0005 bd5 ba3.9k sqft1507 Rice Run Dr, Wylie, TX 75098For SaleMLS ID #21292286, Nancy Garcia. NTREIS
