Welcome to this beautifully maintained Shaddock home in the highly sought-after Wellington community of Flower Mound! Ideally located near Wellington Elementary, this spacious two-story residence offers the perfect blend of comfort, style, and functionality. From the moment you step inside, you’re greeted by a dramatic entryway with soaring ceilings and an abundance of natural light flowing throughout the home. Designed for both everyday living and entertaining, the open-concept layout features a warm and inviting family room connected seamlessly to the kitchen, creating the perfect gathering space. French doors lead to a private study, ideal for working from home or creating a quiet retreat. Upstairs, you’ll find four generously sized bedrooms, including an oversized primary suite thoughtfully separated for added privacy. The spa-inspired primary bath and expansive walk-in closet with built-in storage add a touch of luxury to daily living. A large upstairs game room provides flexible space for a media room, playroom, or second living area. Step outside to enjoy the oversized backyard — perfect for entertaining, relaxing, or creating your dream outdoor oasis. Located in one of Flower Mound’s most desirable neighborhoods with access to top-rated schools, parks, trails, community amenities, shopping, and dining, this exceptional home combines timeless charm with an unbeatable location. A rare opportunity to own a spacious family home in the heart of Wellington!
For sale
$699,990
4104 Tiffany Dr, Flower Mound, TX 75022
4beds
3,054sqft
:
Get pre-qualified$5,384/mo
Single Family Residence
Built in 2002
6,926 Square Feet Lot
$681,600 Zestimate®
$229/sqft
$165/mo HOA
What's special
Abundance of natural lightFour generously sized bedroomsSpa-inspired primary bathOpen-concept layout
- 66 days |
- 464 |
- 29 |
Likely to sell faster than
Zillow last checked:
Listing updated:
Listed by:
Saman Ilangasinghe 0546812 469-701-1240,
Texas Properties 469-701-1240
Source: NTREIS,MLS#: 21266024
Facts & features
Interior
Bedrooms & bathrooms
- Bedrooms: 4
- Bathrooms: 3
- Full bathrooms: 2
- 1/2 bathrooms: 1
Primary bedroom
- Features: Double Vanity, Garden Tub/Roman Tub, Linen Closet, Separate Shower, Walk-In Closet(s)
- Level: Second
- Dimensions: 20 x 14
Bedroom
- Level: Second
- Dimensions: 13 x 11
Bedroom
- Level: Second
- Dimensions: 12 x 11
Bedroom
- Level: Second
- Dimensions: 12 x 11
Breakfast room nook
- Level: First
- Dimensions: 10 x 9
Den
- Level: First
- Dimensions: 12 x 12
Dining room
- Level: First
- Dimensions: 12 x 11
Other
- Level: Second
- Dimensions: 1 x 1
Other
- Level: Second
- Dimensions: 1 x 1
Half bath
- Level: First
- Dimensions: 1 x 1
Kitchen
- Features: Breakfast Bar, Eat-in Kitchen, Kitchen Island
- Level: First
- Dimensions: 13 x 13
Living room
- Level: First
- Dimensions: 19 x 15
Living room
- Level: Second
- Dimensions: 18 x 15
Utility room
- Level: First
- Dimensions: 7 x 6
Heating
- Zoned
Cooling
- Central Air, Ceiling Fan(s), Electric, Gas, Zoned
Appliances
- Included: Dishwasher, Disposal, Microwave
- Laundry: Washer Hookup, Electric Dryer Hookup
Features
- Vaulted Ceiling(s)
- Flooring: Carpet, Ceramic Tile
- Has basement: No
- Number of fireplaces: 1
- Fireplace features: Gas Starter
Interior area
- Total interior livable area: 3,054 sqft
Video & virtual tour
Property
Parking
- Total spaces: 2
- Parking features: Garage Faces Front, Garage, Garage Door Opener
- Attached garage spaces: 2
Features
- Levels: Two
- Stories: 2
- Pool features: None, Community
- Fencing: Wood
Lot
- Size: 6,926 Square Feet
- Dimensions: Less than .5 Acre (not Zero)
- Features: Back Yard, Corner Lot, Lawn, Subdivision, Sprinkler System
Details
- Parcel number: R217065
Construction
Type & style
- Home type: SingleFamily
- Architectural style: Traditional,Detached
- Property subtype: Single Family Residence
Materials
- Brick
- Foundation: Slab
- Roof: Composition
Condition
- Year built: 2002
Utilities & green energy
- Sewer: Public Sewer
- Water: Public
- Utilities for property: Sewer Available, Water Available
Green energy
- Energy efficient items: Appliances
Community & HOA
Community
- Features: Clubhouse, Pool, Sidewalks
- Security: Security System Owned, Security System, Fire Alarm, Smoke Detector(s)
- Subdivision: Wellington Estates Ph 1d
HOA
- Has HOA: Yes
- Services included: All Facilities, Association Management
- HOA fee: $165 monthly
- HOA name: Wellington-Flower Mound Residential
- HOA phone: 972-874-8483
Location
- Region: Flower Mound
Financial & listing details
- Price per square foot: $229/sqft
- Tax assessed value: $654,829
- Annual tax amount: $11,073
- Date on market: 5/21/2026
- Cumulative days on market: 67 days
- Listing terms: Cash,Conventional,VA Loan
Estimated market value
$681,600
$648,000 - $716,000
$3,664/mo
Price history
| Date | Event | Price |
|---|---|---|
| 7/15/2026 | Listed for rent | $4,395+69%$1/sqft |
Source: Zillow Rentals Report a problem | ||
| 5/21/2026 | Listed for sale | $699,990+16.7%$229/sqft |
Source: NTREIS #21266024 Report a problem | ||
| 3/20/2025 | Sold | -- |
Source: NTREIS #20815945 Report a problem | ||
| 2/12/2025 | Pending sale | $599,990$196/sqft |
Source: NTREIS #20815945 Report a problem | ||
| 1/13/2025 | Listed for sale | $599,990-7.6%$196/sqft |
Source: NTREIS #20815945 Report a problem | ||
| 4/6/2023 | Listing removed | -- |
Source: NTREIS #20045754 Report a problem | ||
| 6/18/2022 | Listing removed | $649,500$213/sqft |
Source: NTREIS #20045754 Report a problem | ||
| 5/7/2022 | Listed for sale | $649,500+64.4%$213/sqft |
Source: NTREIS #20045754 Report a problem | ||
| 6/16/2017 | Listing removed | $395,000$129/sqft |
Source: United Real Estate #13612280 Report a problem | ||
| 6/13/2017 | Listing removed | $2,600$1/sqft |
Source: United Real Estate #13616533 Report a problem | ||
| 6/4/2017 | Listed for rent | $2,600+6.1%$1/sqft |
Source: United Real Estate #13616533 Report a problem | ||
| 5/31/2017 | Listed for sale | $395,000+5.6%$129/sqft |
Source: United Real Estate #13612280 Report a problem | ||
| 4/20/2016 | Listing removed | $374,000$122/sqft |
Source: United Real Estate #13351083 Report a problem | ||
| 4/5/2016 | Listed for sale | $374,000+13.3%$122/sqft |
Source: United Real Estate #13351083 Report a problem | ||
| 4/5/2016 | Listing removed | $2,450-8.9%$1/sqft |
Source: United Real Estate #13305087 Report a problem | ||
| 2/12/2016 | Price change | $2,690-3.9%$1/sqft |
Source: United Real Estate #13305087 Report a problem | ||
| 1/21/2016 | Listed for rent | $2,800$1/sqft |
Source: United Real Estate #13305087 Report a problem | ||
| 12/31/2015 | Sold | -- |
Source: Agent Provided Report a problem | ||
| 10/30/2015 | Listed for sale | $330,000$108/sqft |
Source: Private Label Realty #13267648 Report a problem | ||
| 8/26/2005 | Sold | -- |
Source: Agent Provided Report a problem | ||
Public tax history
| Year | Property taxes | Tax assessment |
|---|---|---|
| 2025 | $11,073 -0.6% | $654,829 -0.5% |
| 2024 | $11,143 -1% | $658,211 -0.2% |
| 2023 | $11,255 +8.6% | $659,398 +18.3% |
| 2022 | $10,367 +20.1% | $557,555 +25.8% |
| 2021 | $8,630 +2.3% | $443,318 +5.6% |
| 2020 | $8,436 +1% | $419,946 +0.5% |
| 2019 | $8,355 -1.1% | $417,900 +2.5% |
| 2018 | $8,449 +6.4% | $407,718 +4.8% |
| 2017 | $7,939 | $389,102 +3.3% |
| 2016 | $7,939 +20.5% | $376,733 +22% |
| 2015 | $6,590 | $308,700 -0.8% |
| 2014 | $6,590 | $311,300 +10% |
| 2013 | $6,590 | $283,000 |
| 2012 | -- | $283,000 -3.1% |
| 2011 | -- | $292,087 -0.2% |
| 2010 | -- | $292,814 -3.1% |
| 2009 | -- | $302,130 +5.5% |
| 2007 | $6,406 +0.5% | $286,506 +6.5% |
| 2006 | $6,371 +3.1% | $269,097 +3.3% |
| 2005 | $6,181 | $260,521 +2% |
| 2004 | -- | $255,432 -0.9% |
| 2003 | -- | $257,878 +532.1% |
| 2002 | -- | $40,800 |
Find assessor info on the county website
Monthly payment
Est. payment
Payment breakdown
Explore the cost of this home by adjusting the details. Changes won't be saved.Climate risks
Neighborhood: Wellington
Nearby schools
GreatSchools rating
- 9/10Liberty Elementary SchoolGrades: PK-5Distance: 0.6 mi
- 10/10McKamy Middle SchoolGrades: 6-8Distance: 1.2 mi
- 9/10Flower Mound High SchoolGrades: 9-12Distance: 0.7 mi
Schools provided by the listing agent
- Elementary: Wellington
- Middle: Mckamy
- High: Flower Mound
- District: Lewisville ISD
Source: NTREIS. This data may not be complete. We recommend contacting the local school district to confirm school assignments for this home.
- $559,3004 bd2 ba2.5k sqft4108 Tiffany Dr, Flower Mound, TX 75022Off Market
- $597,3004 bd4 ba2.8k sqft4112 Tiffany Dr, Flower Mound, TX 75022Off Market
- $704,4004 bd3 ba3.4k sqft4101 Marbella Dr, Flower Mound, TX 75022Off Market
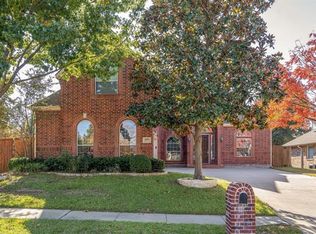
- $591,5004 bd3 ba2.7k sqft4105 Marbella Dr, Flower Mound, TX 75022Off Market

- $618,0004 bd3 ba2.8k sqft3208 Brittany Dr, Flower Mound, TX 75022Off Market
- $606,2004 bd2 ba3k sqft3212 Brittany Dr, Flower Mound, TX 75022Off Market
- $579,6003 bd2 ba2.6k sqft4116 Tiffany Dr, Flower Mound, TX 75022Off Market
- $614,6005 bd3 ba2.6k sqft3216 Brittany Dr, Flower Mound, TX 75022Off Market
A local agent can set up tours, give advice and negotiate with sellers.
A local lender can help you make sure your offer is ready when you are.
Similar homes
- $779,0004 bd4 ba3.5k sqft4201 Sandra Lynn Dr, Flower Mound, TX 75022For Sale
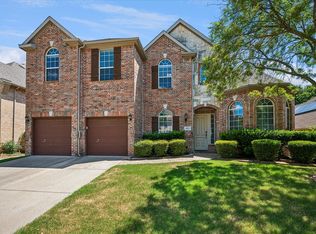 MLS ID #21325656, Kye Chong. NTREIS
 - $749,0004 bd3 ba3.2k sqft1517 Pearl River Dr, Flower Mound, TX 75028For Sale
 MLS ID #21272805, Auria Alejan Gutierrez Inzunza. NTREIS
 - $655,0004 bd3 ba2.4k sqft5213 Ravine Ridge Ct, Roanoke, TX 76262For Sale
 MLS ID #21335341, Megan Sommer. NTREIS
 - $747,5004 bd3 ba3k sqft306 W Bethel School Rd, Coppell, TX 75019For Sale
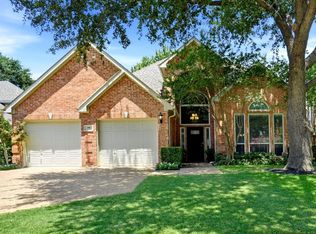 MLS ID #21327417, Jack McLemore. NTREIS
 - $799,9004 bd4 ba3.7k sqft6604 Elderberry Way, Argyle, TX 76226For SaleMLS ID #21338648, Jack McLemore. NTREIS
- $675,0004 bd3 ba2.6k sqft6923 Birch Creek Dr, Irving, TX 75063For SaleMLS ID #21317335, Christie Cannon. NTREIS
- $585,0004 bd4 ba3.6k sqft712 Lathrop St, Argyle, TX 76226For SaleMLS ID #21287400, Stephanie Seay. NTREIS
- $645,0004 bd3 ba3.5k sqft1021 Daylily Dr, Northlake, TX 76226For SaleMLS ID #21288953, Lauren Hilliard Ray. NTREIS
- $540,0004 bd4 ba3.5k sqft750 Peco St, Argyle, TX 76226For SaleMLS ID #21289094, Collin Roberts. NTREIS
- $698,0005 bd4 ba3k sqft5916 Mossbrook Trl, Dallas, TX 75252For SaleMLS ID #21262737, Rami Mustafa. NTREIS
- $725,0005 bd4 ba3.4k sqft4524 Huntwick Dr, Plano, TX 75024For SaleMLS ID #21294247, Kimberly Woodard. NTREIS
- $549,9004 bd4 ba3.2k sqft208 Equestrian Rd, Hickory Creek, TX 75065For SaleMLS ID #21312894, Marci Barton. NTREIS
- $635,0004 bd4 ba2.9k sqft828 Lakeview Ct, Coppell, TX 75019For SaleMLS ID #21271287, Kenny Conoley. NTREIS
- $669,9994 bd4 ba2.7k sqft8260 Paisley, The Colony, TX 75056For SaleMLS ID #21294949, Jason Brown. NTREIS
- $679,9004 bd3 ba3.2k sqft5832 Mossbrook Trl, Dallas, TX 75252For SaleMLS ID #21215119, Frank Hwang. NTREIS
- $610,0003 bd3 ba3.3k sqft1301 Meadows Ave, Argyle, TX 76226For SaleMLS ID #21219911, Brian White. NTREIS
- $425,0003 bd2 ba1.6k sqft5021 Marcus Dr, Flower Mound, TX 75028For SaleMLS ID #21329025, Rebecca Douglas. NTREIS
- $685,0004 bd4 ba3.3k sqft2515 Bedford Rd, Northlake, TX 76226For SaleMLS ID #21224794, Sabitha Kanaparthi. NTREIS
- $650,0004 bd3 ba2.9k sqft8351 Norwich, The Colony, TX 75056For SaleMLS ID #21284426, Nancy Spaans. NTREIS
- $634,5004 bd4 ba3.2k sqft2005 Saint Pierre Dr, Carrollton, TX 75006For SaleMLS ID #21309181, Taylor Walcik. NTREIS
