A striking brick-and-stone exterior welcomes you to this beautifully appointed home, where timeless finishes and versatile living spaces create the perfect blend of comfort and style. Inside, a dramatic two-story foyer and rich hardwood floors set an elegant tone, while the formal living and dining areas offer an inviting backdrop for gatherings. The spacious kitchen features granite countertops, a walk-in pantry, and an updated microwave (2026), opening to a warm family room centered around a gas or wood-burning fireplace. The private primary suite provides a peaceful retreat with a luxurious garden tub. Upstairs, discover a guest suite, two additional bedrooms, two full baths, a generous game room, and a flexible bonus space pre-wired for surround sound—ideal for a media room, home office, gym, or playroom. Outdoors, the oversized private backyard offers endless possibilities for entertaining, gardening, or relaxing. Additional highlights include a 2024 roof. Lantana residents enjoy access to top-rated schools, scenic walking trails, resort-style pools, pickleball courts, amenity centers, and more.With generous living spaces and thoughtful updates, 712 Lathrop Street is a gorgeous home that complements today’s lifestyle.
For sale
Price cut: $19K (7/8)
$600,000
712 Lathrop St, Argyle, TX 76226
4beds
3,679sqft
:
Get pre-qualified$4,560/mo
Single Family Residence
Built in 2008
7,927 Square Feet Lot
$-- Zestimate®
$163/sqft
$131/mo HOA
What's special
Gas or wood-burning fireplaceTimeless finishesRich hardwood floorsStriking brick-and-stone exteriorOversized private backyardGenerous living spacesWarm family room
- 34 days |
- 511 |
- 29 |
Zillow last checked:
Listing updated:
Listed by:
Stephanie Seay 0546721 214-636-8485,
Keller Williams Realty-FM 972-874-1905
Source: NTREIS,MLS#: 21287400
Facts & features
Interior
Bedrooms & bathrooms
- Bedrooms: 4
- Bathrooms: 4
- Full bathrooms: 3
- 1/2 bathrooms: 1
Primary bedroom
- Features: En Suite Bathroom, Walk-In Closet(s)
- Level: First
- Dimensions: 18 x 15
Bedroom
- Features: Walk-In Closet(s)
- Level: Second
- Dimensions: 14 x 13
Bedroom
- Features: Walk-In Closet(s)
- Level: Second
- Dimensions: 13 x 13
Bedroom
- Features: Walk-In Closet(s)
- Level: Second
- Dimensions: 13 x 11
Breakfast room nook
- Level: First
- Dimensions: 12 x 10
Dining room
- Level: First
- Dimensions: 19 x 13
Family room
- Level: First
- Dimensions: 14 x 10
Game room
- Level: Second
- Dimensions: 14 x 10
Kitchen
- Features: Built-in Features, Eat-in Kitchen
- Level: First
- Dimensions: 15 x 12
Living room
- Level: First
- Dimensions: 18 x 13
Utility room
- Features: Utility Room
- Level: First
- Dimensions: 0 x 0
Heating
- Central, Electric
Cooling
- Central Air, Ceiling Fan(s), Electric
Appliances
- Included: Dishwasher, Disposal
- Laundry: Washer Hookup, Laundry in Utility Room
Features
- Decorative/Designer Lighting Fixtures, Eat-in Kitchen, Granite Counters, High Speed Internet, Walk-In Closet(s)
- Windows: Window Coverings
- Has basement: No
- Number of fireplaces: 1
- Fireplace features: Gas, Wood Burning
Interior area
- Total interior livable area: 3,679 sqft
Video & virtual tour
Property
Parking
- Total spaces: 2
- Parking features: Garage Faces Front, Garage, Garage Door Opener
- Attached garage spaces: 2
Features
- Levels: Two
- Stories: 2
- Exterior features: Rain Gutters
- Pool features: None, Community
Lot
- Size: 7,927 Square Feet
- Features: Landscaped, Subdivision, Sprinkler System
Details
- Parcel number: R262802
Construction
Type & style
- Home type: SingleFamily
- Architectural style: Traditional,Detached
- Property subtype: Single Family Residence
Materials
- Brick, Rock, Stone
- Foundation: Slab
- Roof: Composition
Condition
- Year built: 2008
Utilities & green energy
- Utilities for property: Municipal Utilities, Sewer Available, Underground Utilities, Water Available
Community & HOA
Community
- Features: Clubhouse, Fitness Center, Other, Playground, Pickleball, Pool, Tennis Court(s), Trails/Paths, Curbs, Sidewalks
- Security: Security System
- Subdivision: Brenham Add
HOA
- Has HOA: Yes
- Amenities included: Maintenance Front Yard
- Services included: Association Management, Maintenance Grounds
- HOA fee: $131 monthly
- HOA name: Insight Association Mgmt
- HOA phone: 940-728-1660
Location
- Region: Argyle
Financial & listing details
- Price per square foot: $163/sqft
- Tax assessed value: $681,012
- Annual tax amount: $13,233
- Date on market: 6/19/2026
- Cumulative days on market: 34 days
Estimated market value
Not available
Estimated sales range
Not available
Not available
Price history
| Date | Event | Price |
|---|---|---|
| 7/8/2026 | Price change | $600,000-3.1%$163/sqft |
Source: NTREIS #21287400 Report a problem | ||
| 6/28/2026 | Price change | $619,000-0.9%$168/sqft |
Source: NTREIS #21287400 Report a problem | ||
| 6/19/2026 | Listed for sale | $624,900$170/sqft |
Source: NTREIS #21287400 Report a problem | ||
Public tax history
| Year | Property taxes | Tax assessment |
|---|---|---|
| 2025 | $11,530 +5.1% | $617,070 +10% |
| 2024 | $10,966 +18.7% | $560,973 +10% |
| 2023 | $9,235 -8.7% | $509,975 +10% |
| 2022 | $10,118 +4.3% | $463,614 +10% |
| 2021 | $9,698 +1.9% | $421,467 +4.7% |
| 2020 | $9,520 -3.9% | $402,487 -0.3% |
| 2019 | $9,912 -1.7% | $403,858 +4.8% |
| 2018 | $10,080 +10.8% | $385,391 +3% |
| 2017 | $9,096 | $374,000 +10% |
| 2016 | $9,096 +11% | $340,000 +3.2% |
| 2015 | $8,193 | $329,509 +10% |
| 2014 | $8,193 | $299,554 +10% |
| 2013 | $8,193 | $272,322 |
| 2012 | -- | $272,322 -10% |
| 2011 | -- | $302,500 +10% |
| 2010 | -- | $275,000 -8.3% |
| 2009 | -- | $300,000 +478% |
| 2005 | $1,619 | $51,905 +4.9% |
| 2004 | -- | $49,500 |
Find assessor info on the county website
Monthly payment
Est. payment
Payment breakdown
Explore the cost of this home by adjusting the details. Changes won't be saved.Climate risks
Neighborhood: Lantana
Nearby schools
GreatSchools rating
- 9/10EP Rayzor Elementary SchoolGrades: PK-5Distance: 0.8 mi
- 9/10Harpool Middle SchoolGrades: 6-8Distance: 1.3 mi
- 7/10Guyer High SchoolGrades: 9-12Distance: 2.9 mi
Schools provided by the listing agent
- Elementary: EP Rayzor
- Middle: Tom Harpool
- High: Guyer
- District: Denton ISD
Source: NTREIS. This data may not be complete. We recommend contacting the local school district to confirm school assignments for this home.
- $782,6005 bd4 ba4.1k sqft716 Lathrop St, Argyle, TX 76226Off Market
- $620,5004 bd3 ba3.6k sqft708 Lathrop St, Argyle, TX 76226Off Market
- $677,2004 bd3 ba4.4k sqft720 Lathrop St, Argyle, TX 76226Off Market
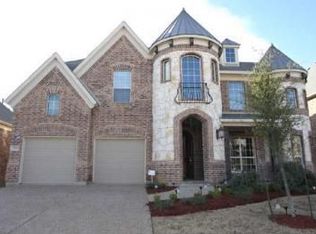
- $706,1005 bd5 ba4.1k sqft704 Lathrop St, Argyle, TX 76226Off Market
- $--6 bd4 ba4.3k sqft715 Skyler St, Lantana, TX 76226Sold
- $640,6005 bd4 ba3.6k sqft719 Skyler St, Argyle, TX 76226Off Market
- $738,7004 bd4 ba4.1k sqft711 Skyler St, Lantana, TX 76226Off Market
- $650,4004 bd4 ba3.6k sqft723 Skyler St, Argyle, TX 76226Off Market
A local agent can set up tours, give advice and negotiate with sellers.
A local lender can help you make sure your offer is ready when you are.
Similar homes
- $616,9004 bd4 ba3.4k sqft1270 Bonham Pkwy, Argyle, TX 76226For Sale
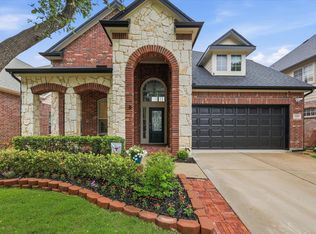 MLS ID #21232283, Gina Godsey. NTREIS
 - $550,0004 bd3 ba3k sqft851 Branch Crossing, Lantana, TX 76226For Sale
 MLS ID #21292728, Kimberly Blasi. NTREIS
 - $599,9005 bd5 ba3.3k sqft3006 Pottery Trl, Corinth, TX 76210For Sale
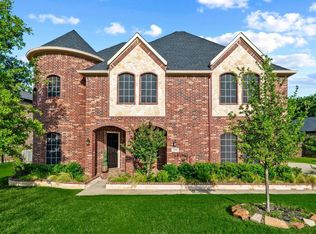 MLS ID #21315481, Sepideh Vaghefi. NTREIS
 - $640,0005 bd4 ba3.2k sqft1528 8th St, Argyle, TX 76226For Sale
 MLS ID #21290419, Veronica Delic. NTREIS
 - $549,9004 bd4 ba3.2k sqft208 Equestrian Rd, Hickory Creek, TX 75065For SaleMLS ID #21312894, Marci Barton. NTREIS
- $740,0005 bd4 ba4.3k sqft1204 Sand Jack Dr, Corinth, TX 76208For SaleMLS ID #21339032, Philippa May. NTREIS
- $510,0004 bd4 ba3.1k sqft5728 Brookside Dr, Denton, TX 76226For SaleMLS ID #21159345, Debbi Gomez. NTREIS
- $450,0004 bd3 ba2.7k sqft112 Cole Ct, Northlake, TX 76226For SaleMLS ID #21222614, Kristen Wright. NTREIS
- $565,0004 bd4 ba3k sqft212 Waterview Ct, Hickory Creek, TX 75065For SaleCentury 21 Mike Bowman Inc.
- $614,9904 bd5 ba3.5k sqft4720 River Edge Pl, Frisco, TX 75036For SaleMLS ID #21312571, Jessica Chen. NTREIS
- $649,9425 bd4 ba4k sqft3409 Florence Dr, Corinth, TX 76210For SaleMLS ID #21177767, Gary Tyner. NTREIS
- $799,0004 bd4 ba4.2k sqft3409 Meridian Dr, Northlake, TX 76226For SaleMLS ID #21234153, Naomi Jones. NTREIS
- $745,0004 bd4 ba2.8k sqft6940 Basket Flower Rd, Lewisville, TX 76226For SaleMLS ID #21256224, Rheanna Avila. NTREIS
- $650,0004 bd3 ba2.5k sqft1012 Woodbriar Dr, Grapevine, TX 76051For SaleMLS ID #21293406, Jeannette Rohan. NTREIS
- $569,9004 bd3 ba3.1k sqft2417 Autry Ln, Justin, TX 76247For SaleMLS ID #21216498, Lily Moore. NTREIS
- $612,5004 bd4 ba3.3k sqft1901 Winchester Dr, Frisco, TX 75033For SaleMLS ID #21264894, Ron Barber. NTREIS
- $565,5004 bd4 ba3.6k sqft833 Fireside Dr, Aubrey, TX 76227For SaleMLS ID #21305336, Christie Cannon. NTREIS
- $600,0005 bd4 ba3.4k sqft15664 Wild Cherry Ln, Roanoke, TX 76262For SaleMLS ID #21303046, Christie Russell. NTREIS
- $625,0004 bd3 ba2.6k sqft1310 Austin Thomas Dr, Keller, TX 76248For SaleMLS ID #21327114, Genevieve Talbott. NTREIS
- $599,9004 bd3 ba2.6k sqft4213 Rocky Ridge Trl, Little Elm, TX 75068For SaleMLS ID #21273552, Megan Christensen. NTREIS
