Step inside this stunning 6-bedroom, 4-bathroom home offering 4,376 square feet of thoughtfully designed living space, where luxury, comfort, and entertainment come together for your own resort style retreat right at home. Located in a community known for its award-winning golf course, and impressive array of amenities including multiple pools, fitness centers, parks, walking and jogging trails, tennis courts, pickleball courts, and more. It’s a lifestyle community that feels like a year-round vacation.
From the moment you arrive, the home makes a statement with exquisite hand-forged wrought iron doors. Inside, the expansive living room is both elegant and inviting, complete with built-in surround sound, and a wet bar, making it perfect for entertaining or relaxing nights in.
At the heart of the home, the open and spacious kitchen is designed for both function and style, featuring abundant counter space, generous cabinetry, and an upgraded gas range cooking stove, perfect those who loves to cook and host.
The secluded primary suite, highlighted with a cozy fireplace that ensures the perfect space to relax. From the primary, open up the wrought iron door leading directly to the backyard oasis, offering effortless access to the pool and outdoor living areas. The backyard itself features a beautiful pool and expansive outdoor grilling space, perfect for gatherings, celebrations, or peaceful relaxation.
Follow the sculpted curved stairs, and you’ll find a dedicated movie theater room, complete with a projection screen and surround sound equipment that WILL convey with the home, delivering a true cinematic experience without ever leaving your house. With four more generously sized bedrooms on the second level, along with a game room and additional media space, providing endless flexibility for family, guests, there is no shortage of room. Every space in this home is designed with scale and comfort in mind.
Don't miss your chance to make this your own!
Sold
Price Unknown
715 Skyler St, Lantana, TX 76226
6beds
4,376sqft
Single Family Residence
Built in 2007
7,492 Square Feet Lot
$699,400 Zestimate®
$--/sqft
$5,044 Estimated rent
Home value
$699,400
$664,000 - $741,000
$5,044/mo
Zestimate® history
Owner options
List your home for rent
$5,044/mo
Rent Zestimate®
Find your next renter with Zillow Rental Manager. Plus, with online applications, you can quickly screen prospective tenants – for free.
$5,044/mo
Rent Zestimate®
Refinance and save
$131/mo
Est. payment
Refinancing to a lower rate could help reduce your monthly payments and save thousands over the life of the loan.
$131/mo
Est. payment
Explore your selling options
Work with a Zillow partner agent
Leverage their expertise and Zillow's premium Showcase listings to get your home seen by more buyers.
Get startedList with your own agent
Get your home in front of millions of buyers by listing it on Zillow.
Learn how to do itSell it yourself
Take full control of how buyers see your home on Zillow by listing For Sale by Owner (FSBO).
List your homeWhat's special
Beautiful poolBackyard oasisExpansive outdoor grilling spaceAdditional media spaceBuilt-in surround soundDedicated movie theater roomWet bar
Zillow last checked:
Listing updated:
Listed by:
Colby Poston 0732820 817-913-2116,
The Whiting Group 817-913-2116
Bought with:
Sandy Mozur, 0459642
Coldwell Banker Realty
Source: NTREIS,MLS#: 21174649
Facts & features
Interior
Bedrooms & bathrooms
- Bedrooms: 6
- Bathrooms: 4
- Full bathrooms: 4
Primary bedroom
- Features: Ceiling Fan(s), Dual Sinks, Fireplace, Garden Tub/Roman Tub, Walk-In Closet(s)
- Level: First
- Dimensions: 20 x 15
Bedroom
- Features: Ceiling Fan(s), Walk-In Closet(s)
- Level: Second
- Dimensions: 12 x 12
Bedroom
- Features: Ceiling Fan(s), Walk-In Closet(s)
- Level: Second
- Dimensions: 14 x 12
Bedroom
- Features: Ceiling Fan(s), Walk-In Closet(s)
- Level: Second
- Dimensions: 12 x 12
Breakfast room nook
- Features: Granite Counters, Kitchen Island
- Level: First
- Dimensions: 12 x 10
Game room
- Features: Built-in Features, Ceiling Fan(s)
- Level: Second
- Dimensions: 10 x 10
Kitchen
- Features: Built-in Features, Granite Counters, Kitchen Island, Pantry, Stone Counters, Walk-In Pantry
- Level: First
- Dimensions: 25 x 14
Living room
- Features: Ceiling Fan(s), Fireplace
- Level: First
- Dimensions: 15 x 19
Living room
- Features: Ceiling Fan(s)
- Level: First
- Dimensions: 27 x 11
Media room
- Features: Ceiling Fan(s)
- Level: Second
- Dimensions: 17 x 15
Utility room
- Level: First
- Dimensions: 7 x 6
Heating
- Central
Cooling
- Central Air, Ceiling Fan(s), Electric
Appliances
- Included: Built-In Gas Range, Convection Oven, Dishwasher, Gas Cooktop, Disposal, Gas Water Heater, Microwave, Refrigerator
Features
- Wet Bar, Built-in Features, Chandelier, Decorative/Designer Lighting Fixtures, Granite Counters, High Speed Internet, Kitchen Island, Open Floorplan, Pantry, Smart Home, Cable TV, Walk-In Closet(s), Wired for Sound
- Flooring: Carpet, Hardwood, Tile
- Windows: Bay Window(s)
- Has basement: No
- Number of fireplaces: 2
- Fireplace features: Gas Starter, Living Room, Primary Bedroom
Interior area
- Total interior livable area: 4,376 sqft
Property
Parking
- Total spaces: 3
- Parking features: Epoxy Flooring, Garage
- Attached garage spaces: 3
Features
- Levels: Two
- Stories: 2
- Patio & porch: Awning(s), Patio
- Exterior features: Awning(s), Garden, Gas Grill, Outdoor Grill, Outdoor Living Area, Private Yard, Rain Gutters, Storage
- Pool features: Gunite, In Ground, Pool, Pool Sweep, Community
- Fencing: Other,Wood
Lot
- Size: 7,492 Square Feet
- Features: Back Yard, Lawn, Sprinkler System, Few Trees
Details
- Additional structures: Pergola
- Parcel number: R262795
- Other equipment: Home Theater
Construction
Type & style
- Home type: SingleFamily
- Architectural style: Traditional,Detached
- Property subtype: Single Family Residence
Materials
- Brick, Rock, Stone
- Foundation: Slab
- Roof: Composition
Condition
- Year built: 2007
Utilities & green energy
- Sewer: Public Sewer
- Utilities for property: Municipal Utilities, Sewer Available, Water Available, Cable Available
Community & HOA
Community
- Features: Clubhouse, Fitness Center, Fishing, Golf, Other, Playground, Park, Pickleball, Pool, Tennis Court(s), Trails/Paths
- Security: Carbon Monoxide Detector(s), Smoke Detector(s)
- Subdivision: Brenham Add
HOA
- Has HOA: Yes
- Services included: All Facilities, Association Management, Maintenance Grounds, Maintenance Structure
- HOA fee: $131 monthly
- HOA name: Insight Association Management
- HOA phone: 214-494-6002
Location
- Region: Lantana
Financial & listing details
- Tax assessed value: $757,571
- Annual tax amount: $16,246
- Date on market: 2/12/2026
- Cumulative days on market: 112 days
- Listing terms: Cash,Conventional,FHA,VA Loan
- Exclusions: TV's, Wall art
Price history
| Date | Event | Price |
|---|---|---|
| 6/3/2026 | Sold | -- |
Source: NTREIS #21174649 Report a problem | ||
| 4/25/2026 | Contingent | $720,000$165/sqft |
Source: NTREIS #21174649 Report a problem | ||
| 4/16/2026 | Price change | $720,000-2%$165/sqft |
Source: NTREIS #21174649 Report a problem | ||
| 3/13/2026 | Price change | $735,000-2%$168/sqft |
Source: NTREIS #21174649 Report a problem | ||
| 2/12/2026 | Listed for sale | $749,900+72.4%$171/sqft |
Source: NTREIS #21174649 Report a problem | ||
| 1/29/2019 | Listing removed | $435,000$99/sqft |
Source: eXp Realty, LLC #13928420 Report a problem | ||
| 1/15/2019 | Pending sale | $435,000$99/sqft |
Source: eXp Realty, LLC #13928420 Report a problem | ||
| 12/19/2018 | Price change | $435,000-1.1%$99/sqft |
Source: eXp Realty, LLC #13928420 Report a problem | ||
| 11/19/2018 | Price change | $440,000-1.1%$101/sqft |
Source: eXp Realty, LLC #13928420 Report a problem | ||
| 10/29/2018 | Price change | $445,000-2.2%$102/sqft |
Source: eXp Realty, LLC #13928420 Report a problem | ||
| 10/5/2018 | Price change | $455,000-2.2%$104/sqft |
Source: eXp Realty, LLC #13928420 Report a problem | ||
| 9/5/2018 | Listed for sale | $465,000+12%$106/sqft |
Source: eXp Realty, LLC #13928420 Report a problem | ||
| 3/29/2013 | Listing removed | $415,000$95/sqft |
Source: DRO Management II, LLC #11916125 Report a problem | ||
| 3/13/2013 | Listed for sale | $415,000$95/sqft |
Source: DRO Management II, LLC #11916125 Report a problem | ||
Public tax history
| Year | Property taxes | Tax assessment |
|---|---|---|
| 2025 | $16,246 +1.8% | $757,571 +2.7% |
| 2024 | $15,959 +0.4% | $737,725 -5.2% |
| 2023 | $15,889 +16.2% | $778,568 +31% |
| 2022 | $13,673 +17.6% | $594,284 +21.9% |
| 2021 | $11,626 +1.9% | $487,559 +4.9% |
| 2020 | $11,409 -0.8% | $464,598 -0.3% |
| 2019 | $11,498 -1.6% | $466,188 +4.9% |
| 2018 | $11,687 +5.1% | $444,577 +3.1% |
| 2017 | $11,125 | $431,402 +4.5% |
| 2016 | $11,125 +17.1% | $412,769 +8.4% |
| 2015 | $9,502 | $380,694 +10% |
| 2014 | $9,502 | $346,085 +10% |
| 2013 | $9,502 | $314,623 -0.7% |
| 2012 | -- | $316,922 -14.5% |
| 2011 | -- | $370,528 +2.5% |
| 2010 | -- | $361,474 -9.5% |
| 2009 | -- | $399,292 +673.7% |
| 2005 | $1,610 | $51,608 +4.3% |
| 2004 | -- | $49,500 |
Find assessor info on the county website
Neighborhood: Lantana
Nearby homes
- $741,0004 bd4 ba4.1k sqft711 Skyler St, Lantana, TX 76226Off Market

- $642,6005 bd4 ba3.6k sqft719 Skyler St, Argyle, TX 76226Off Market
- $654,5004 bd4 ba3.6k sqft723 Skyler St, Argyle, TX 76226Off Market
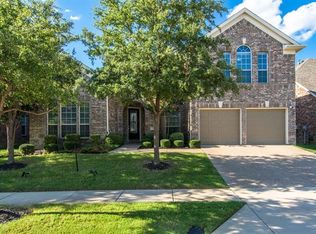
- $643,8004 bd3 ba3.6k sqft707 Skyler St, Argyle, TX 76226Off Market
- $585,0004 bd4 ba3.6k sqft712 Lathrop St, Argyle, TX 76226For Sale
- $624,7004 bd3 ba3.6k sqft708 Lathrop St, Argyle, TX 76226Off Market
- $778,8005 bd4 ba4.1k sqft716 Lathrop St, Argyle, TX 76226Off Market
- $705,4005 bd5 ba4.1k sqft704 Lathrop St, Argyle, TX 76226Off Market
Nearby schools
GreatSchools rating
- 9/10EP Rayzor Elementary SchoolGrades: PK-5Distance: 0.8 mi
- 9/10Harpool Middle SchoolGrades: 6-8Distance: 1.3 mi
- 7/10Guyer High SchoolGrades: 9-12Distance: 2.9 mi
Schools provided by the listing agent
- Elementary: EP Rayzor
- Middle: Tom Harpool
- High: Guyer
- District: Denton ISD
Source: NTREIS. This data may not be complete. We recommend contacting the local school district to confirm school assignments for this home.
Get a cash offer in 3 minutes
Find out how much your home could sell for in as little as 3 minutes with a no-obligation cash offer.
Estimated market value
$699,400
Get a cash offer in 3 minutes
Find out how much your home could sell for in as little as 3 minutes with a no-obligation cash offer.
Estimated market value
$699,400
- Texas
- Denton County
- Argyle
- 76226
- Lantana
- 715 Skyler St
Nearby cities
Nearby neighborhoods
Nearby zip codes
Other Argyle Topics
