Nestled in the sought-after Estates of Oak Run, this beautifully maintained single-story home offers 4 bedrooms, 3 full bathrooms, and a spacious open floor plan. If you've been searching for a home with mature trees and a larger lot, this is the one! Gorgeous engineered wood flooring flows throughout most of the home, with comfortable carpet in the guest bedrooms. The expansive living room opens seamlessly to the kitchen, creating the perfect space for entertaining and everyday living. The kitchen features granite countertops, a center island, stainless steel appliances, a gas cooktop, and abundant cabinet space. Just off the entry, the current homeowners have transformed the fourth bedroom into a stunning home office complete with custom built-ins. This room connects through a Jack-and-Jill bathroom to an additional secondary bedroom, offering flexibility for a home office, or guest suite. Privately situated, the spacious primary suite is a true retreat, featuring a cozy fireplace and an oversized ensuite bath with dual vanities, a large walk-in closet, soaking tub, and separate shower. A secondary bedroom is tucked away on its own wing of the home with built-in storage and convenient access to a full bathroom, providing added privacy for guests or family members. Step outside to enjoy the covered patio overlooking a large, tree-filled backyard with plenty of shade and room to relax or play. Located within the highly acclaimed Keller ISD feeder pattern, this home offers the perfect combination of space, comfort, and an unbeatable location.
Under contract
$625,000
1310 Austin Thomas Dr, Keller, TX 76248
4beds
2,602sqft
:
Get pre-qualified$4,664/mo
Single Family Residence
Built in 1995
0.29 Acres Lot
$604,500 Zestimate®
$240/sqft
$67/mo HOA
What's special
Larger lotStainless steel appliancesSpacious open floor planGorgeous engineered wood flooringCovered patioLarge walk-in closetOversized ensuite bath
- 18 days |
- 1,604 |
- 136 |
Likely to sell faster than
Zillow last checked:
Listing updated:
Listed by:
Genevieve Talbott 0636138 832-428-2800,
Keller Williams Lonestar DFW 817-795-2500,
Kyle Talbott 0591459 817-300-3815,
Keller Williams Lonestar DFW
Source: NTREIS,MLS#: 21327114
Facts & features
Interior
Bedrooms & bathrooms
- Bedrooms: 4
- Bathrooms: 3
- Full bathrooms: 3
Primary bedroom
- Features: Ceiling Fan(s), Dual Sinks, En Suite Bathroom, Fireplace, Garden Tub/Roman Tub, Separate Shower, Walk-In Closet(s)
- Level: First
- Dimensions: 17 x 16
Bedroom
- Level: First
- Dimensions: 13 x 11
Bedroom
- Level: First
- Dimensions: 11 x 11
Bedroom
- Features: Built-in Features
- Level: First
- Dimensions: 12 x 10
Dining room
- Level: First
- Dimensions: 15 x 11
Family room
- Features: Ceiling Fan(s), Fireplace
- Level: First
- Dimensions: 20 x 16
Kitchen
- Features: Eat-in Kitchen, Granite Counters, Kitchen Island
- Level: First
- Dimensions: 13 x 11
Living room
- Features: Ceiling Fan(s)
- Level: First
- Dimensions: 14 x 14
Heating
- Central, Natural Gas
Cooling
- Central Air, Electric
Appliances
- Included: Some Gas Appliances, Dishwasher, Electric Oven, Gas Cooktop, Disposal, Plumbed For Gas
Features
- Eat-in Kitchen, Kitchen Island, Walk-In Closet(s)
- Flooring: Carpet, Ceramic Tile, Engineered Hardwood
- Has basement: No
- Number of fireplaces: 2
- Fireplace features: Gas
Interior area
- Total interior livable area: 2,602 sqft
Video & virtual tour
Property
Parking
- Total spaces: 2
- Parking features: Garage, Garage Door Opener
- Attached garage spaces: 2
Features
- Levels: One
- Stories: 1
- Patio & porch: Covered
- Pool features: None
- Fencing: Wood,Wrought Iron
Lot
- Size: 0.29 Acres
- Features: Back Yard, Interior Lot, Lawn, Landscaped, Many Trees
Details
- Parcel number: 06707858
Construction
Type & style
- Home type: SingleFamily
- Architectural style: Detached
- Property subtype: Single Family Residence
Materials
- Roof: Composition
Condition
- Year built: 1995
Utilities & green energy
- Sewer: Public Sewer
- Water: Public
- Utilities for property: Natural Gas Available, Sewer Available, Separate Meters, Water Available
Community & HOA
Community
- Subdivision: Estates Of Oak Run Add
HOA
- Has HOA: Yes
- Services included: Association Management, Maintenance Grounds
- HOA fee: $800 annually
- HOA name: Neighborhood Management Inc
- HOA phone: 972-359-1548
Location
- Region: Keller
Financial & listing details
- Price per square foot: $240/sqft
- Tax assessed value: $551,187
- Annual tax amount: $10,118
- Date on market: 7/10/2026
- Cumulative days on market: 19 days
- Listing terms: Cash,Conventional,FHA,VA Loan
Estimated market value
$604,500
$574,000 - $635,000
$3,939/mo
Price history
| Date | Event | Price |
|---|---|---|
| 7/24/2026 | Contingent | $625,000$240/sqft |
Source: NTREIS #21327114 Report a problem | ||
| 7/10/2026 | Listed for sale | $625,000$240/sqft |
Source: NTREIS #21327114 Report a problem | ||
Public tax history
| Year | Property taxes | Tax assessment |
|---|---|---|
| 2025 | $7,889 -5.4% | $551,187 |
| 2024 | $8,342 +6.3% | $551,187 -5.8% |
| 2023 | $7,845 -14.1% | $585,408 +26.3% |
| 2022 | $9,133 +2.9% | $463,578 +8.2% |
| 2021 | $8,875 +6.7% | $428,316 +14.8% |
| 2020 | $8,321 -5.3% | $373,223 +1.8% |
| 2019 | $8,784 -2.7% | $366,481 +2.2% |
| 2018 | $9,032 +0.2% | $358,740 +1.7% |
| 2017 | $9,017 +9.4% | $352,777 +10.3% |
| 2016 | $8,239 +13.1% | $319,758 +15% |
| 2015 | $7,282 | $278,100 |
| 2014 | $7,282 | $278,100 +4.4% |
| 2013 | -- | $266,300 +4.1% |
| 2012 | -- | $255,900 -6.4% |
| 2011 | -- | $273,400 +9.2% |
| 2010 | -- | $250,400 -3.8% |
| 2009 | -- | $260,200 |
| 2008 | -- | $260,200 +6.7% |
| 2007 | -- | $243,900 |
| 2006 | -- | $243,900 |
| 2005 | -- | $243,900 +6.2% |
| 2004 | -- | $229,600 -5.9% |
| 2003 | -- | $243,900 +2.3% |
| 2002 | -- | $238,500 +6.7% |
| 2001 | -- | $223,500 +5.3% |
| 2000 | -- | $212,200 |
Find assessor info on the county website
Monthly payment
Est. payment
Payment breakdown
Explore the cost of this home by adjusting the details. Changes won't be saved.Climate risks
Neighborhood: 76248
Nearby schools
GreatSchools rating
- 8/10Shady Grove Elementary SchoolGrades: PK-4Distance: 0.7 mi
- 9/10Indian Springs Middle SchoolGrades: 5-8Distance: 1.6 mi
- 8/10Keller High SchoolGrades: 9-12Distance: 1.9 mi
Schools provided by the listing agent
- Elementary: Shadygrove
- Middle: Indian Springs
- High: Keller
- District: Keller ISD
Source: NTREIS. This data may not be complete. We recommend contacting the local school district to confirm school assignments for this home.
- $779,0004 bd4 ba3.3k sqft1314 Austin Thomas Dr, Keller, TX 76248Off Market
- $--4 bd3 ba3k sqft1306 Austin Thomas Dr, Keller, TX 76248Sold
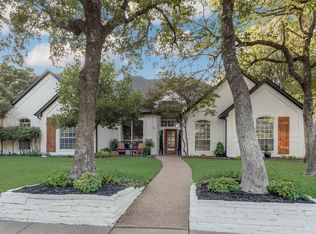
- $709,9004 bd3 ba3.3k sqft1307 Austin Thomas Dr, Keller, TX 76248Off Market
- $854,7005 bd4 ba3.7k sqft1311 Austin Thomas Dr, Keller, TX 76248Off Market
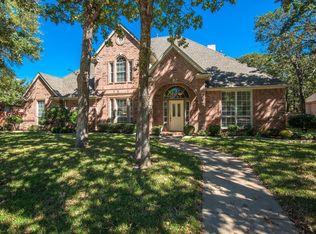
- $--4 bd3 ba3.1k sqft1318 Austin Thomas Dr, Keller, TX 76248Sold
- $692,0004 bd4 ba3k sqft1302 Austin Thomas Dr, Keller, TX 76248Off Market
- $755,4004 bd3 ba3.5k sqft1004 Atlee Dr, Keller, TX 76248Off Market
- $--4 bd4 ba3.9k sqft1315 Austin Thomas Dr, Keller, TX 76248Sold
A local agent can set up tours, give advice and negotiate with sellers.
A local lender can help you make sure your offer is ready when you are.
Similar homes
- $635,0004 bd3 ba3.4k sqft1537 Lakeview Dr, Keller, TX 76248For Sale
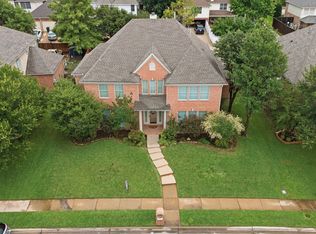 MLS ID #21272920, Melanie Hartmann. NTREIS
 - $599,0003 bd3 ba2.7k sqft221 Versailles Ln, Keller, TX 76248For Sale
 MLS ID #21338957, Margo Tapia. NTREIS
 - $624,9005 bd4 ba3.4k sqft2005 Old York Dr, Keller, TX 76248For Sale
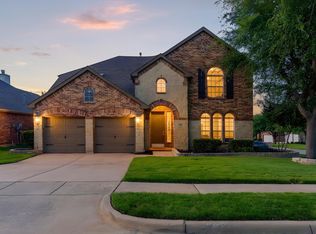 MLS ID #21320562, Courtney Morris. NTREIS
 - $689,0004 bd3 ba3.4k sqft805 Highland Lakes Ct, Keller, TX 76248For Sale
 MLS ID #21259254, Christopher Carlson. NTREIS
 - $649,8994 bd3 ba3.5k sqft7921 Shady Oaks Dr, North Richland Hills, TX 76182For SaleMLS ID #21337629, Winnie Wayne. NTREIS
- $549,0004 bd4 ba3.4k sqft2123 Serene Ct, Keller, TX 76248For SaleMLS ID #21279983, Glenn Wegner. NTREIS
- $700,0003 bd3 ba2.2k sqft1410 Mary Ct, Keller, TX 76262For SaleMLS ID #21314210, Hilary Barnett. NTREIS
- $685,0004 bd4 ba3.4k sqft2201 Bayou Ct, Keller, TX 76248For SaleMLS ID #21194713, Terra Wood. NTREIS
- $865,0004 bd3 ba3.2k sqft1612 Wingate Ct, Keller, TX 76248For SaleMLS ID #21243342, TJ Hotchkin. NTREIS
- $599,9004 bd4 ba3.3k sqft8421 Parkdale Dr, North Richland Hills, TX 76182For SaleMLS ID #21234514, Leigh Brodner. NTREIS
- $569,9003 bd2 ba2.2k sqft3317 Clearfield Dr, Grapevine, TX 76051For SaleMLS ID #21336968, Elena Sweetser. NTREIS
- $579,0004 bd3 ba3.8k sqft8525 Castle Creek Rd, North Richland Hills, TX 76182For SaleMLS ID #21169439, Josh Mills. NTREIS
- $650,0004 bd3 ba2.6k sqft801 Creek Hollow Ln, Fort Worth, TX 76131For SaleMLS ID #21243234, Chris Farley. NTREIS
- $510,0004 bd3 ba2.7k sqft7613 Woodhaven Dr, North Richland Hills, TX 76182For SaleMLS ID #21156517, Dana Bryant. NTREIS
- $675,0004 bd4 ba2.9k sqft3500 Nandina Dr, Flower Mound, TX 75022For SaleMLS ID #21341115, Carissa Acker. NTREIS
- $439,9004 bd3 ba2.9k sqft4745 Eagle Trace Dr, Fort Worth, TX 76244For SaleMLS ID #21332930, Miranda Brown. NTREIS
- $599,9004 bd3 ba2.8k sqft5968 Riverbend Pl, Fort Worth, TX 76112For SaleMLS ID #21099630, Jack McLemore. NTREIS
- $764,9004 bd4 ba3.7k sqft9705 Bowman Dr, Fort Worth, TX 76244For SaleMLS ID #21286043, Chase Hall. NTREIS
- $649,9994 bd3 ba2.6k sqft417 Chestnut Ln, Roanoke, TX 76262For SaleMLS ID #21303508, ALEX Guess. NTREIS
- $630,0003 bd3 ba2.9k sqft2401 Brown Bear Way, Euless, TX 76039For SaleMLS ID #21295565, Andy Scott. NTREIS
