30,000 Seller concession to use for improvements, Rate buy down, however you see fit!! A perfect opportunity to start off with equity priced below neighborhood market value creating and ability to add your own style. The home has been recently freshened up with brand-new wood flooring and fresh trending interior paint. A home with comfort, updates, and space to stretch out. Set on an oversized lot in one of Keller’s most established neighborhoods Estates of Oak Run. This spacious 4-bedroom, 3-bathroom home offers a flexible layout with three separate living areas, formal dining, and a thoughtful floorplan that works for today’s lifestyle. Downstairs includes a private bedroom and full bath with direct access to the backyard—ideal for multigenerational living, guests, or a dedicated office away from the main living space. The oversized primary suite offers great separation from the other bedrooms and includes plenty of room to create your own retreat. Upstairs, a large game room with built-in shelving gives you a ready-made bonus space for movie nights, a playroom, or a second living area. Two additional bedrooms upstairs share a full bath and provide plenty of space for family or guests. Step outside and discover a true backyard oasis. The heated pool can be enjoyed year-round, and the mature trees surrounding the yard offer natural shade and added privacy. Whether you're relaxing poolside or entertaining on the patio, this backyard was designed to be lived in. Recently replaced is the roof and well-maintained systems offer peace of mind. Located in top-rated Keller ISD Shadygrove Elementary less than 5min away with easy access to parks, schools, and shopping, this home checks every box.
Sold
Price Unknown
1318 Austin Thomas Dr, Keller, TX 76248
4beds
3,181sqft
Single Family Residence
Built in 1995
0.29 Acres Lot
$655,100 Zestimate®
$--/sqft
$6,148 Estimated rent
Home value
$655,100
$603,000 - $708,000
$6,148/mo
Zestimate® history
Owner options
List your home for rent
$6,148/mo
Rent Zestimate®
Find your next renter with Zillow Rental Manager. Plus, with online applications, you can quickly screen prospective tenants – for free.
$6,148/mo
Rent Zestimate®
Refinance and save
$800/mo
Est. payment
Refinancing to a lower rate could help reduce your monthly payments and save thousands over the life of the loan.
$800/mo
Est. payment
Explore your selling options
Work with a Zillow partner agent
Leverage their expertise and Zillow's premium Showcase listings to get your home seen by more buyers.
Get startedList with your own agent
Get your home in front of millions of buyers by listing it on Zillow.
Learn how to do itSell it yourself
Take full control of how buyers see your home on Zillow by listing For Sale by Owner (FSBO).
List your homeWhat's special
Heated poolThoughtful floorplanFlexible layoutFormal diningOversized lotFresh trending interior paintOversized primary suite
Zillow last checked:
Listing updated:
Listed by:
Scott Wandell 0729916 469-815-9054,
EXP REALTY 888-519-7431
Bought with:
Chad Collins
JPAR North Central Metro 1
Source: NTREIS,MLS#: 20956698
Facts & features
Interior
Bedrooms & bathrooms
- Bedrooms: 4
- Bathrooms: 3
- Full bathrooms: 3
Primary bedroom
- Level: First
- Dimensions: 14 x 20
Bedroom
- Level: First
- Dimensions: 10 x 10
Bedroom
- Level: Second
- Dimensions: 1 x 1
Primary bathroom
- Level: First
- Dimensions: 1 x 1
Dining room
- Level: First
- Dimensions: 14 x 15
Family room
- Level: First
- Dimensions: 12 x 13
Other
- Level: First
- Dimensions: 1 x 1
Kitchen
- Level: First
- Dimensions: 12 x 10
Living room
- Level: First
- Dimensions: 12 x 11
Heating
- Central, Fireplace(s), Natural Gas
Cooling
- Central Air, Ceiling Fan(s), Electric
Appliances
- Included: Double Oven, Dishwasher, Electric Cooktop, Disposal, Gas Range, Gas Water Heater, Microwave
- Laundry: Gas Dryer Hookup, Laundry in Utility Room
Features
- Built-in Features, Chandelier, Cathedral Ceiling(s), Decorative/Designer Lighting Fixtures, Double Vanity, Eat-in Kitchen, Granite Counters, High Speed Internet, Kitchen Island, Multiple Master Suites, Open Floorplan, Pantry, Cable TV, Wired for Data, Natural Woodwork, Walk-In Closet(s), Wired for Sound
- Flooring: Carpet, Ceramic Tile, Wood
- Windows: Window Coverings
- Has basement: No
- Number of fireplaces: 1
- Fireplace features: Family Room
Interior area
- Total interior livable area: 3,181 sqft
Property
Parking
- Total spaces: 3
- Parking features: Additional Parking, Covered, Door-Multi, Direct Access, Driveway, Garage, Inside Entrance, On Site, Garage Faces Side
- Attached garage spaces: 3
- Has uncovered spaces: Yes
Features
- Levels: Two
- Stories: 2
- Patio & porch: Rear Porch, Enclosed, Patio, Covered
- Exterior features: Private Yard, Rain Gutters
- Has private pool: Yes
- Pool features: Heated, In Ground, Pool, Private, Pool/Spa Combo
- Fencing: Back Yard,Fenced,Gate,Wood
Lot
- Size: 0.29 Acres
- Features: Back Yard, Interior Lot, Lawn, Landscaped, Many Trees, Subdivision, Sprinkler System
Details
- Parcel number: 06707874
Construction
Type & style
- Home type: SingleFamily
- Architectural style: Traditional,Detached
- Property subtype: Single Family Residence
- Attached to another structure: Yes
Materials
- Brick
- Foundation: Slab
- Roof: Composition,Shingle
Condition
- Year built: 1995
Utilities & green energy
- Sewer: Public Sewer
- Water: Public
- Utilities for property: Natural Gas Available, Phone Available, Sewer Available, Separate Meters, Underground Utilities, Water Available, Cable Available
Community & HOA
Community
- Security: Security System Owned, Security System, Smoke Detector(s)
- Subdivision: Estates Of Oak Run Add
HOA
- Has HOA: Yes
- Services included: Association Management, Maintenance Grounds, Maintenance Structure
- HOA fee: $800 annually
- HOA name: Neighborhood Mgmt Inc
- HOA phone: 972-359-1548
Location
- Region: Keller
Financial & listing details
- Tax assessed value: $668,372
- Annual tax amount: $12,231
- Date on market: 6/20/2025
- Cumulative days on market: 32 days
- Listing terms: Cash,Conventional,FHA,VA Loan
- Exclusions: N/A
Price history
| Date | Event | Price |
|---|---|---|
| 9/5/2025 | Sold | -- |
Source: NTREIS #20956698 Report a problem | ||
| 8/14/2025 | Pending sale | $680,000$214/sqft |
Source: NTREIS #20956698 Report a problem | ||
| 7/23/2025 | Contingent | $680,000$214/sqft |
Source: NTREIS #20956698 Report a problem | ||
| 6/20/2025 | Listed for sale | $680,000$214/sqft |
Source: NTREIS #20956698 Report a problem | ||
Public tax history
| Year | Property taxes | Tax assessment |
|---|---|---|
| 2025 | $3,663 -22.4% | $668,372 |
| 2024 | $4,720 -35.7% | $668,372 -5.7% |
| 2023 | $7,346 -2.1% | $709,099 +27.3% |
| 2022 | $7,505 +1.5% | $556,985 +8.1% |
| 2021 | $7,394 +1.4% | $515,034 +14.6% |
| 2020 | $7,293 +0.2% | $449,482 +1.8% |
| 2019 | $7,275 +0.3% | $441,467 +1.9% |
| 2018 | $7,256 +0.6% | $433,042 +2.9% |
| 2017 | $7,211 +1% | $420,898 +10.5% |
| 2016 | $7,138 -1.1% | $380,932 +11.6% |
| 2015 | $7,214 | $341,200 |
| 2014 | $7,214 | $341,200 +4.3% |
| 2013 | -- | $327,200 +1.3% |
| 2012 | -- | $323,000 |
| 2011 | -- | $323,000 +4.6% |
| 2010 | -- | $308,700 -3.7% |
| 2009 | -- | $320,600 |
| 2008 | -- | $320,600 +6.4% |
| 2007 | -- | $301,300 |
| 2006 | -- | $301,300 |
| 2005 | -- | $301,300 +5.9% |
| 2004 | -- | $284,500 -5.6% |
| 2003 | -- | $301,300 +2.6% |
| 2002 | -- | $293,800 +6.7% |
| 2001 | -- | $275,300 +12.6% |
| 2000 | -- | $244,500 |
Find assessor info on the county website
Neighborhood: 76248
Nearby homes
- $779,0004 bd4 ba3.3k sqft1314 Austin Thomas Dr, Keller, TX 76248Off Market
- $813,8004 bd3 ba3.7k sqft1322 Austin Thomas Dr, Keller, TX 76248Off Market
- $--4 bd4 ba3.9k sqft1315 Austin Thomas Dr, Keller, TX 76248Sold
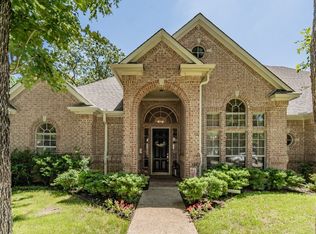
- $625,0004 bd3 ba2.6k sqft1310 Austin Thomas Dr, Keller, TX 76248For Sale
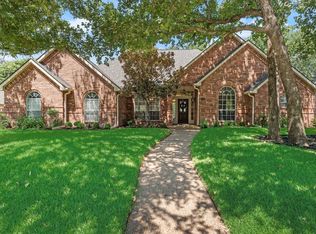
- $696,9004 bd3 ba2.6k sqft1326 Austin Thomas Dr, Keller, TX 76248Off Market
- $803,7005 bd4 ba3.1k sqft1319 Austin Thomas Dr, Keller, TX 76248Off Market
- $854,7005 bd4 ba3.7k sqft1311 Austin Thomas Dr, Keller, TX 76248Off Market
- $703,1004 bd3 ba2.7k sqft1323 Austin Thomas Dr, Keller, TX 76248Off Market
Nearby schools
GreatSchools rating
- 8/10Shady Grove Elementary SchoolGrades: PK-4Distance: 0.7 mi
- 9/10Indian Springs Middle SchoolGrades: 5-8Distance: 1.6 mi
- 8/10Keller High SchoolGrades: 9-12Distance: 2 mi
Schools provided by the listing agent
- Elementary: Shadygrove
- Middle: Indian Springs
- High: Keller
- District: Keller ISD
Source: NTREIS. This data may not be complete. We recommend contacting the local school district to confirm school assignments for this home.
Get a cash offer in 3 minutes
Find out how much your home could sell for in as little as 3 minutes with a no-obligation cash offer.
Estimated market value
$655,100
Get a cash offer in 3 minutes
Find out how much your home could sell for in as little as 3 minutes with a no-obligation cash offer.
Estimated market value
$655,100
- Texas
- Tarrant County
- Keller
- 76248
- 1318 Austin Thomas Dr
Nearby cities
Nearby neighborhoods
Nearby zip codes
Other Keller Topics
