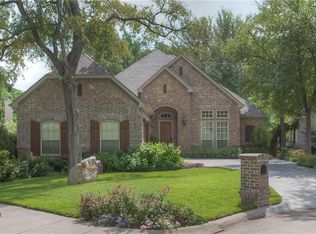
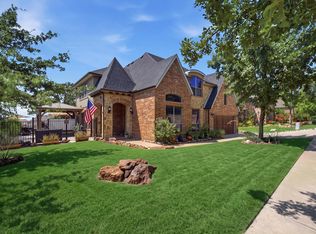
Tucked away in a serene cul-de-sac, the property provides the perfect retreat from the bustle of daily life.
For sale
$599,900
5968 Riverbend Pl, Fort Worth, TX 76112
4beds
2,893sqft
Single Family Residence
Built in 2002
0.3 Acres Lot
$583,600 Zestimate®
$207/sqft
$200/mo HOA
What's special
Serene cul-de-sac
- 351 days
- 245
- 9
Zillow last checked:
Listing updated:
Listed by:
Jack McLemore 0460808 817-283-5134,
Listing Results, LLC 817-283-5134
Source: NTREIS,MLS#: 21099630
Facts & features
Interior
Bedrooms & bathrooms
- Bedrooms: 4
- Bathrooms: 3
- Full bathrooms: 2
- 1/2 bathrooms: 1
Primary bedroom
- Features: Dual Sinks, Fireplace, Jetted Tub, Walk-In Closet(s)
- Level: First
- Dimensions: 18 x 14
Bedroom
- Features: Walk-In Closet(s)
- Level: First
- Dimensions: 15 x 10
Bedroom
- Features: Walk-In Closet(s)
- Level: Second
- Dimensions: 12 x 12
Bedroom
- Features: Walk-In Closet(s)
- Level: Second
- Dimensions: 12 x 12
Game room
- Level: Second
- Dimensions: 18 x 16
Kitchen
- Features: Breakfast Bar
- Level: First
- Dimensions: 10 x 12
Living room
- Features: Fireplace
- Level: First
- Dimensions: 18 x 16
Utility room
- Level: First
- Dimensions: 10 x 12
Heating
- Central, Natural Gas
Cooling
- Central Air, Electric
Appliances
- Included: Dishwasher, Gas Cooktop, Gas Oven, Gas Range, Gas Water Heater
- Laundry: Washer Hookup, Electric Dryer Hookup
Features
- High Speed Internet, Vaulted Ceiling(s), Wired for Sound
- Flooring: Carpet, Ceramic Tile, Wood
- Windows: Shutters, Window Coverings
- Has basement: No
- Number of fireplaces: 2
- Fireplace features: Gas Log
Interior area
- Total interior livable area: 2,893 sqft
Video & virtual tour
Property
Parking
- Total spaces: 2
- Parking features: Garage, Oversized
- Attached garage spaces: 2
Features
- Levels: Two
- Stories: 2
- Patio & porch: Deck, Patio, Balcony
- Exterior features: Balcony
- Pool features: None
- Fencing: Gate
Lot
- Size: 0.3 Acres
- Features: Subdivision, Sprinkler System
Details
- Parcel number: 06382126
Construction
Type & style
- Home type: SingleFamily
- Architectural style: Traditional,Detached
- Property subtype: Single Family Residence
Materials
- Stucco
- Foundation: Slab
- Roof: Composition
Condition
- Year built: 2002
Utilities & green energy
- Sewer: Public Sewer
- Water: Public
- Utilities for property: Sewer Available, Water Available
Green energy
- Energy efficient items: HVAC
Community & HOA
Community
- Security: Prewired, Smoke Detector(s)
- Subdivision: River Bend Estates
HOA
- Has HOA: Yes
- Services included: Association Management, Maintenance Grounds, Security, Trash
- HOA fee: $200 monthly
- HOA name: Riverbend Hoa Of Fort Worth Inc
- HOA phone: 817-233-1528
Location
- Region: Fort Worth
Financial & listing details
- Price per square foot: $207/sqft
- Tax assessed value: $436,000
- Annual tax amount: $10,947
- Date on market: 10/29/2025
- Cumulative days on market: 234 days
- Listing terms: Cash,Conventional,FHA,VA Loan
Estimated market value
$583,600
$554,000 - $613,000
$3,035/mo
Price history
| Date | Event | Price |
|---|---|---|
| 10/29/2025 | Listed for sale | $599,900+21.2%$207/sqft |
Source: NTREIS #21099630 Report a problem | ||
| 7/2/2021 | Sold | -- |
Source: eXp Realty #163044161 Report a problem | ||
| 6/14/2021 | Pending sale | $495,000$171/sqft |
Source: NTREIS #14592314 Report a problem | ||
| 6/4/2021 | Listed for sale | $495,000+41.4%$171/sqft |
Source: NTREIS #14592314 Report a problem | ||
| 2/11/2015 | Listing removed | $350,000$121/sqft |
Source: WILLIAMS TREW REAL ESTATE SERVICES #12196943 Report a problem | ||
| 8/13/2014 | Listed for sale | $350,000+22.8%$121/sqft |
Source: WILLIAMS TREW SOTHEBY'S INTERNATIONAL REALTY #12196943 Report a problem | ||
| 4/29/2010 | Sold | -- |
Source: Agent Provided Report a problem | ||
| 2/28/2010 | Price change | $285,000-1%$99/sqft |
Source: CENTURY 21 Mike Bowman, Inc #11354925 Report a problem | ||
| 9/20/2009 | Listed for sale | $288,000-3.7%$100/sqft |
Source: Still Brothers & ASSOC. #11275269 Report a problem | ||
| 8/18/2009 | Listing removed | $299,000$103/sqft |
Source: Re/Max Pinnacle Group II #11217508 Report a problem | ||
| 7/18/2009 | Listed for sale | $299,000$103/sqft |
Source: Re/Max Pinnacle Group II #11217508 Report a problem | ||
Public tax history
| Year | Property taxes | Tax assessment |
|---|---|---|
| 2025 | $7,674 -12.6% | $436,000 -5.2% |
| 2024 | $8,784 -11.6% | $460,000 -8% |
| 2023 | $9,942 -12.4% | $500,000 +14.5% |
| 2022 | $11,348 +116.8% | $436,844 +7.7% |
| 2021 | $5,236 +8.2% | $405,700 +10.6% |
| 2020 | $4,837 +10.6% | $366,879 -0.4% |
| 2019 | $4,372 +7% | $368,360 +123.2% |
| 2018 | $4,085 +9.6% | $165,000 +10% |
| 2017 | $3,725 -55.8% | $150,000 -52.8% |
| 2016 | $8,438 +4.9% | $317,966 +4.6% |
| 2015 | $8,043 | $303,880 +2.3% |
| 2014 | $8,043 | $297,000 +4.9% |
| 2013 | -- | $283,100 +1.1% |
| 2012 | -- | $280,100 |
| 2011 | -- | $280,100 +0.8% |
| 2010 | -- | $277,900 -1.7% |
| 2009 | -- | $282,700 |
| 2008 | -- | $282,700 -3.9% |
| 2007 | -- | $294,300 +14.4% |
| 2006 | -- | $257,200 |
| 2005 | -- | $257,200 |
| 2004 | -- | $257,200 +81.8% |
| 2003 | -- | $141,500 +482.3% |
| 2002 | -- | $24,300 |
| 2001 | -- | $24,300 |
| 2000 | -- | $24,300 |
Find assessor info on the county website
Monthly payment
Est. payment
Payment breakdown
Explore the cost of this home by adjusting the details. Changes won't be saved.Climate risks
Neighborhood: Woodhaven
Nearby schools
Schools provided by the listing agent
- Elementary: Birdville
- Middle: Richland
- High: Birdville
- District: Birdville ISD
Source: NTREIS. This data may not be complete. We recommend contacting the local school district to confirm school assignments for this home.
Similar homes
- $885,0004 bd3 ba4.2k sqft6208 Riverview Cir, Fort Worth, TX 76112For Sale
 MLS ID #21309345, Muska Buczek. NTREIS
 - $660,0004 bd4 ba3.6k sqft6214 Tiffany Oaks Ln, Arlington, TX 76016For Sale
 MLS ID #21397785, Chandler Crouch. NTREIS
 - $600,0005 bd3 ba3.4k sqft4956 Exposition Way, Fort Worth, TX 76244For Sale
 MLS ID #21351206, Luke Wiler. NTREIS
 - $574,9005 bd4 ba4.1k sqft3809 Diamond Loch W, North Richland Hills, TX 76180For Sale
 MLS ID #21314845, Linda Paschal. NTREIS
