THE LONGEST YARD WITH GREENBELT OASIS. THIS IS A STARGAZER'S PARADISE! Everything is BIGGER in Texas and this FIRST TEXAS home with 5 Oversized bedrooms, PREMIUM, Oversized lot, Hand-scraped Hardwoods, Stone Fireplace, Custom Upgraded Bathrooms, Game Room, Formals with Architectural Accents, Pre-wired and SO MUCH MORE is sure to impress! Relax in the backyard under a serene, starry sky as Nature and the Creek provide your acoustic surround sound! Recent improvements include a 2023 wind hail-resistant architectural shingle roof, 2024 HVAC replacement, updated kitchen and bathrooms, fresh interior paint, and a whole-home water treatment and softening system with filtered drinking water and hot-water dispenser. Conveniently located between Dallas AND Fort Worth. Short drive to Trinity Rail Express (TRE) and AT&T Stadium. Ideal choice for commuters within DFW Metroplex
For sale
$524,990
3667 Smoke Tree Trl, Euless, TX 76040
5beds
2,643sqft
Single Family Residence
Built in 1999
8,581 Square Feet Lot
$511,900 Zestimate®
$199/sqft
$-- HOA
What's special
Stone fireplaceFresh interior paintGame roomPremium oversized lotUpdated kitchen and bathroomsFormals with architectural accentsCustom upgraded bathrooms
- 31 days
- 487
- 52
Zillow last checked:
Listing updated:
Listed by:
Biju Sam 0674507 817-657-4868,
Beam Real Estate, LLC 972-484-6644
Source: NTREIS,MLS#: 21402750
Facts & features
Interior
Bedrooms & bathrooms
- Bedrooms: 5
- Bathrooms: 3
- Full bathrooms: 3
Primary bedroom
- Features: Dual Sinks, Double Vanity, Garden Tub/Roman Tub, Sitting Area in Primary, Separate Shower, Walk-In Closet(s)
- Level: First
- Dimensions: 17 x 17
Bedroom
- Features: Walk-In Closet(s)
- Level: First
- Dimensions: 13 x 11
Bedroom
- Features: Walk-In Closet(s)
- Level: Second
- Dimensions: 14 x 11
Bedroom
- Features: Walk-In Closet(s)
- Level: Second
- Dimensions: 12 x 11
Bedroom
- Features: Walk-In Closet(s)
- Level: Second
- Dimensions: 17 x 11
Breakfast room nook
- Features: Built-in Features, Eat-in Kitchen
- Level: First
- Dimensions: 11 x 10
Dining room
- Level: First
- Dimensions: 11 x 11
Game room
- Level: Second
- Dimensions: 20 x 12
Kitchen
- Features: Breakfast Bar, Built-in Features, Dual Sinks, Eat-in Kitchen, Granite Counters, Pantry
- Level: First
- Dimensions: 14 x 12
Living room
- Features: Ceiling Fan(s), Fireplace
- Level: First
- Dimensions: 17 x 16
Other
- Level: First
- Dimensions: 13 x 11
Heating
- Central, Natural Gas
Cooling
- Central Air, Ceiling Fan(s), Gas
Appliances
- Included: Double Oven, Dryer, Electric Oven, Gas Cooktop, Gas Water Heater, Microwave, Water Softener, Vented Exhaust Fan, Water Purifier, Washer
Features
- Built-in Features, Central Vacuum, Decorative/Designer Lighting Fixtures, High Speed Internet, Smart Home, Cable TV, Vaulted Ceiling(s), Wired for Sound
- Flooring: Carpet, Ceramic Tile, Wood
- Windows: Bay Window(s), Shutters, Window Coverings
- Has basement: No
- Number of fireplaces: 1
- Fireplace features: Gas Log, Masonry
Interior area
- Total interior livable area: 2,643 sqft
Video & virtual tour
Property
Parking
- Total spaces: 2
- Parking features: Covered, Garage, Garage Door Opener
- Attached garage spaces: 2
Features
- Levels: Two
- Stories: 2
- Patio & porch: Covered
- Exterior features: Outdoor Kitchen, Storage
- Pool features: None
- Fencing: Wood
Lot
- Size: 8,581 Square Feet
- Features: Interior Lot, Many Trees, Sprinkler System
Details
- Additional structures: Outdoor Kitchen
- Parcel number: 07131488
Construction
Type & style
- Home type: SingleFamily
- Architectural style: Traditional,Detached
- Property subtype: Single Family Residence
- Attached to another structure: Yes
Materials
- Brick, Rock, Stone
- Foundation: Slab
- Roof: Composition
Condition
- Resale
- Year built: 1999
Utilities & green energy
- Sewer: Public Sewer
- Water: Public
- Utilities for property: Natural Gas Available, Sewer Available, Separate Meters, Underground Utilities, Water Available, Cable Available
Green energy
- Energy efficient items: Appliances, HVAC, Insulation, Rain/Freeze Sensors, Thermostat, Windows
- Energy generation: Solar
Community & HOA
Community
- Features: Community Mailbox, Curbs
- Subdivision: Stone Creek Add
HOA
- Has HOA: No
Location
- Region: Euless
Financial & listing details
- Price per square foot: $199/sqft
- Tax assessed value: $384,468
- Annual tax amount: $8,416
- Date on market: 10/6/2026
- Cumulative days on market: 32 days
- Listing terms: Cash,Conventional,FHA,VA Loan
Estimated market value
$511,900
$486,000 - $537,000
$2,888/mo
Price history
| Date | Event | Price |
|---|---|---|
| 10/6/2026 | Listed for sale | $524,990+0.6%$199/sqft |
Source: NTREIS #21402750 Report a problem | ||
| 10/2/2026 | Listing removed | -- |
Source: Owner Report a problem | ||
| 9/10/2026 | Listed for sale | $522,000+80%$198/sqft |
Source: Owner Report a problem | ||
| 7/21/2017 | Sold | -- |
Source: Agent Provided Report a problem | ||
| 6/21/2017 | Pending sale | $290,000$110/sqft |
Source: RE/MAX Premier Properties #13616791 Report a problem | ||
| 6/16/2017 | Listed for sale | $290,000$110/sqft |
Source: RE/MAX Premier Properties #13616791 Report a problem | ||
Public tax history
| Year | Property taxes | Tax assessment |
|---|---|---|
| 2025 | $6,133 -2.1% | $384,468 -13.8% |
| 2024 | $6,266 +10.4% | $445,931 +2.3% |
| 2023 | $5,674 -13.9% | $435,987 +12.4% |
| 2022 | $6,590 +4.5% | $388,033 +37.6% |
| 2021 | $6,304 -2.2% | $282,000 |
| 2020 | $6,446 -3.5% | $282,000 -2.5% |
| 2019 | $6,678 -2.7% | $289,228 +0.4% |
| 2018 | $6,865 +15.6% | $288,150 +11.8% |
| 2017 | $5,940 +7% | $257,819 +3.6% |
| 2016 | $5,552 +5.5% | $248,862 +18.3% |
| 2015 | $5,263 | $210,400 |
| 2014 | $5,263 | $210,400 +10.8% |
| 2013 | -- | $189,900 +6.7% |
| 2012 | -- | $177,900 -8.2% |
| 2011 | -- | $193,800 -1.6% |
| 2010 | -- | $197,000 -1.9% |
| 2009 | -- | $200,900 +0.8% |
| 2008 | -- | $199,400 +3.2% |
| 2007 | -- | $193,300 |
| 2006 | -- | $193,300 |
| 2005 | -- | $193,300 |
| 2004 | -- | $193,300 |
| 2003 | -- | $193,300 +1.3% |
| 2002 | -- | $190,800 +8.7% |
| 2001 | -- | $175,600 |
Find assessor info on the county website
Monthly payment
Est. payment
Payment breakdown
Explore the cost of this home by adjusting the details. Changes won't be saved.Climate risks
Neighborhood: Stone Creek
Nearby schools
Schools provided by the listing agent
- Elementary: Oakwoodter
- Middle: Central
- High: Trinity
- District: Hurst-Euless-Bedford ISD
Source: NTREIS. This data may not be complete. We recommend contacting the local school district to confirm school assignments for this home.



Similar homes
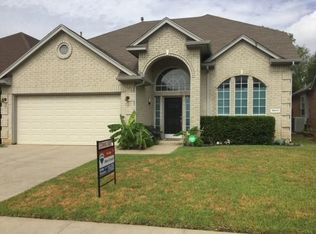
- $525,0005 bd4 ba3.3k sqft2801 Knotted Oaks Trl, Arlington, TX 76006For Sale
 MLS ID #21290895, Brandee Kelley. NTREIS
- $500,0004 bd3 ba2.9k sqft3817 Periwinkle St, Bedford, TX 76021For Sale
 MLS ID #21400628, Molly Taylor. NTREIS
- $520,0004 bd3 ba2.1k sqft3324 Timber Grove Dr, Bedford, TX 76021For Sale
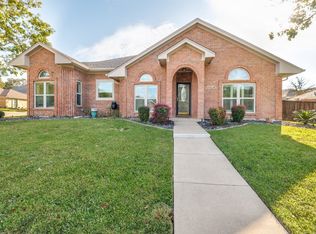 MLS ID #21417442, Dawn Przybylski. NTREIS
- $345,0004 bd3 ba1.8k sqft1214 Princeton Pl, Euless, TX 76040For Sale
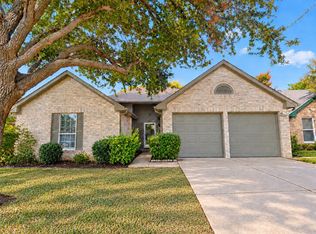 MLS ID #21424301, Klaudia Zmurko. NTREIS
