AVAILABLE NOW! FULLY RENOVATED 4-BEDROOM HOUSE – NO HOA!
Welcome to this beautifully renovated single-family home offering 4 spacious bedrooms, 3 full bathrooms, and a 2-car garage. Featuring a desirable open-concept floor plan, this home combines modern updates with unique architectural charm. Beautiful arched entryways and distinctive details add character, while the inviting living room features a cozy fireplace, creating the perfect space to relax or entertain. The spacious kitchen offers stainless steel appliances, including a NEW electric range, a dishwasher approximately one year old, and a microwave. Thoughtful finishes throughout and a functional layout provide comfort and flexibility for everyday living. Step outside to enjoy the generously sized, privately fenced backyard with mature trees, offering plenty of room for outdoor activities, entertaining, or simply unwinding. Major improvements include a NEW HVAC system installed in August 2026, providing added peace of mind. Conveniently located in Euless, just approximately 10 minutes from DFW International Airport, with easy access to shopping, dining, entertainment, and major highways throughout the Dallas-Fort Worth Metroplex. NO HOA! Whether you are looking for your next home or an investment opportunity, this beautifully updated property is one you won't want to miss!
For sale
$345,000
1214 Princeton Pl, Euless, TX 76040
4beds
1,842sqft
Single Family Residence
Built in 1991
5,401 Square Feet Lot
$339,500 Zestimate®
$187/sqft
$-- HOA
What's special
Cozy fireplaceThoughtful finishes throughoutNew electric rangeBeautiful arched entrywaysDesirable open-concept floor planStainless steel appliancesSpacious kitchen
- 3 days
- 873
- 114
Likely to sell faster than
Zillow last checked:
Listing updated:
Listed by:
Klaudia Zmurko 0833789,
Auben DFW, LLC 469-757-4499
Source: NTREIS,MLS#: 21424301
Facts & features
Interior
Bedrooms & bathrooms
- Bedrooms: 4
- Bathrooms: 3
- Full bathrooms: 3
Primary bedroom
- Level: First
- Dimensions: 0 x 0
Bedroom
- Level: First
- Dimensions: 0 x 0
Bedroom
- Level: First
- Dimensions: 0 x 0
Bedroom
- Level: First
- Dimensions: 0 x 0
Living room
- Level: First
- Dimensions: 0 x 0
Heating
- Central, Electric
Cooling
- Central Air
Appliances
- Included: Dishwasher, Electric Range, Disposal, Microwave
- Laundry: In Kitchen
Features
- Double Vanity, Eat-in Kitchen, Open Floorplan, Pantry, Walk-In Closet(s)
- Flooring: Luxury Vinyl Plank
- Windows: Window Coverings
- Has basement: No
- Number of fireplaces: 1
- Fireplace features: Wood Burning
Interior area
- Total interior livable area: 1,842 sqft
Video & virtual tour
Property
Parking
- Total spaces: 2
- Parking features: Driveway, Garage
- Attached garage spaces: 2
Features
- Levels: One
- Stories: 1
- Patio & porch: Deck
- Pool features: None
- Fencing: Fenced,Wood
Lot
- Size: 5,401 Square Feet
Details
- Parcel number: 06197272
Construction
Type & style
- Home type: SingleFamily
- Architectural style: Traditional,Detached
- Property subtype: Single Family Residence
Materials
- Brick, Other, Wood Siding
- Foundation: Slab
- Roof: Composition,Shingle
Condition
- Resale
- Year built: 1991
Utilities & green energy
- Sewer: Public Sewer
- Water: Public
- Utilities for property: Sewer Available, Water Available
Community & HOA
Community
- Subdivision: Westpoint Add
HOA
- Has HOA: No
Location
- Region: Euless
Financial & listing details
- Price per square foot: $187/sqft
- Tax assessed value: $295,000
- Annual tax amount: $5,808
- Date on market: 10/31/2026
- Cumulative days on market: 4 days
- Listing terms: Cash,Conventional,FHA
Estimated market value
$339,500
$323,000 - $356,000
$2,482/mo
Price history
| Date | Event | Price |
|---|---|---|
| 10/31/2026 | Listed for sale | $345,000+16.9%$187/sqft |
Source: NTREIS #21424301 Report a problem | ||
| 1/26/2024 | Sold | -- |
Source: NTREIS #20503945 Report a problem | ||
| 1/12/2024 | Pending sale | $295,000$160/sqft |
Source: NTREIS #20503945 Report a problem | ||
| 1/7/2024 | Contingent | $295,000$160/sqft |
Source: NTREIS #20503945 Report a problem | ||
| 1/5/2024 | Listed for sale | $295,000$160/sqft |
Source: NTREIS #20503945 Report a problem | ||
Public tax history
| Year | Property taxes | Tax assessment |
|---|---|---|
| 2025 | $5,808 +472.5% | $295,000 -16.9% |
| 2024 | $1,014 -53.2% | $354,786 +2.8% |
| 2023 | $2,167 -6.4% | $345,059 +17.7% |
| 2022 | $2,316 +2% | $293,125 +46.6% |
| 2021 | $2,271 | $200,000 |
| 2020 | $2,271 | $200,000 |
| 2019 | $2,271 +1% | $200,000 +5.3% |
| 2018 | $2,248 +1.7% | $189,956 |
| 2017 | $2,210 +1.4% | $189,956 +8.4% |
| 2016 | $2,178 -4.8% | $175,302 +22.7% |
| 2015 | $2,288 | $142,825 -5.5% |
| 2014 | $2,288 | $151,200 +13.9% |
| 2013 | -- | $132,700 |
| 2012 | -- | $132,700 |
| 2011 | -- | $132,700 -8.9% |
| 2010 | -- | $145,600 -0.1% |
| 2009 | -- | $145,800 |
| 2008 | -- | $145,800 +5.1% |
| 2007 | -- | $138,700 |
| 2006 | -- | $138,700 |
| 2005 | -- | $138,700 |
| 2004 | -- | $138,700 |
| 2003 | -- | $138,700 +6.2% |
| 2002 | -- | $130,600 +9.8% |
| 2001 | -- | $118,900 +15.5% |
| 2000 | -- | $102,900 |
Find assessor info on the county website
Monthly payment
Est. payment
Payment breakdown
Explore the cost of this home by adjusting the details. Changes won't be saved.Climate risks
Neighborhood: Westpoint
Nearby schools
Schools provided by the listing agent
- Elementary: Bellmanor
- Middle: Central
- High: Trinity
- District: Hurst-Euless-Bedford ISD
Source: NTREIS. This data may not be complete. We recommend contacting the local school district to confirm school assignments for this home.

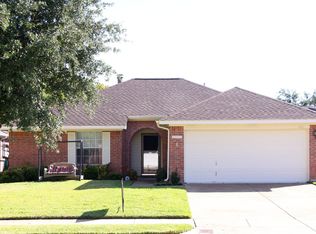
Similar homes
- $399,9004 bd2 ba1.9k sqft708 Hinsdale Dr, Arlington, TX 76006For Sale
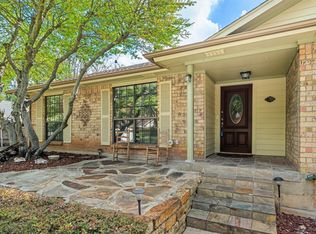 MLS ID #21407570, Kari Lindstrom. NTREIS
- $312,0003 bd3 ba2.1k sqft1437 Palmnold Cir E, Fort Worth, TX 76120For Sale
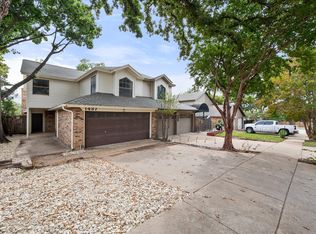 MLS ID #21424685, John Sturges. NTREIS
- $298,0003 bd2 ba1.6k sqft832 Central Dr, Bedford, TX 76022For Sale
 MLS ID #21353122, Amber Broadway. NTREIS
- $345,0004 bd3 ba2.1k sqft7029 Brookdale Dr, Watauga, TX 76148For Sale
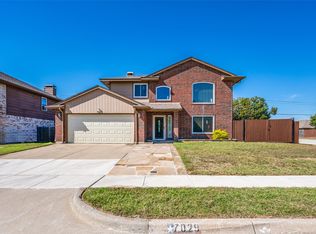 MLS ID #21319458, Michelle McCrohan. NTREIS
